
Masterplan for the deSingel International Arts Campus with phased implementation.
deSingel
Antwerpen

Masterplan
In 1995, architect Stéphane Beel was commissioned to conduct an in-depth study into the needs and potential of the building, and to design its extension. Several key issues were addressed, including the feasibility of the extensive building program in relation to the site and the architecture of Léon Stynen, as well as the costs of realization.
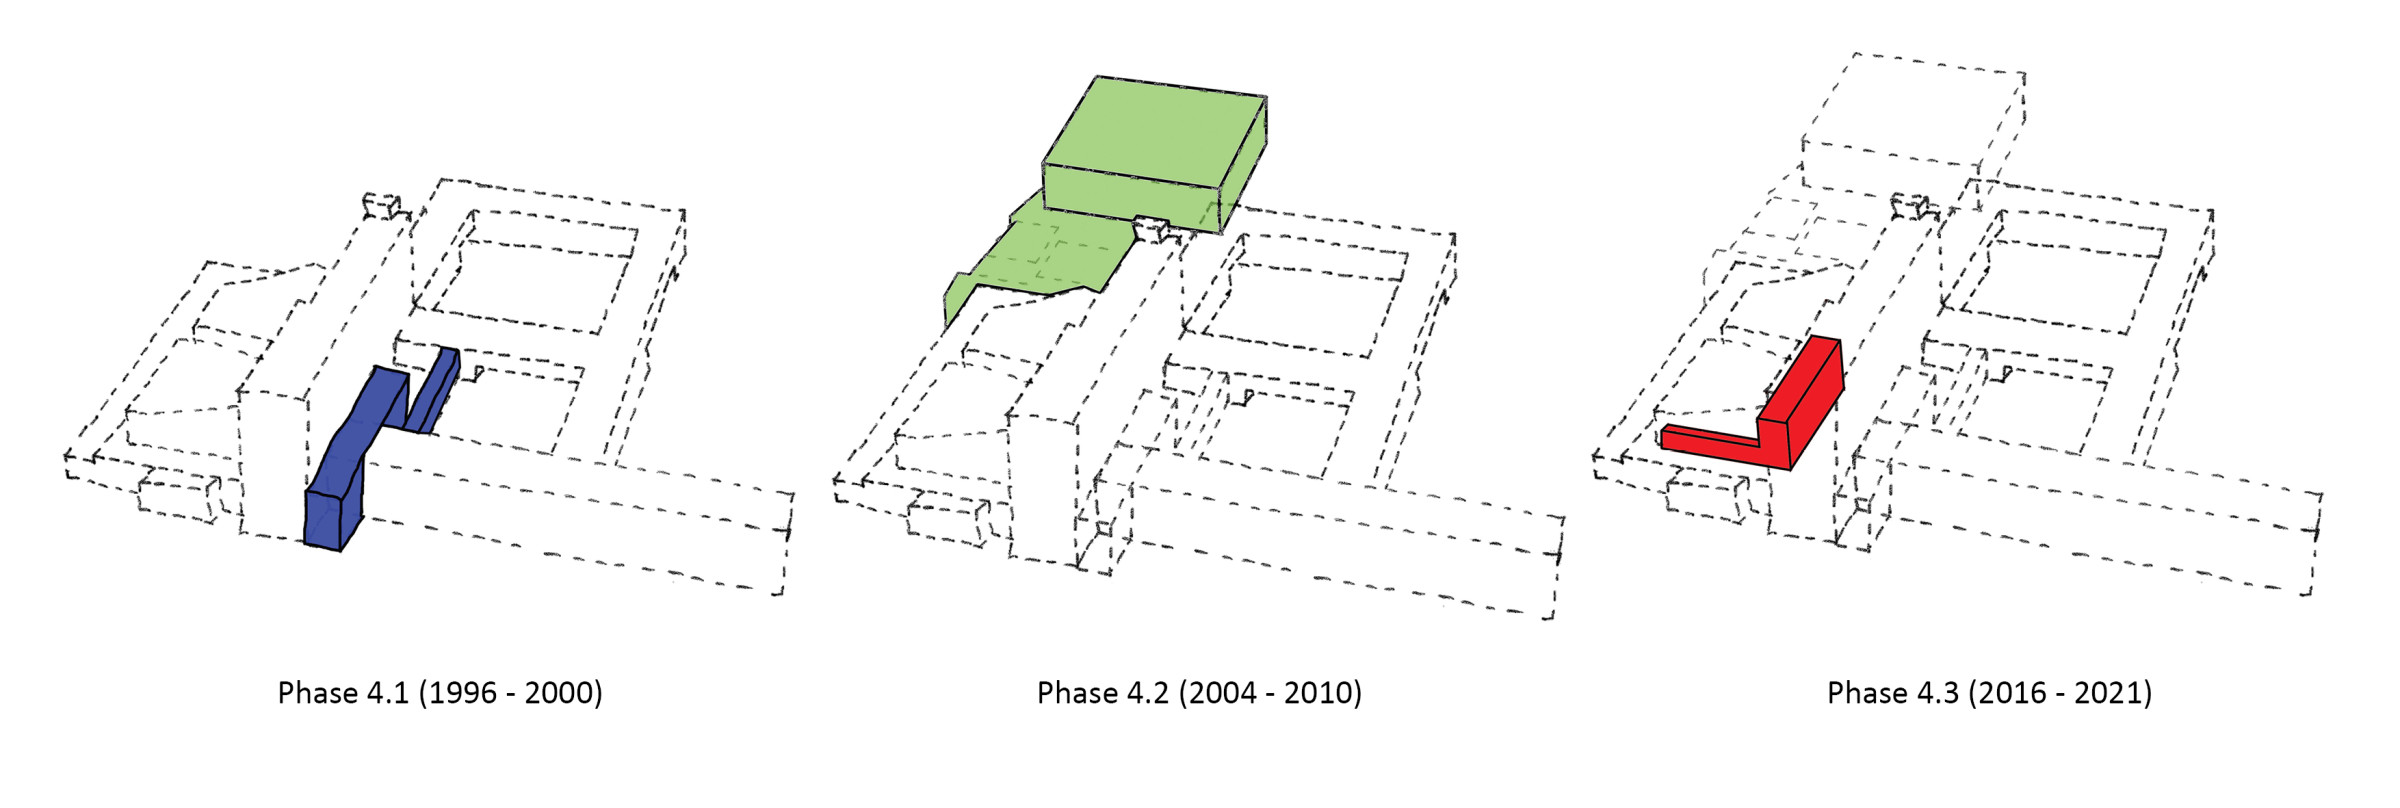

At the beginning of 1996, the master plan for the expansion of the conservatory and deSingel was presented. This ambitious building program was designed to enhance the functionality and possibilities of deSingel. The conservatory was equipped with new auditoria, essential public classrooms, and individual rehearsal spaces, allowing multiple activities to take place simultaneously. To this day, the masterplan continues to be implemented in phases.
Phase 4.1 (1996 - 2000)


The first phase of expansion and renovation works took place in the patio behind the stage tower. This extension resolved the limited stage depth of the theatre hall and provided additional space for artists’ dressing rooms. It also introduced daylight into the artists’ foyer and created access to the inner gardens.
The expansion of the loading and unloading area, along with new docking facilities for trucks, ensured efficient access for instruments and stage sets to the stage level of the music hall. The inner garden was redesigned and is now more accessible thanks to a new glazed walkway that completes the figure-eight circulation pattern around the classrooms. Different levels within the garden define the terrace of the artists’ foyer in relation to the lawn.
Phase 4.2 (2004 - 2010)







The new low-rise volume, conceived as a closed plinth, accommodates functions that support the operation of deSingel, as well as the offices of the Flanders Architecture Institute. The high-rise volume, a horizontal slab, rises above both the new and existing low-rise structures and is structurally independent. This horizontal element serves as a recognizable landmark along the ring road and houses the conservatory spaces.


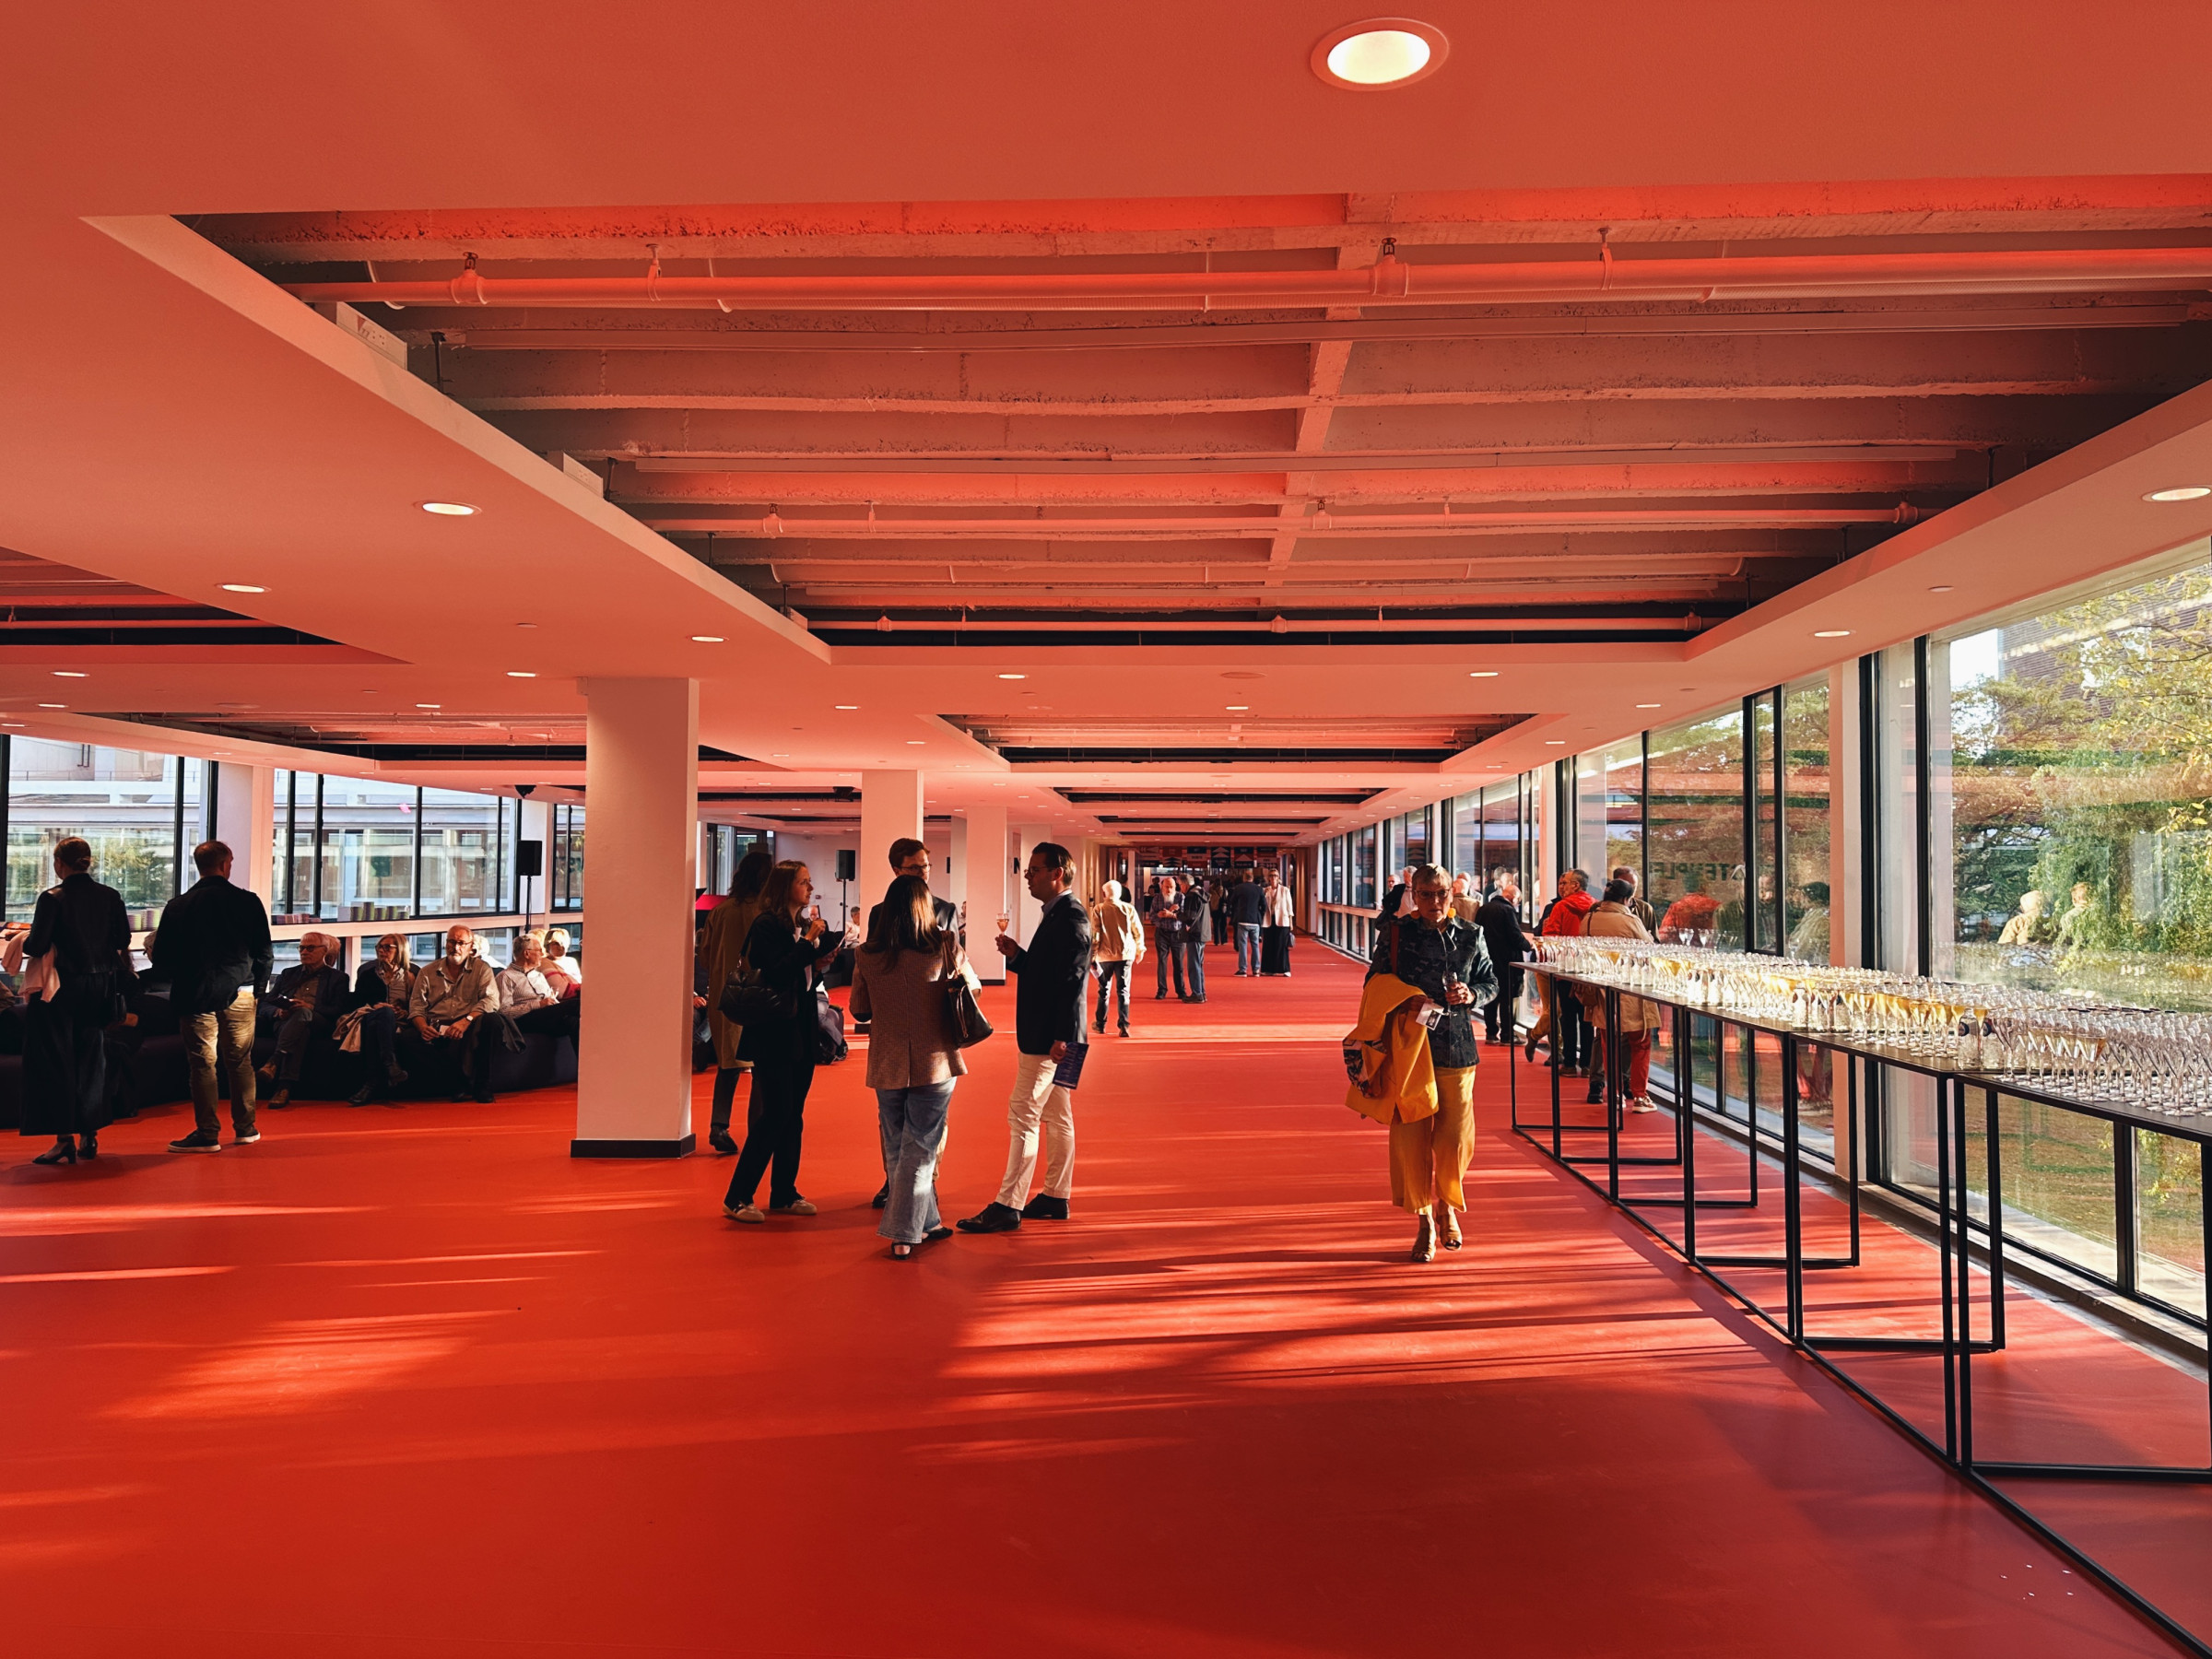
Between the plinth and the horizontal slab, a transparent volume contains public functions and connects to the existing circulation routes of the Blue and Red halls. This glazed intermediate level includes, among other things, a multimedia reading room and a café-restaurant.




The building design incorporates a series of compelling spatial strategies. Generous circulation routes guide visitors along the outer edges of the building, while large windows offer views of the urban landscape and ring road traffic, maintaining a connection with the outside world. At the same time, visual connections, interwoven spaces, and unexpected depth perspectives expose visitors to the building’s internal dynamics.
The arts campus functions as a dynamic environment, aiming to fully leverage the potential of this new infrastructure for audiences, artists, and students alike.
Interview during the construction of deSingel
Phase 4.3 (2016 - 2021)

The project for the renovation of the Red Hall can be divided into four parts: the forestage, the control corridor, the Red Hall itself, and the vestibules. This phase aimed to provide integrated solutions to several internal needs. It involved both restoring and optimizing key existing elements, as well as introducing and integrating new interventions to meet evolving requirements of users and visitors. To fully integrate the forestage into the main stage, the roof above it was raised.
The existing stair core was adapted and extended to better serve the hall, stage tower, and control corridor. In the redesigned control corridor, level differences are resolved through an accessible ramp.
A key aspect of the Red Hall renovation was preserving its character, with seating and carpeting renewed in the original red color.
Corridors and Foyer (2021 - 2025)
This assignment consists of three main components. First, the circulation corridors are addressed. In addition, the Blue and Red foyers—connected to these corridors—are renovated, along with the artists’ foyer. Finally, as an optional component, the renovation of Block C beneath the cloakroom is included.
Following the renovation, each foyer have its own distinct function, atmosphere, and identity. The Red foyer is transformed into a space for youth culture with a contemporary urban character. The Blue foyer serves as a place for reflection, debate, and interaction. The artists’ foyer becomes a meeting space where artists and audiences can interact.
Sustainability plays a key role in this project, with the design aiming to provide forward-looking and durable solutions. The circulation corridors run from the plaza and entrance toward the Red and Blue halls and their respective foyers. In addition to their functional role, they also serve as exhibition spaces and are in need of refurbishment.
Program
Offices, Leisure, Cultural
Status
Executed
Theme
Circular, The void – the space in between, Cross-pollination
Start design
1989
End execution
2025
Client
Vlaamse Gemeenschap en Artesis Hogeschool Antwerpen
Photographer
Luca Beel, Jan Kempenaers, Johnny Umans, Hizao Suzuki, Stijn Bollaert, Xavi Catalá, Laura Beel, Tom Ryckaert
Location
Antwerpen
Procedure
In opdracht
Awards
Mies van der Rohe Award 2011’ nomination ; ‘Belgian Building Award 2012’, non-residential


Section Phase 4.2
