
A new headquarters for VIB and bio-incubators.
Headquarters VIB and bio-incubators
Zwijnaarde
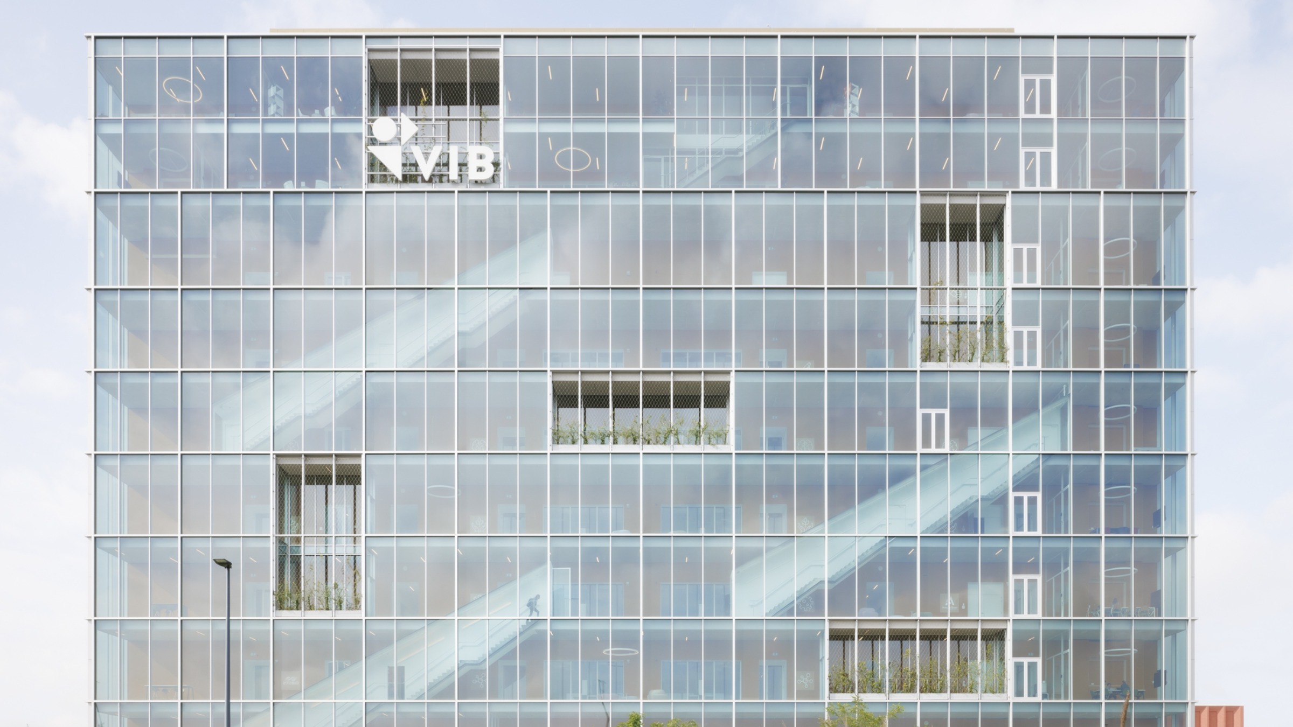
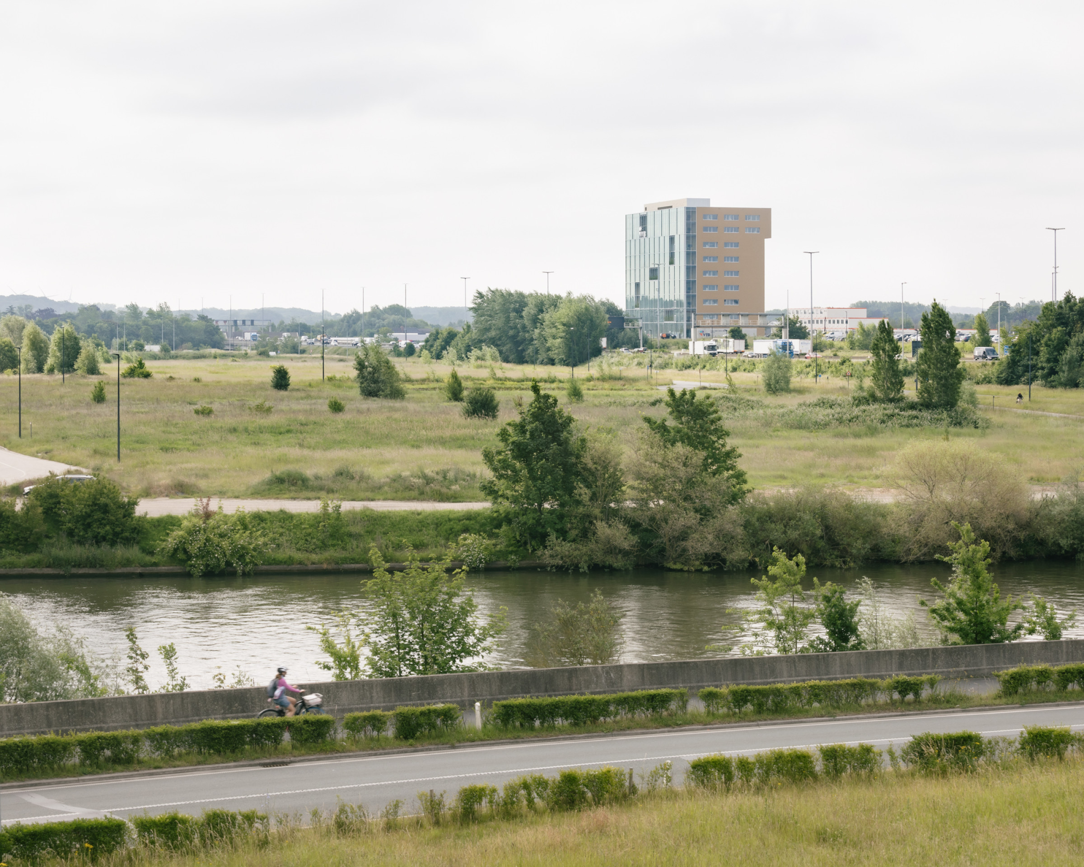

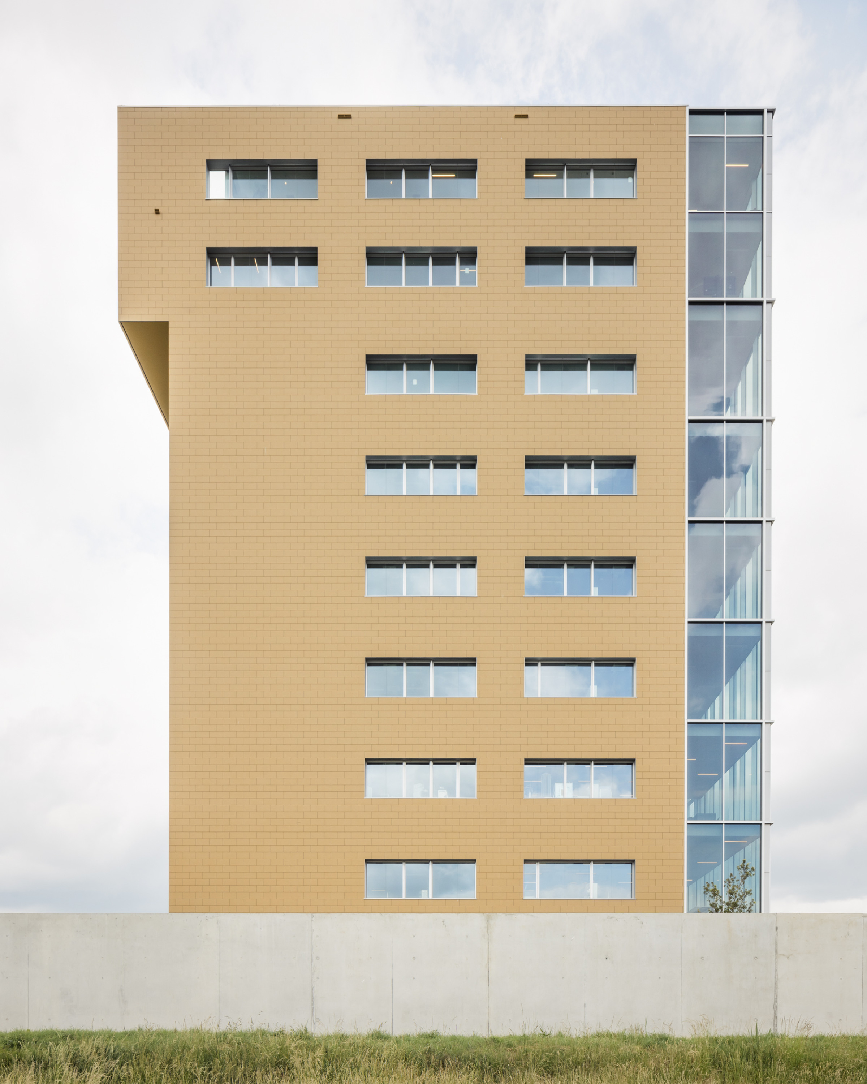
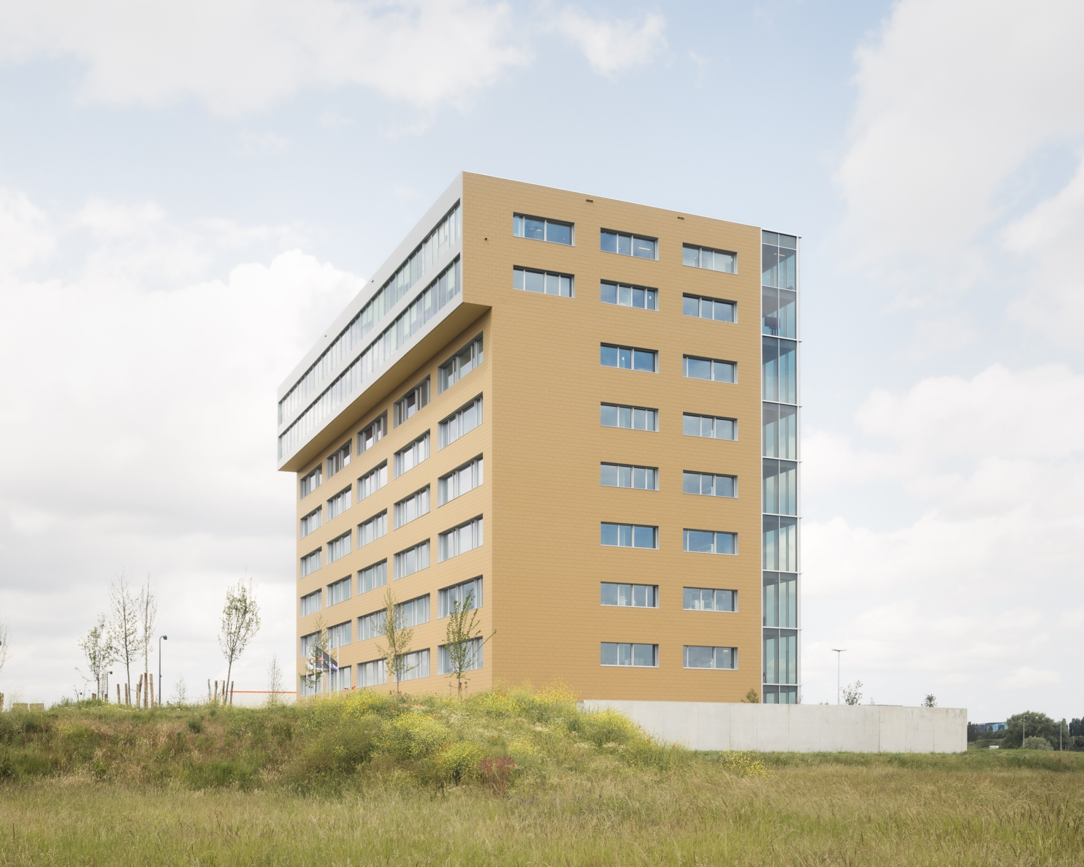

The new building on the science campus, housing 20 bio-incubators for emerging research companies and the headquarters of the Flemish Institute for Biotechnology (VIB), consists of eight floors and positions itself as a gateway along the E40 motorway. It acts as an anchor point in the fast-moving landscape and modestly showcases research as a driving force behind our new industries.
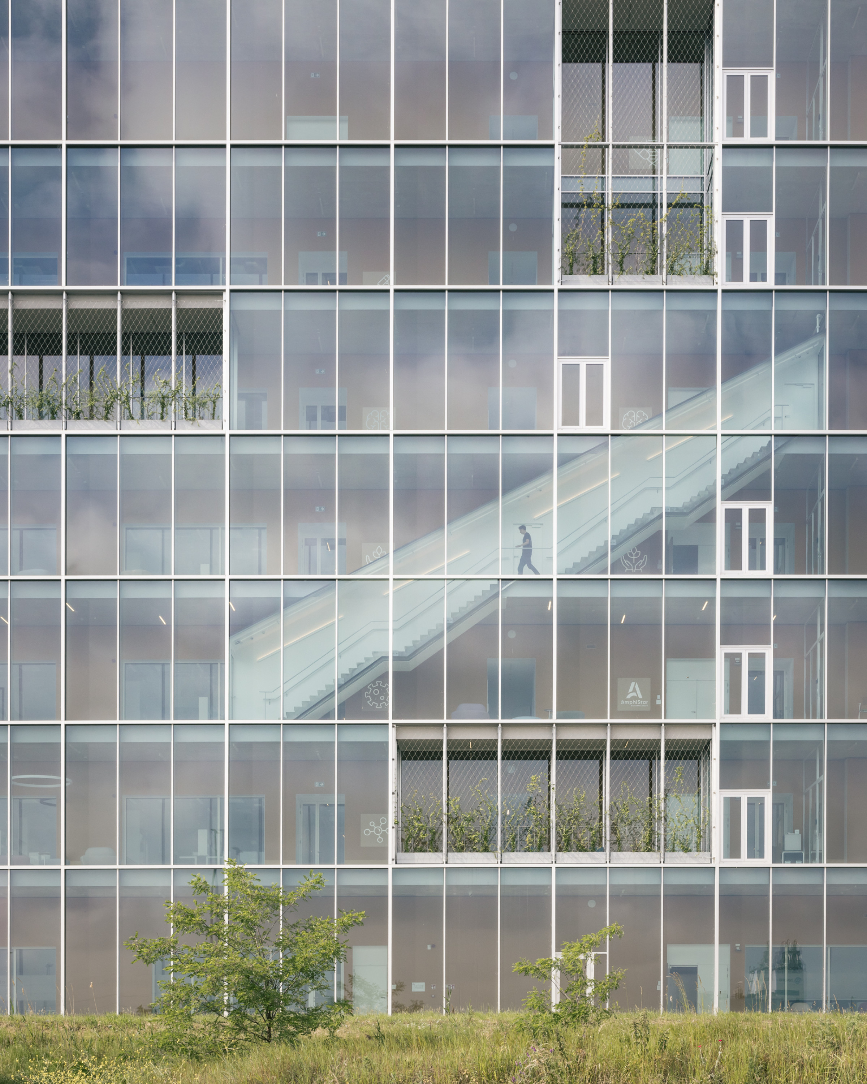
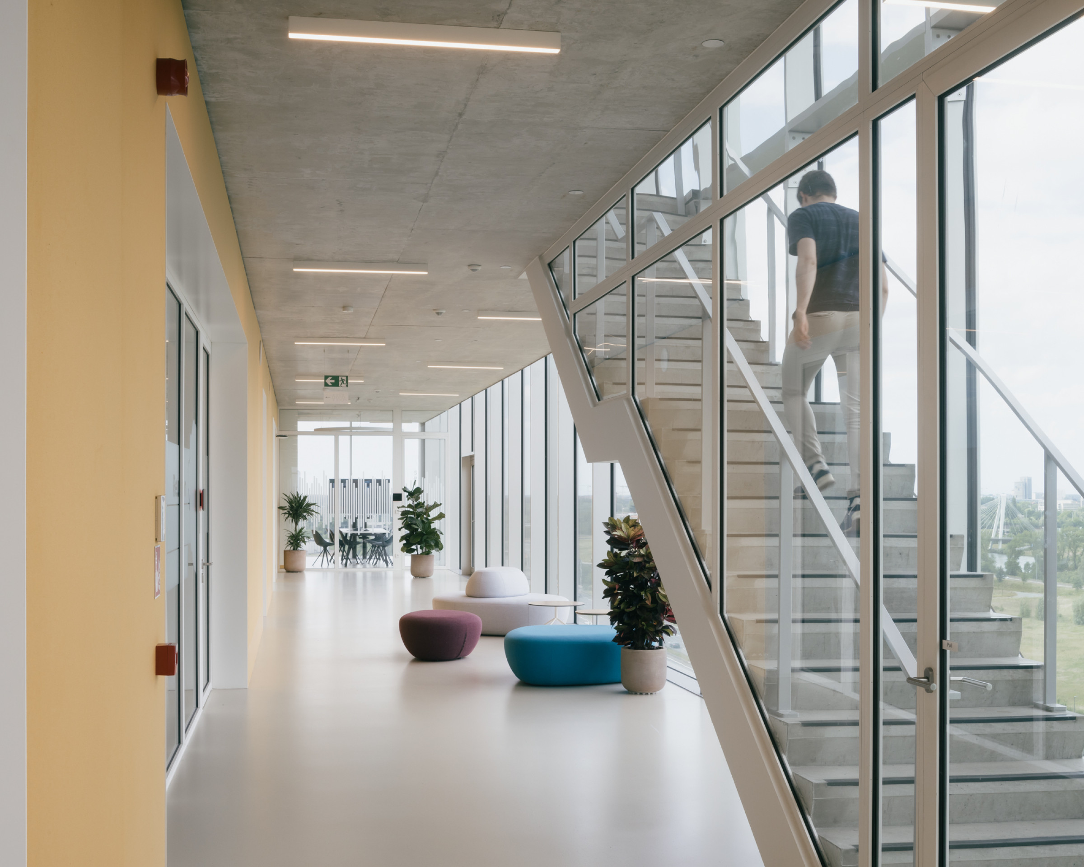
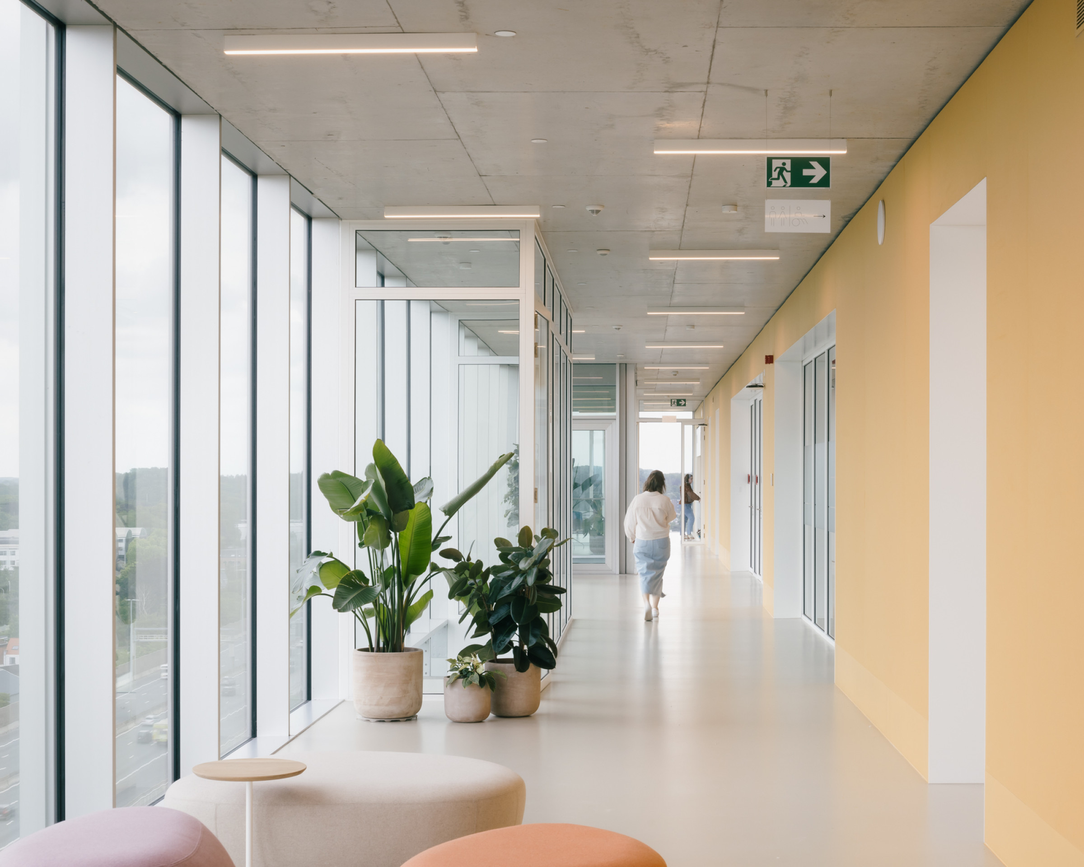

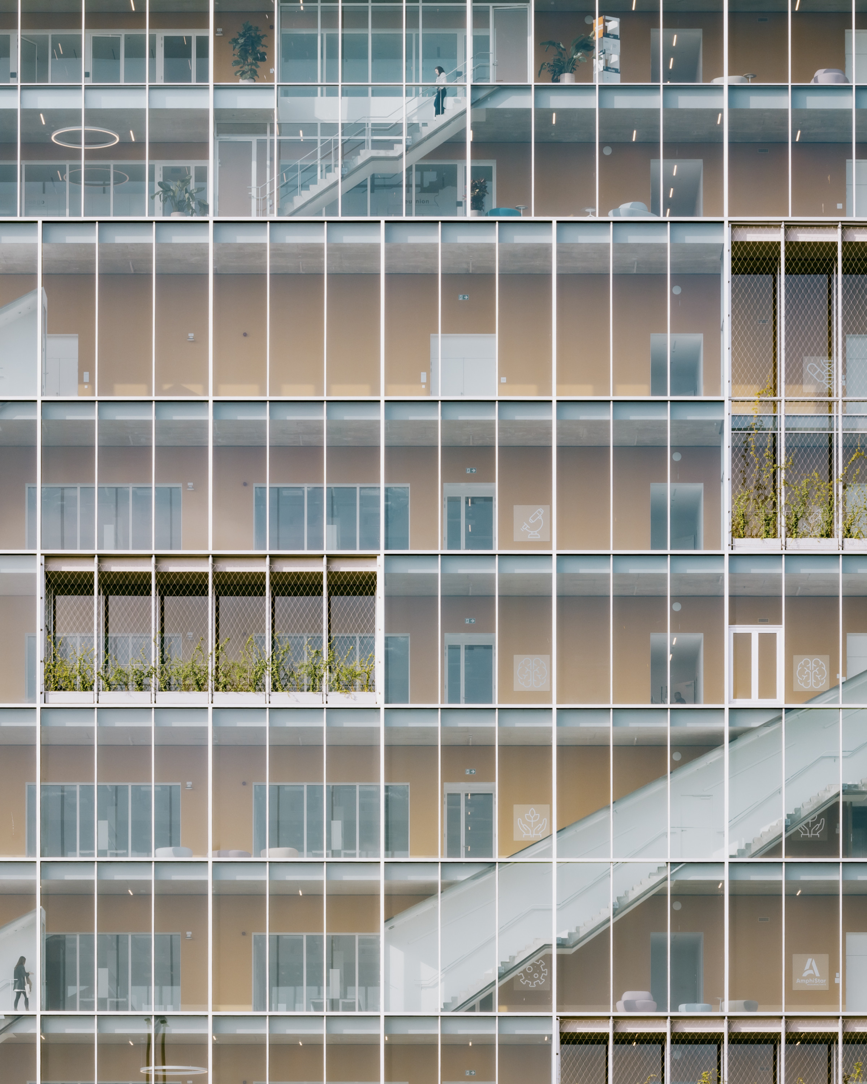
The vertical circulation is located behind the glass façade along the E40. This “interactive zone” connects shared meeting rooms and the cafeteria on the ground floor. On each upper level, four incubator units are arranged between the north and south façades, forming a logical stacked sequence. The interactive zone acts as a binding element, stimulating interaction between floors and employees. It accommodates a reception and waiting area, reading corner, health corner, coffee area, vertical experimental gardens, and spaces for relaxation and spontaneous encounters.


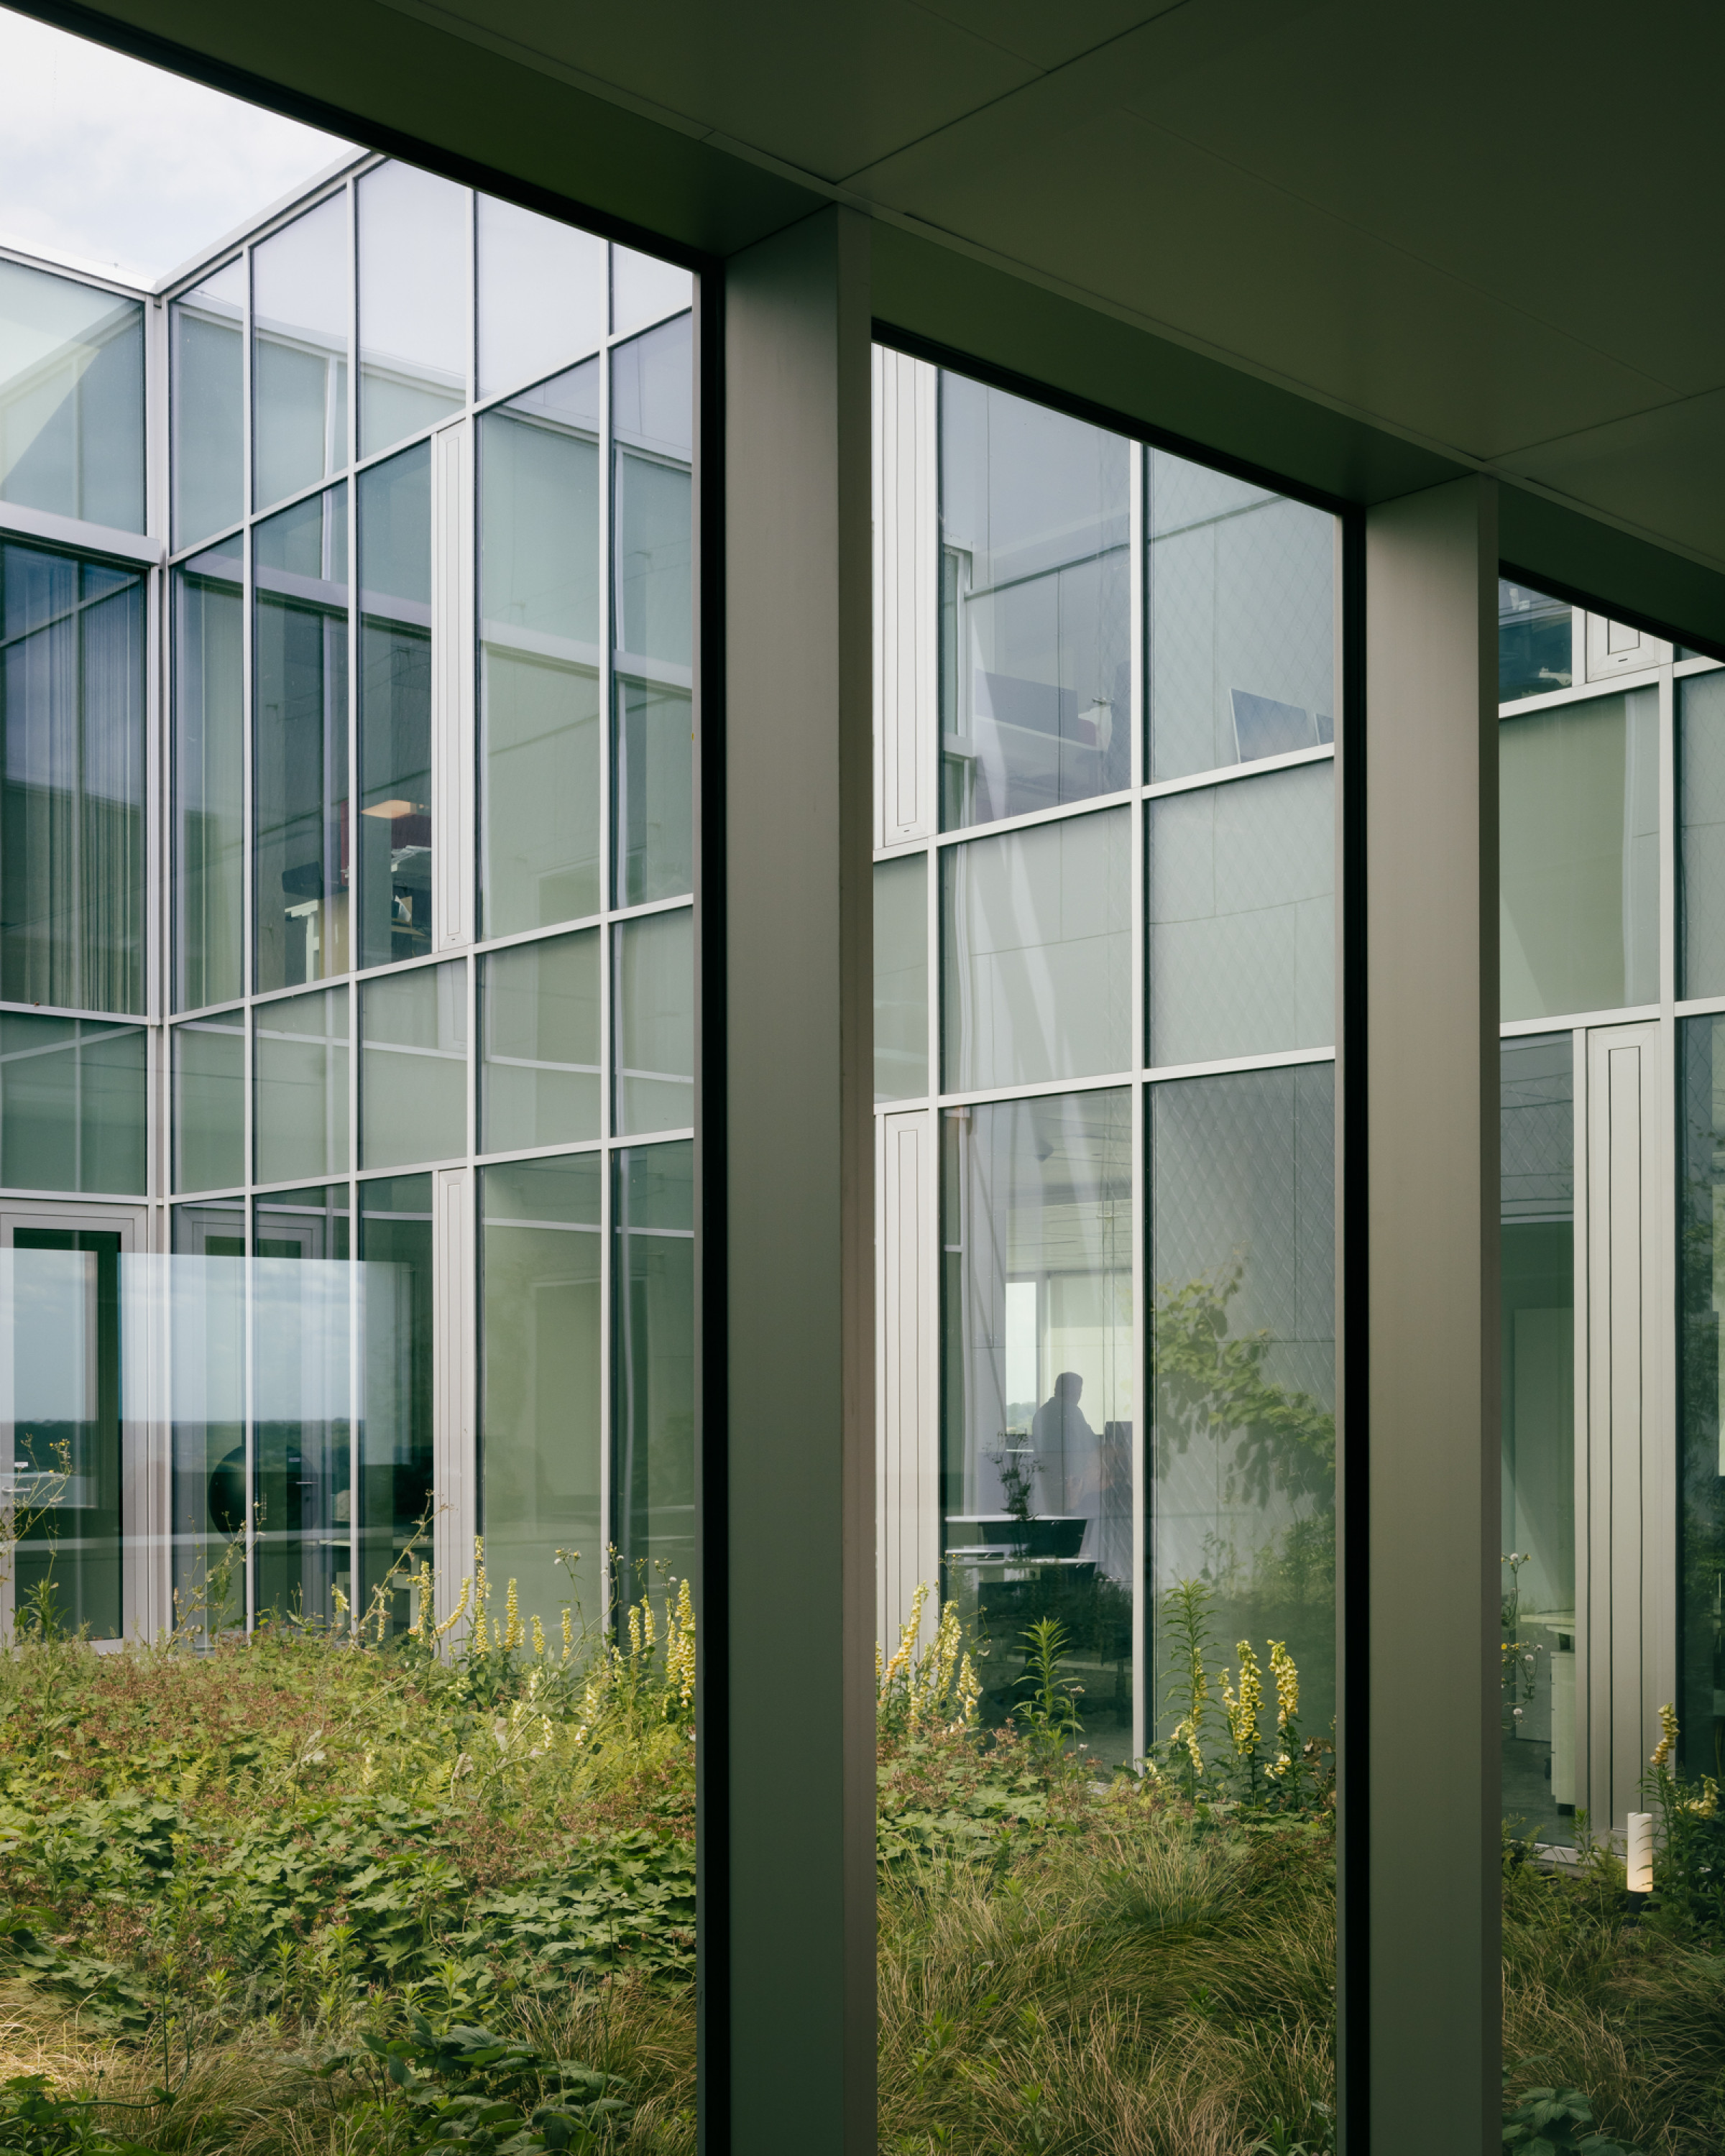
The seventh floor forms the endpoint of the free vertical promenade, where the status of the envelope shifts from semi-public to private. From this level onward, the zone becomes an integral part of the headquarters’ internal operations, and the staircases serve only for internal circulation. On the two upper floors, connecting patios contribute to a pleasant working environment. These are conceived as sheltered outdoor spaces where protected openness is central. The relationship with the science campus is emphasized by allowing the VIB offices to overlook the campus like a “periscope.”
The client’s clear objective was to create a well-functioning, flexible, technically sound, and cost-efficient building. BEEL Architects added the concept of cross-collaboration, encouraging unexpected encounters, collaboration, and knowledge exchange between people from different departments or organizations. In this way, strict functionality is expanded into an emotional functionality driven by cross-collaboration.
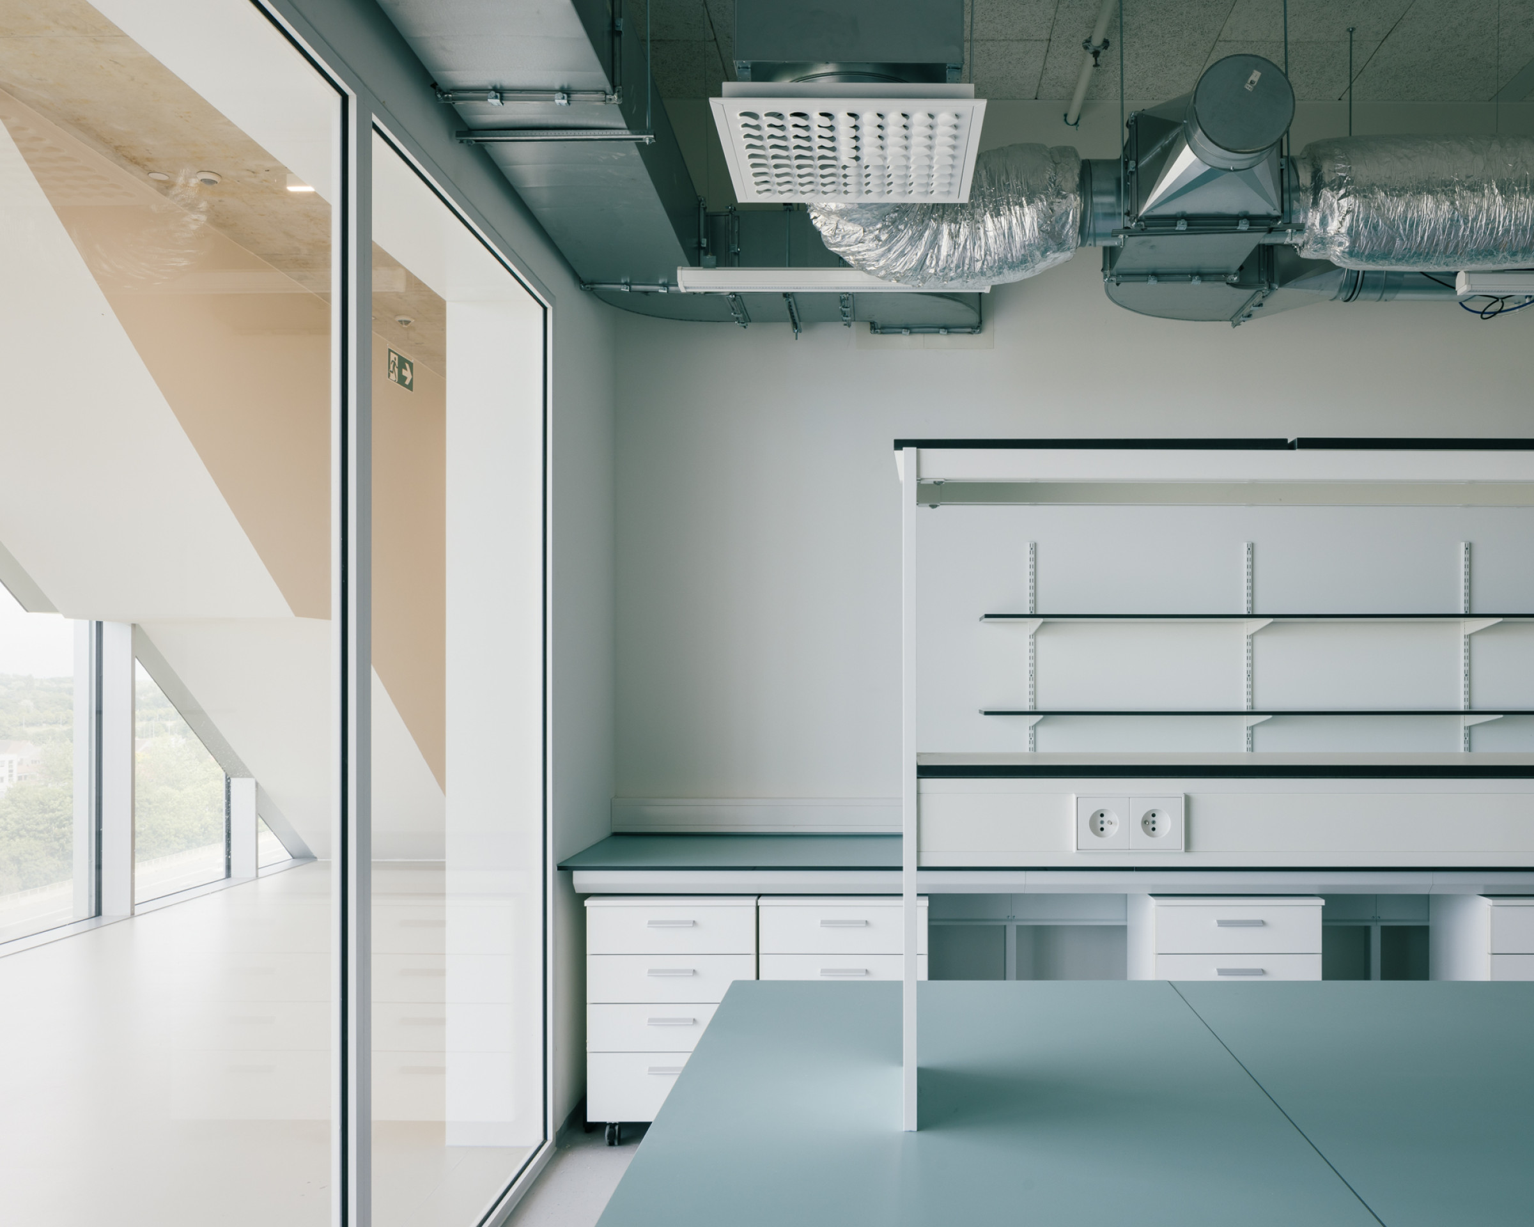
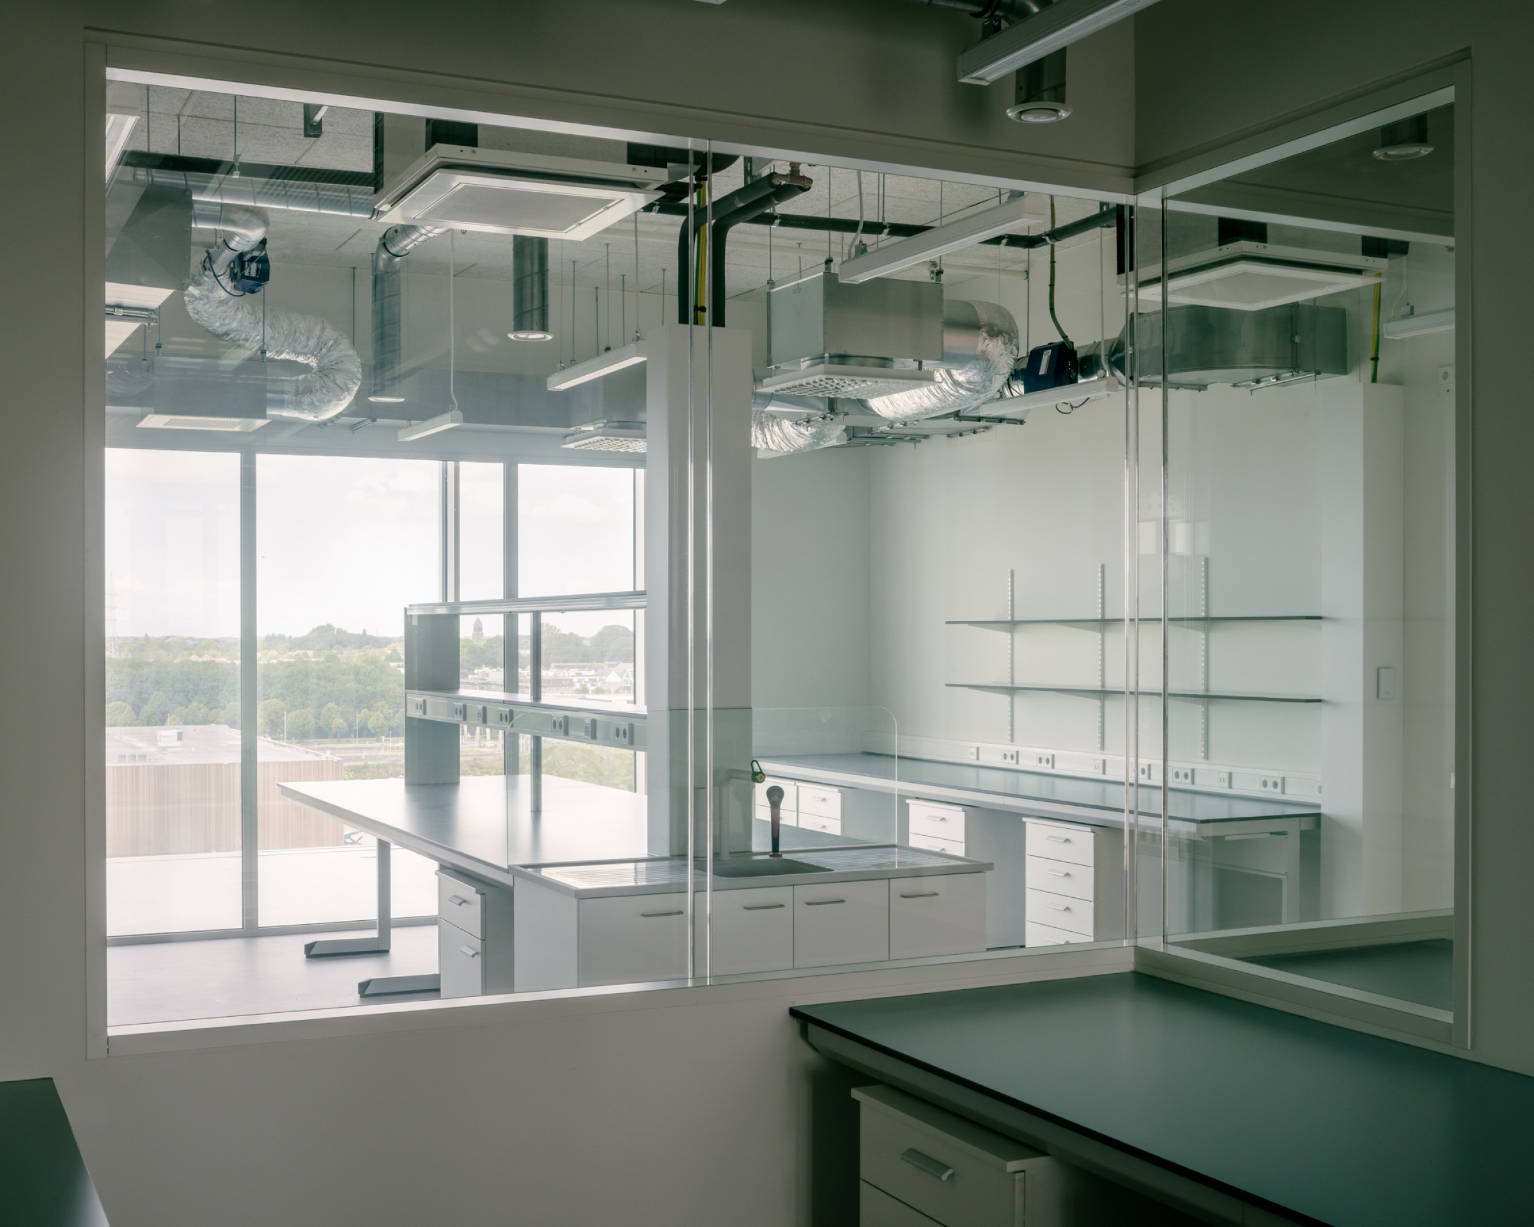
All floors of the bio-incubator are organized in flexible modules that can easily be connected or separated depending on future needs. The laboratories themselves are located in the second daylight zone, ensuring that fluctuating daylight conditions do not affect research activities. At the same time, researchers remain visually connected to their surroundings through views across the interactive zone and writing spaces.
Within the inherent repetition and flexibility of the program, the design establishes an innovative identity and distinctive presence for the campus. The concept of program stacking is reflected in the façade architecture: the façade acts as a billboard facing the E40, presenting a dynamic image with tunnel staircases and experimental gardens. At the same time, the interactive zone functions as a buffer against the noisy surroundings. The building’s clear spatial organization also ensures intuitive wayfinding.
High compactness, a limited footprint, interchangeable spaces, and a thin yet high-performing building envelope make the building highly sustainable—well beyond conventional installation-based and construction-based sustainability.
Program
Research, Offices
Status
Executed
Theme
Innovative program, Cross-pollination, Attention to detail
Construction cost
€30.820.000
Start design
2019
Start execution
2021
End execution
2024
Client
VIB (Vlaams Instituut voor Biotechnologie) & PMV (Participatiemaatschappij Vlaanderen)
Area
14.420m²
Contractor
Cordeel; Jansenbuilding; Equans
Photographer
Stijn Bollaert, BEEL, Arnaud Tandt
Location
Zwijnaarde
Procedure
Competition winner
Designteam
BEEL Architecten i.c.w. Modulo Architects
MEP
Istema
Structure
Establis
Acoustics
De Fonseca
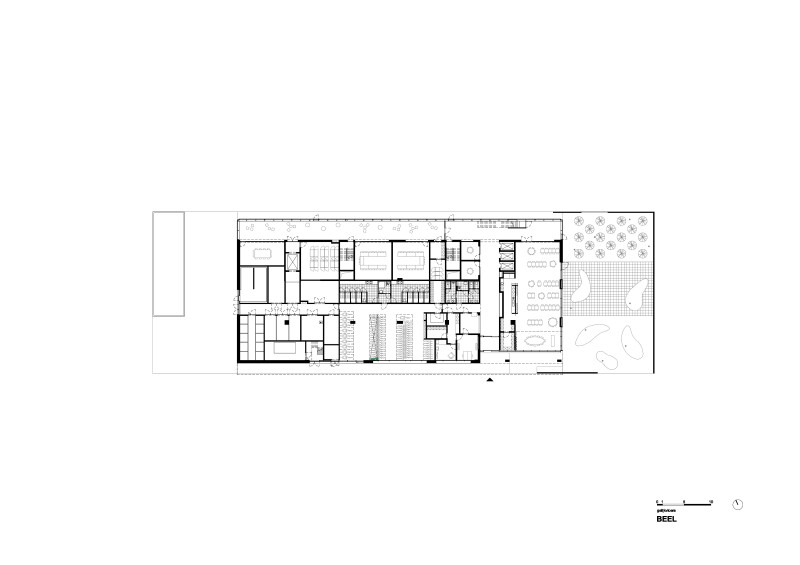
level 0
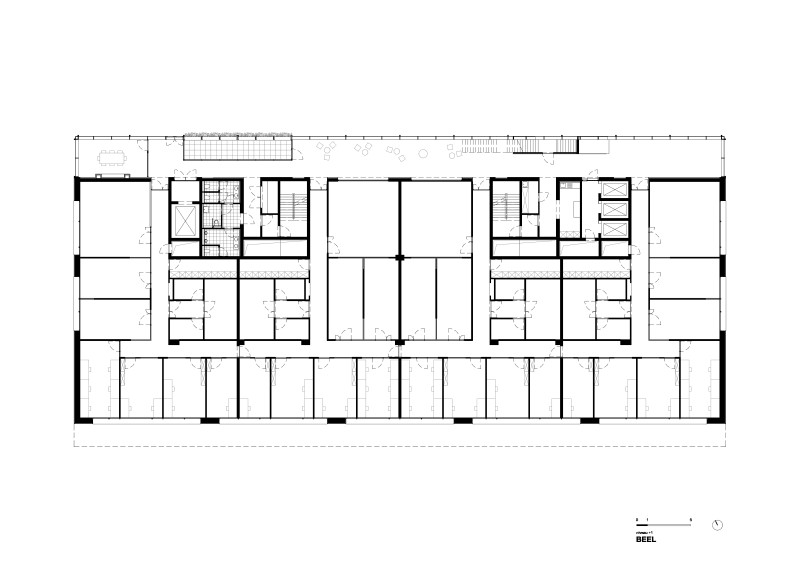
level +1
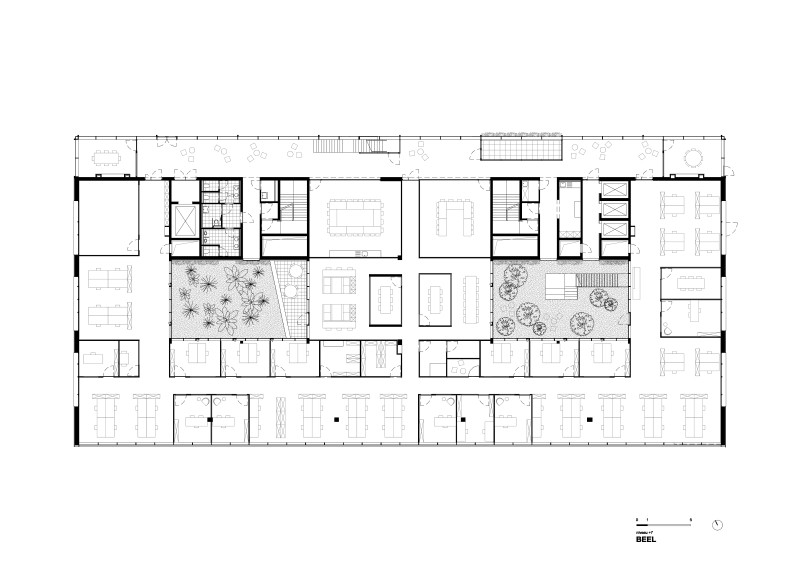
level +7
related projects

