
Villa M in Z
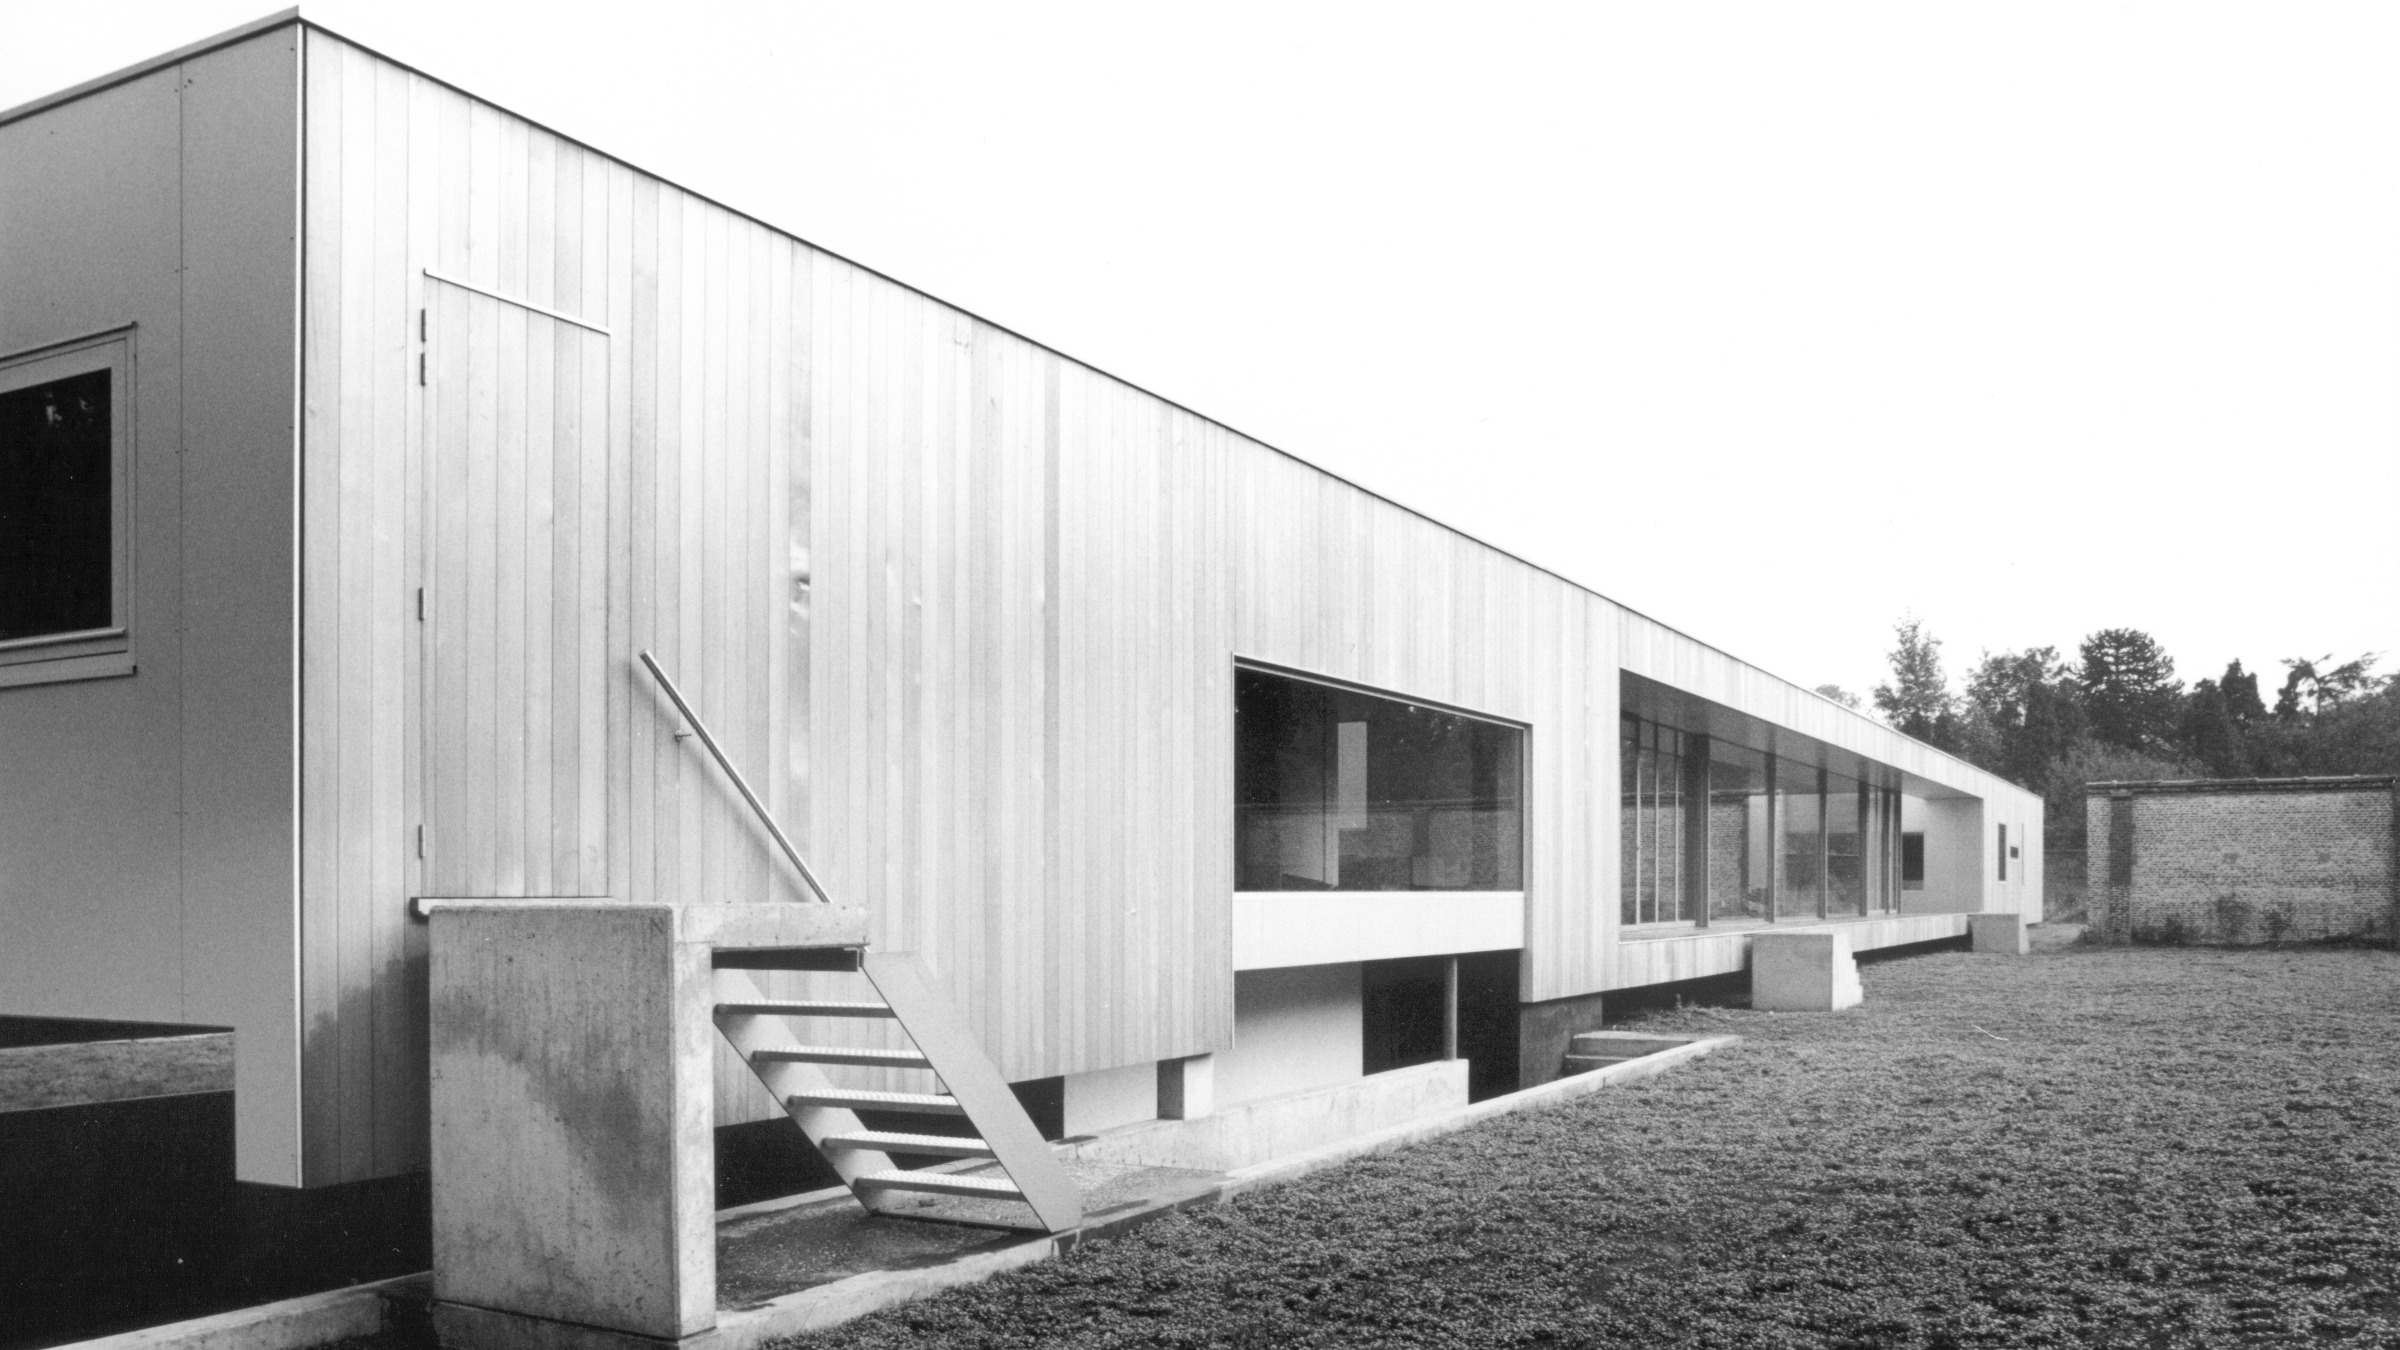

The site, a spacious open spot in a forest, once the walled kitchen garden of the nearby château, has different moods and vegetations. The lack of clear restrictions on the site ultimately became a restriction in itself. This led us to decide to do ‘almost nothing’: an elementary gesture which, in its simplicity, consolidates instead of disturbs.
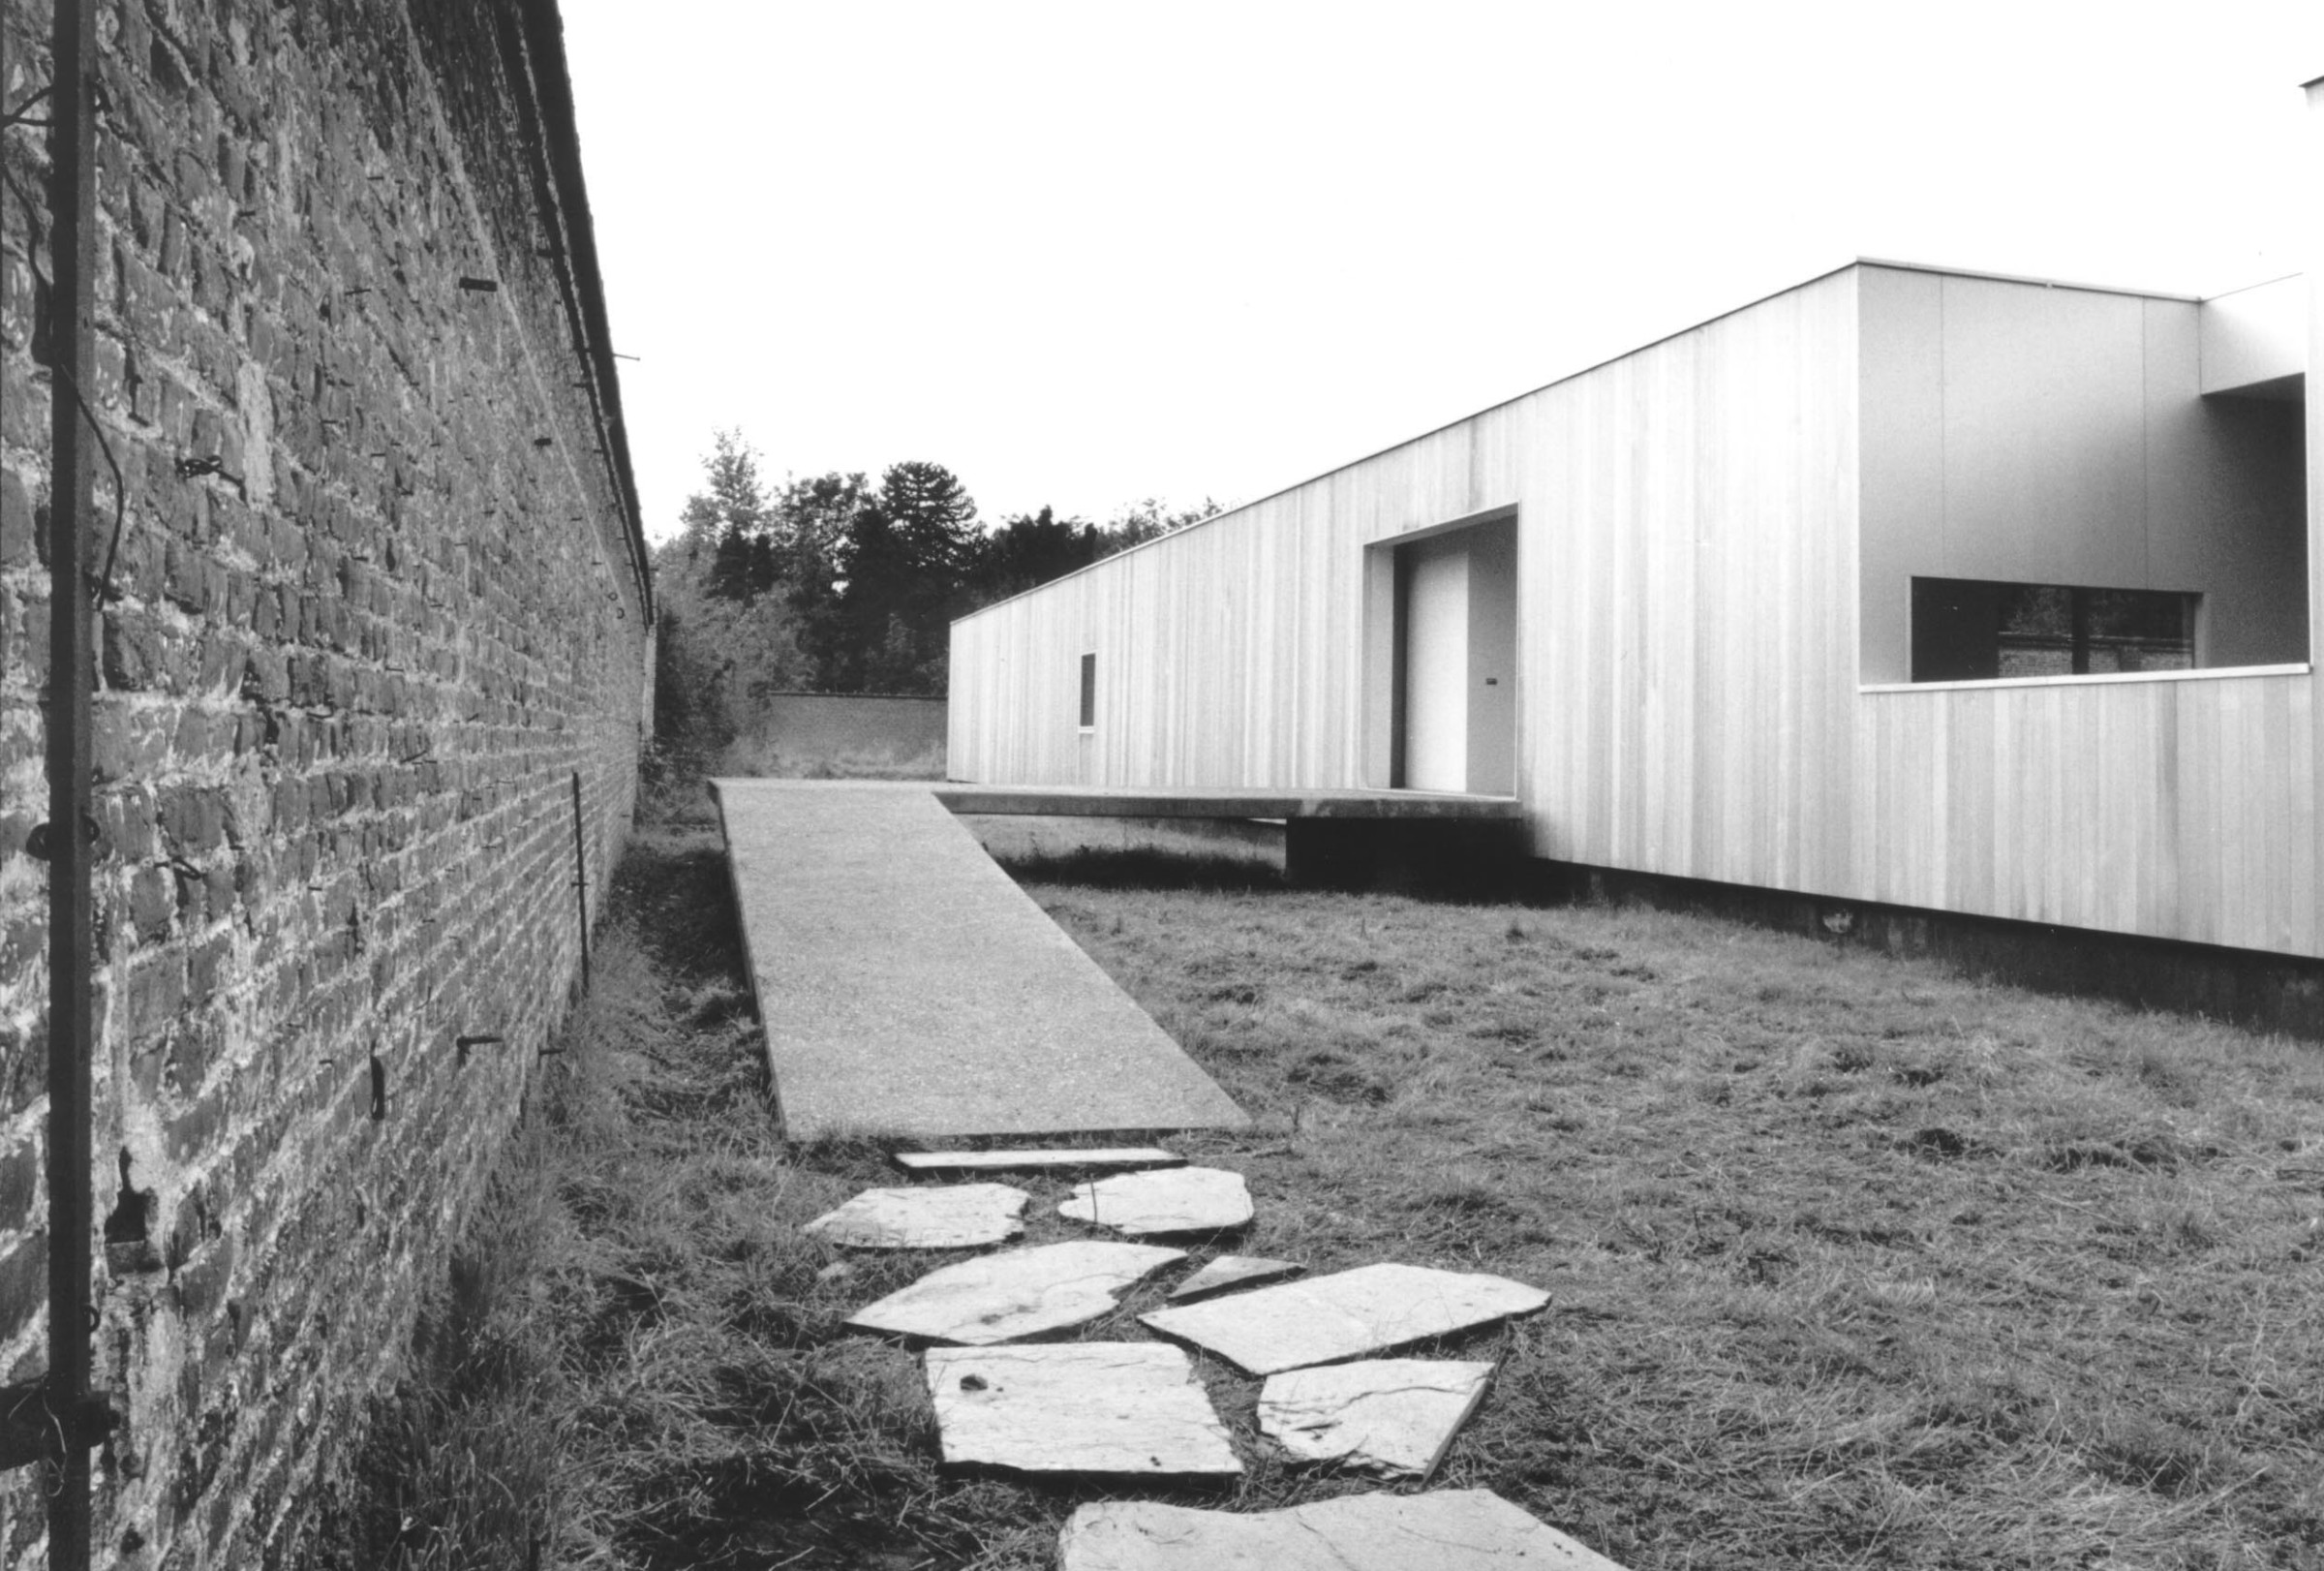

The powerful neutrality of this volume – long, narrow, raised, uniform and unaccentuated – provides a powerful yet elementary addition, forming an extension to the surroundings without altering the essence of the site. A new inhabited wall. The shell and its constant height, gives the garden a full-length façade, while creating the additional mood of a narrow exterior space.
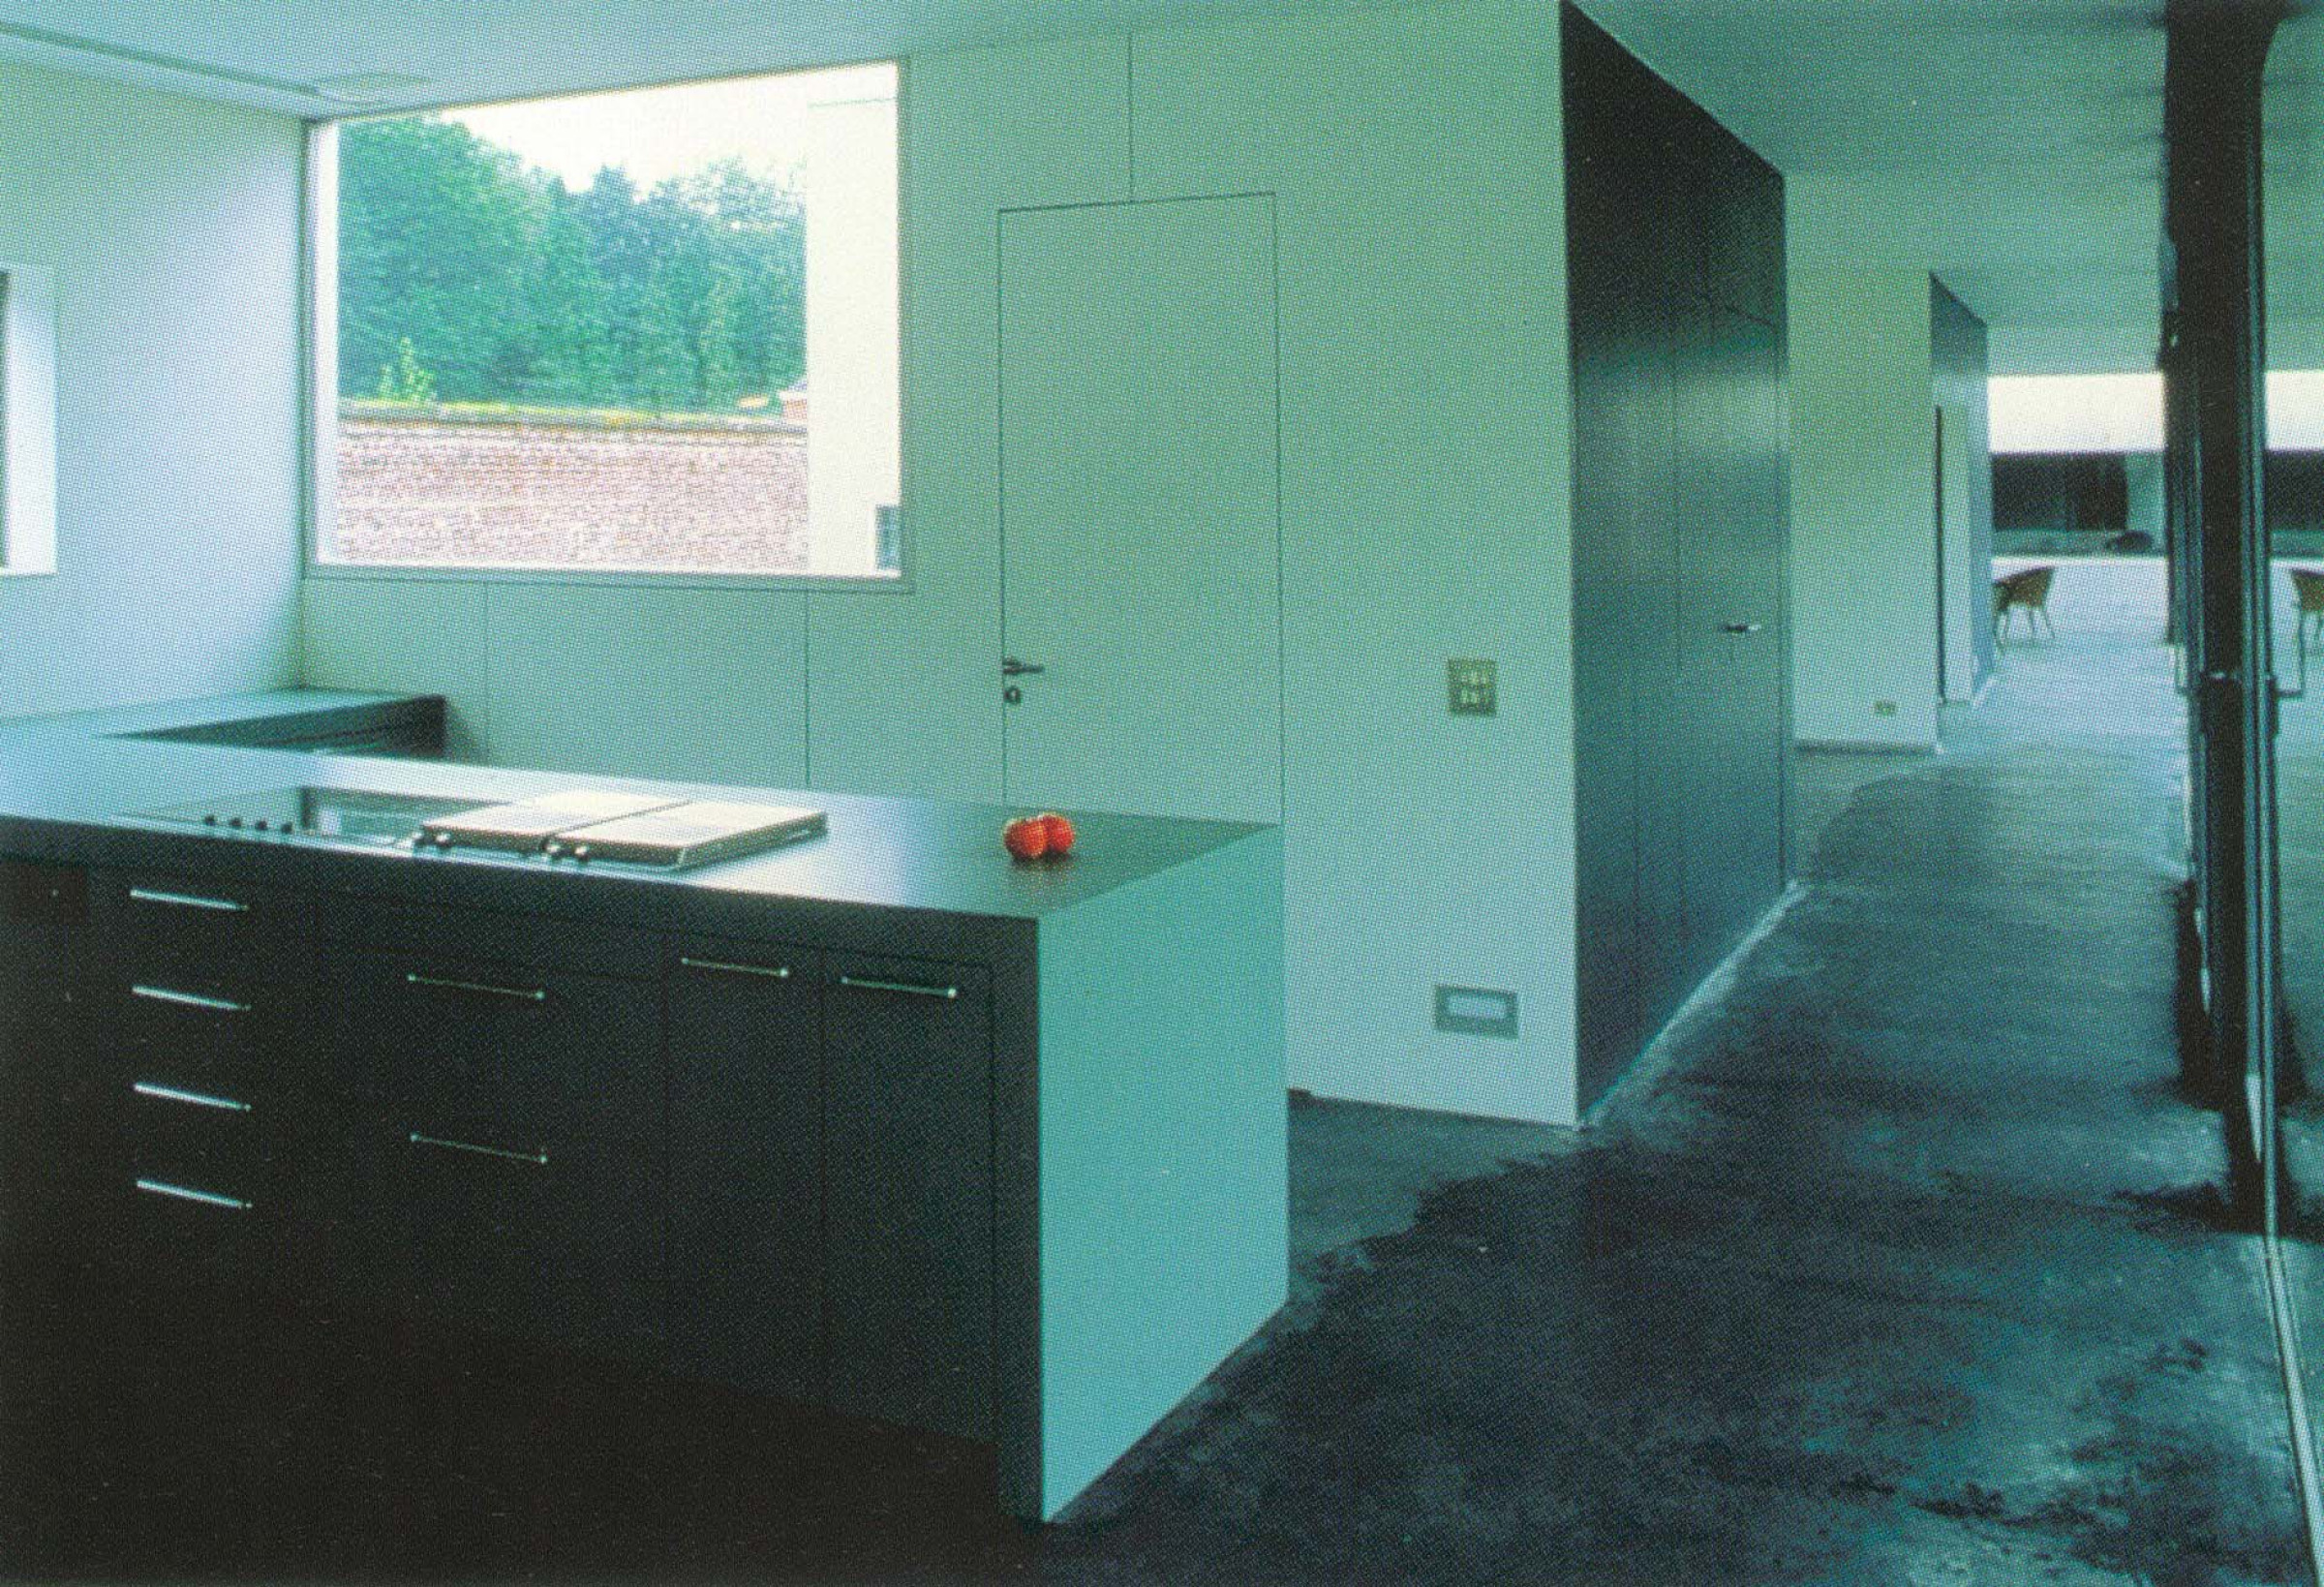

The various functions are laid out and linked within this structure. In some cases they are independent, while interrelationships also arise through the insertion of articulated walls, volumes, patios and terraces.
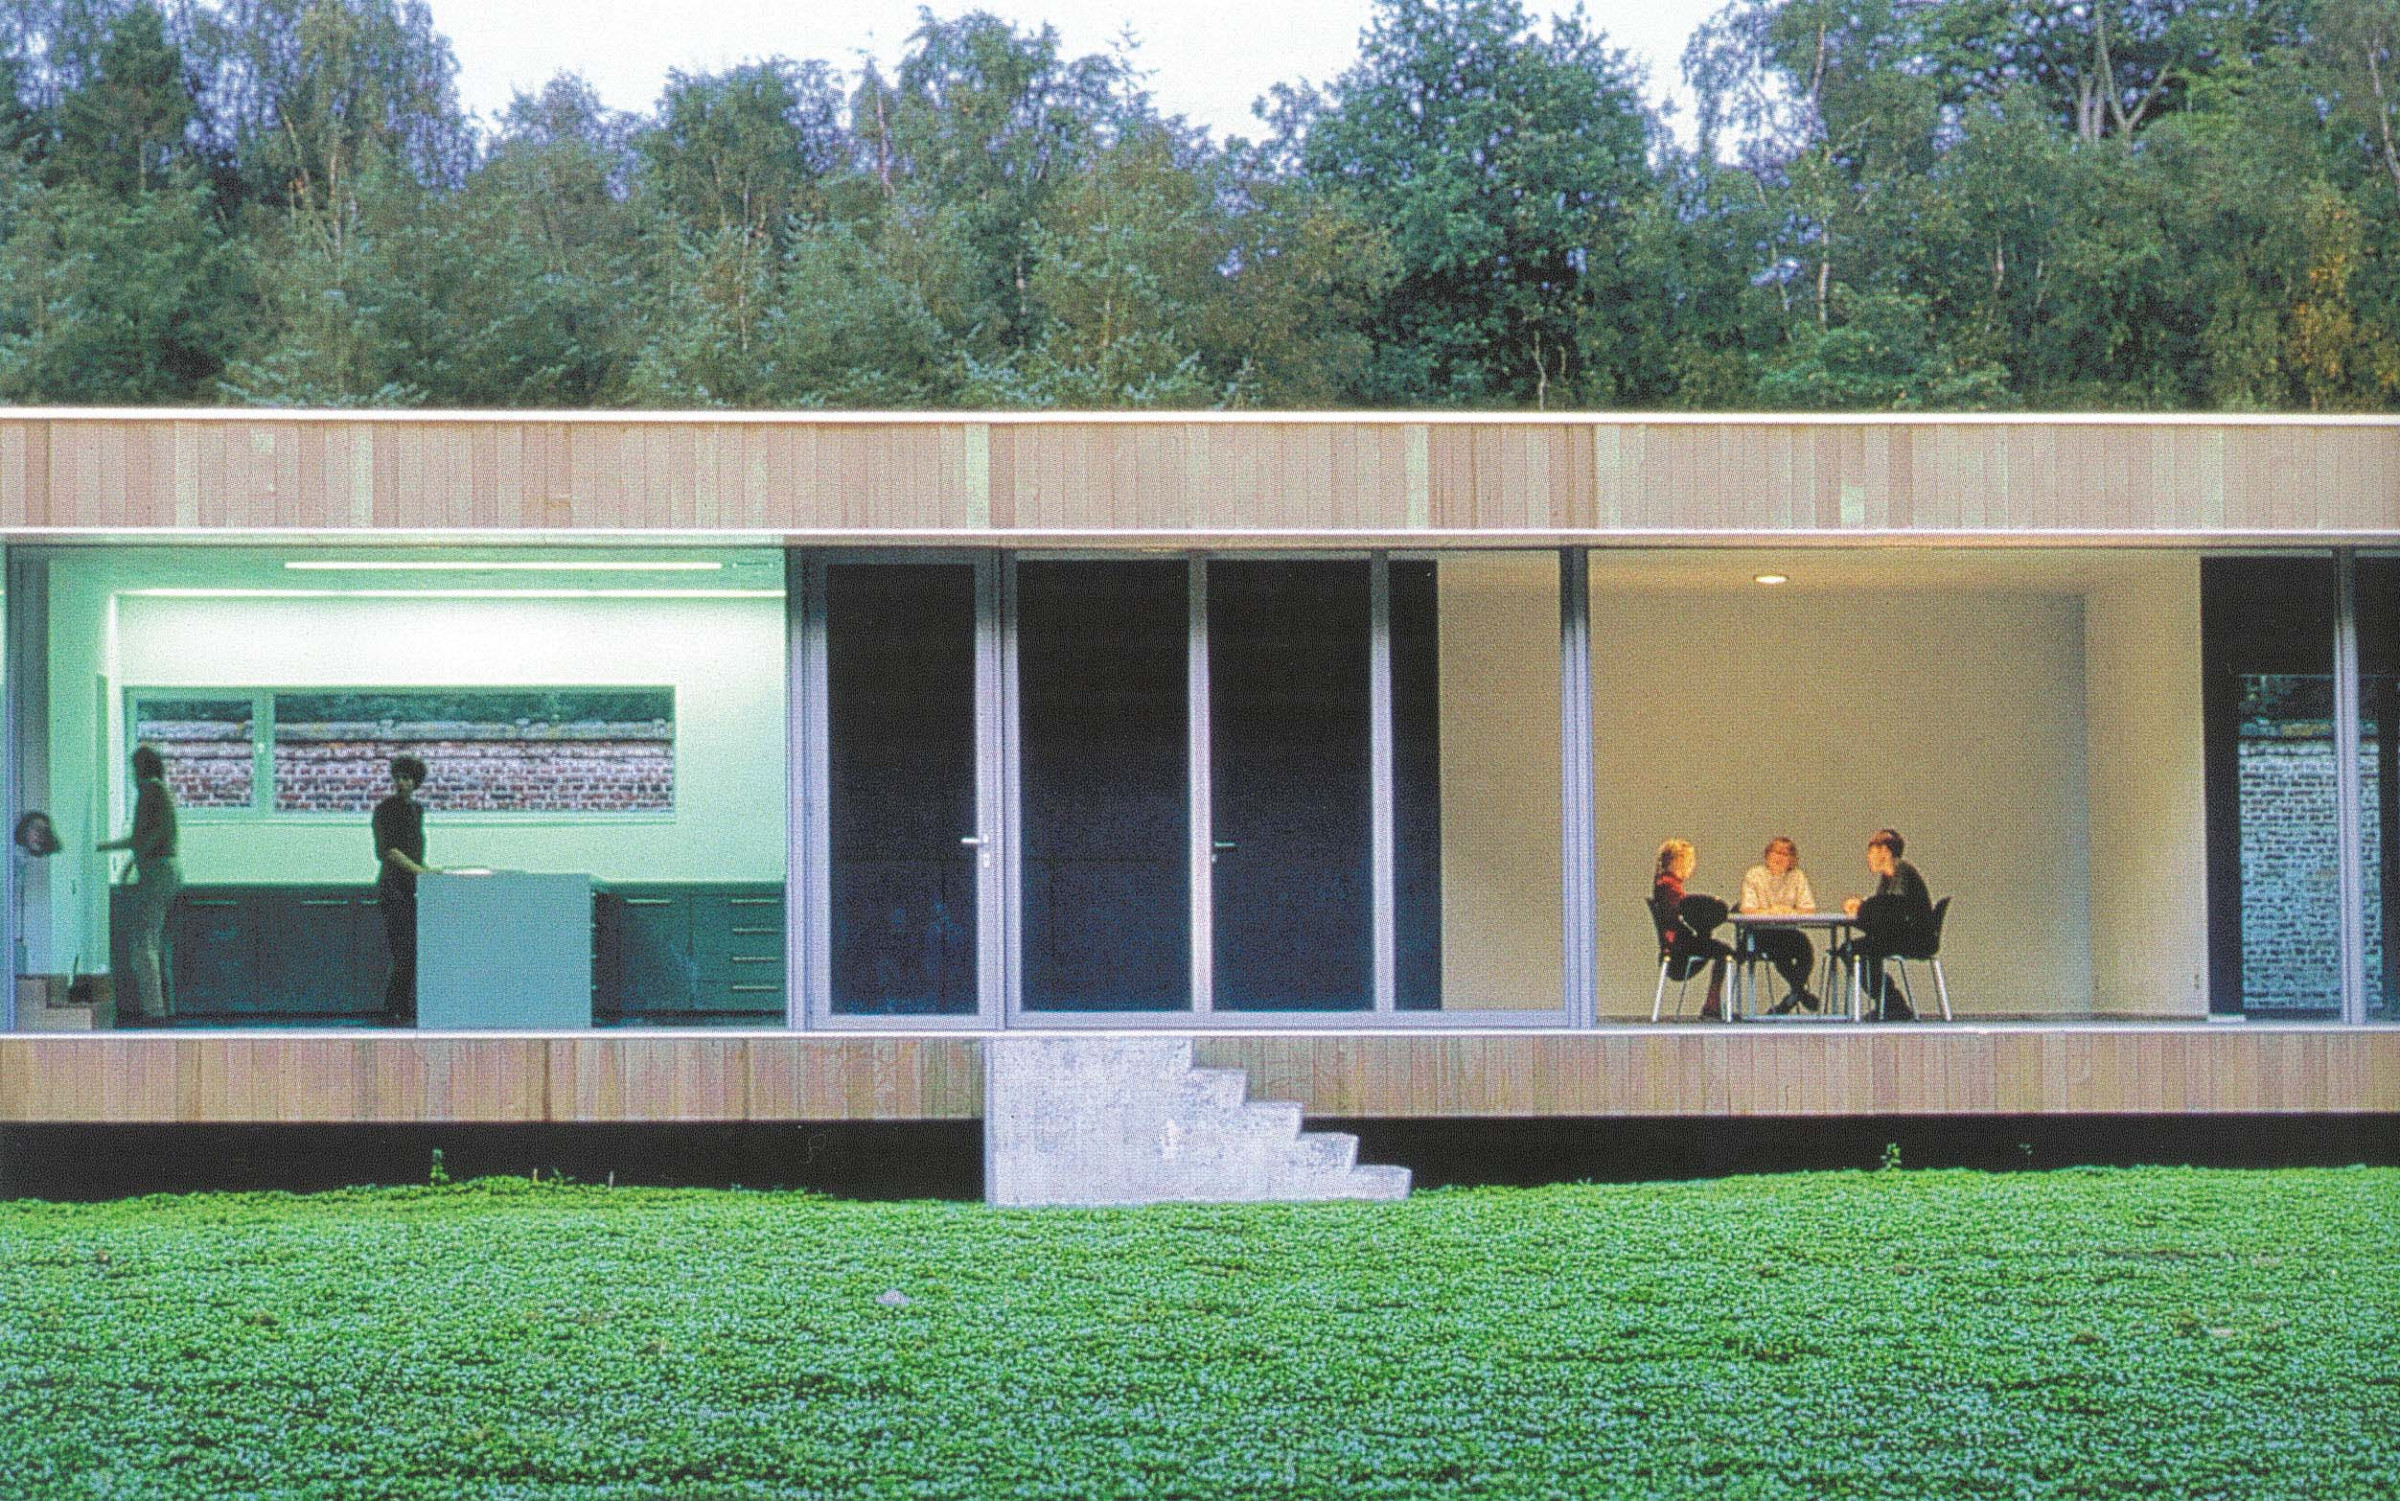
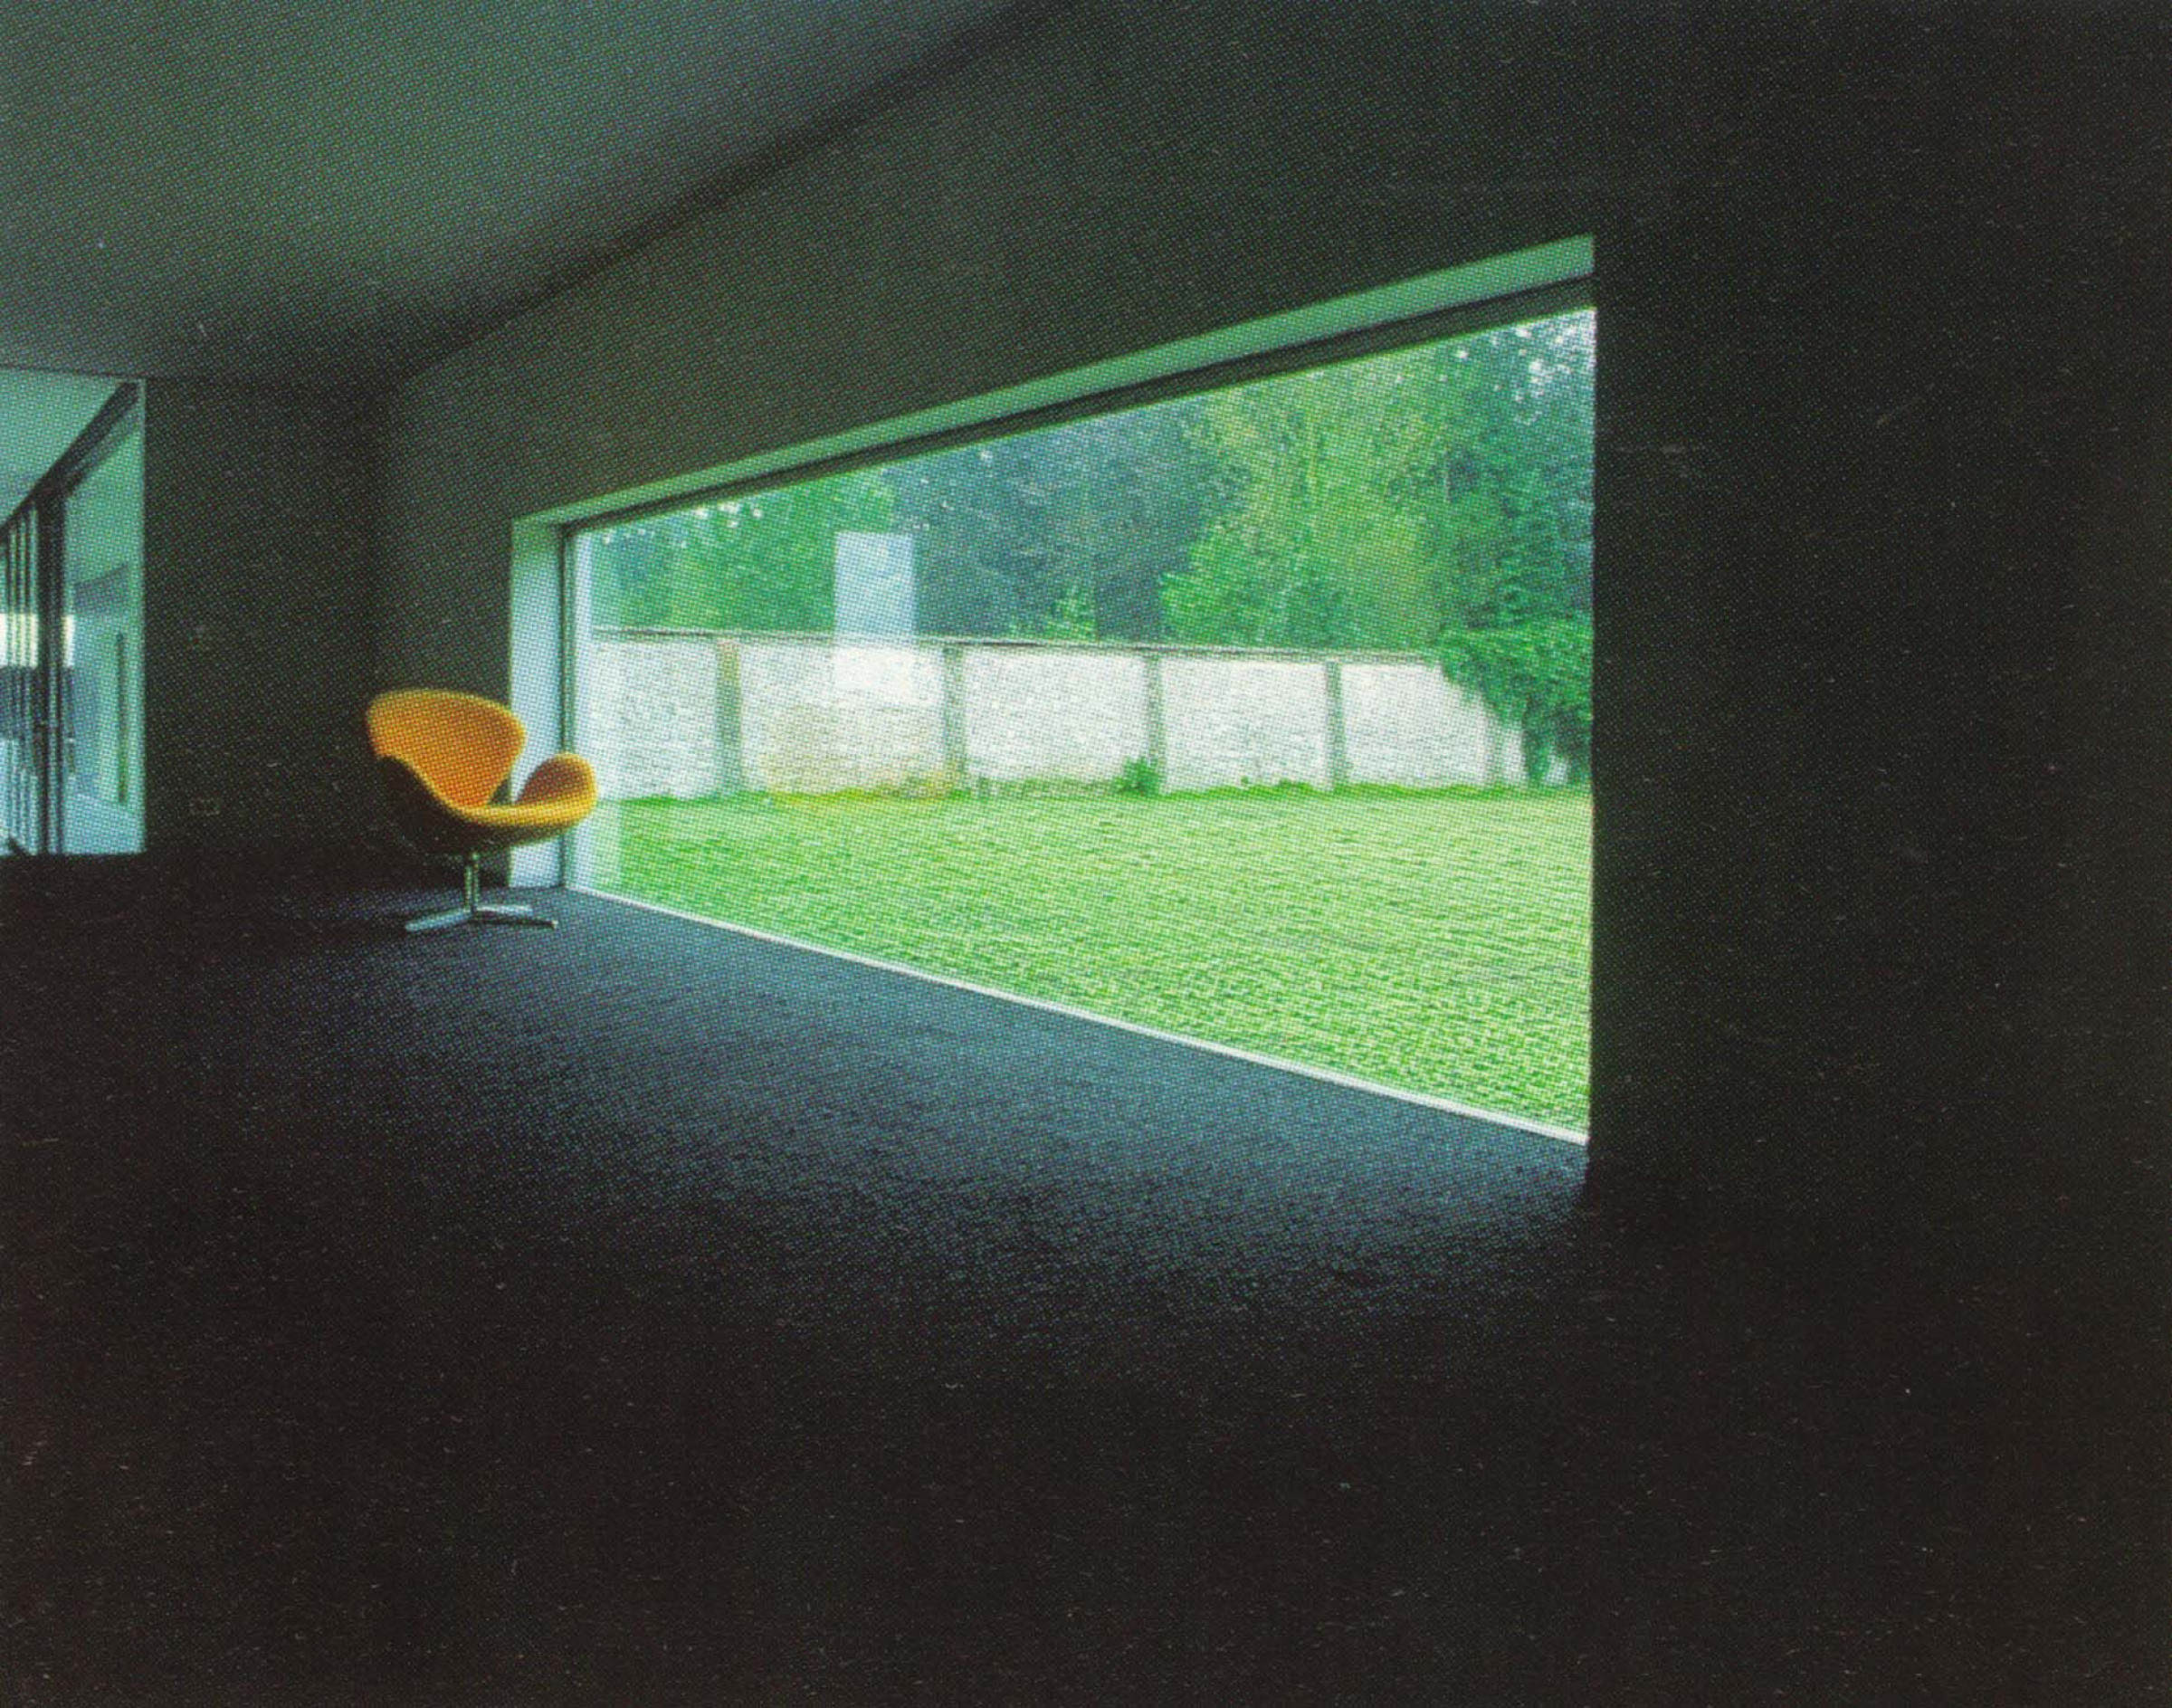
The various spaces, gardens and moods accompany, enshroud and access the dwelling. In this way, moving around the house is an inherent, essential experience. Garden and orchard form part of the interior in the glazed middle zone. The hermetic walls are opened and cut out at strategical point: to frame and scale the landscape and to allow the entry of light. By concealing and revealing, these openings insinuate some of the spaces and gardens behind.
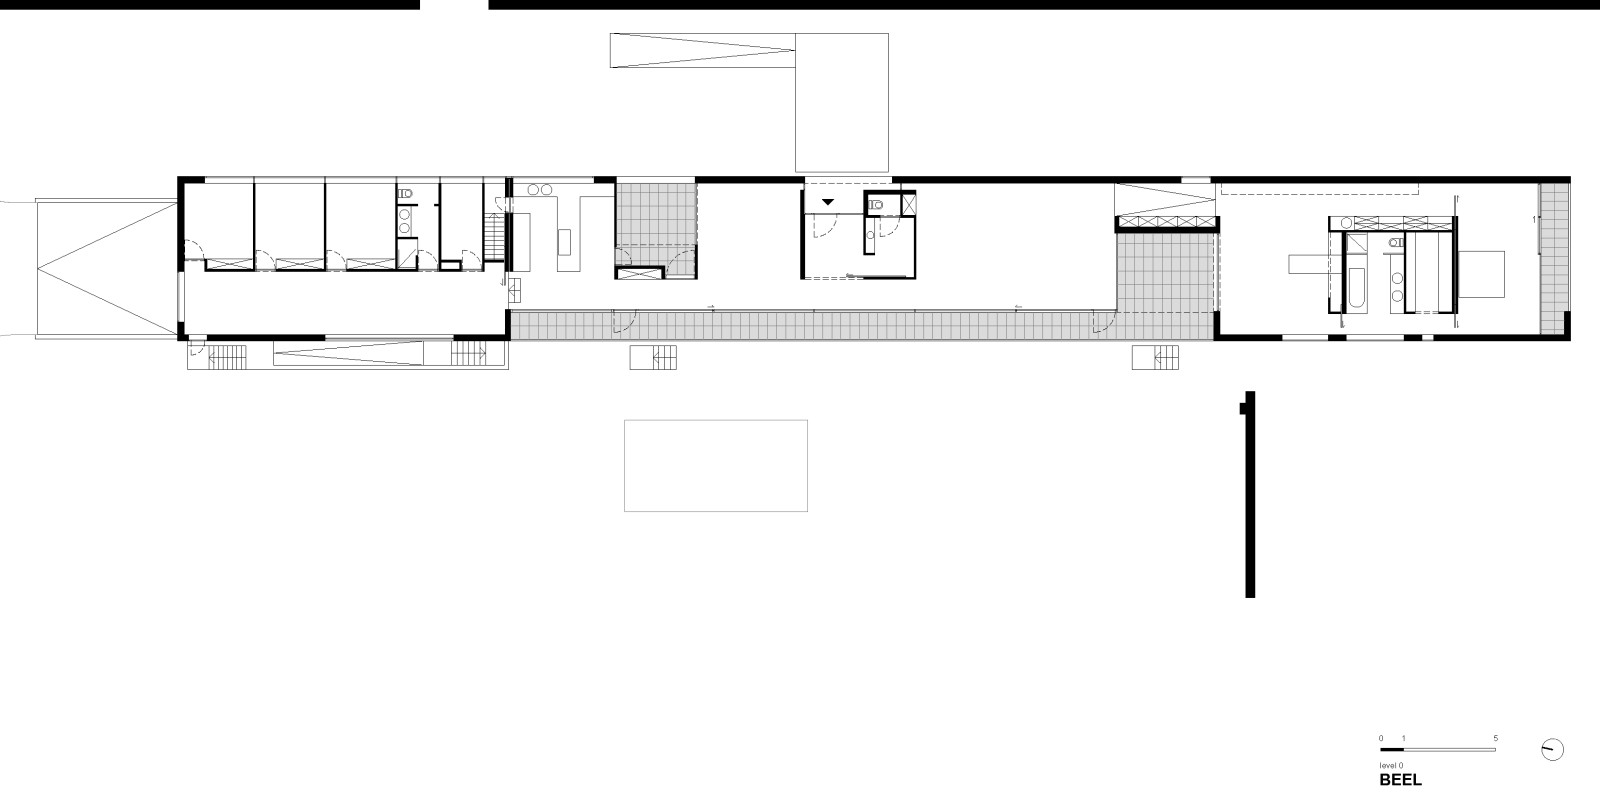
level 0
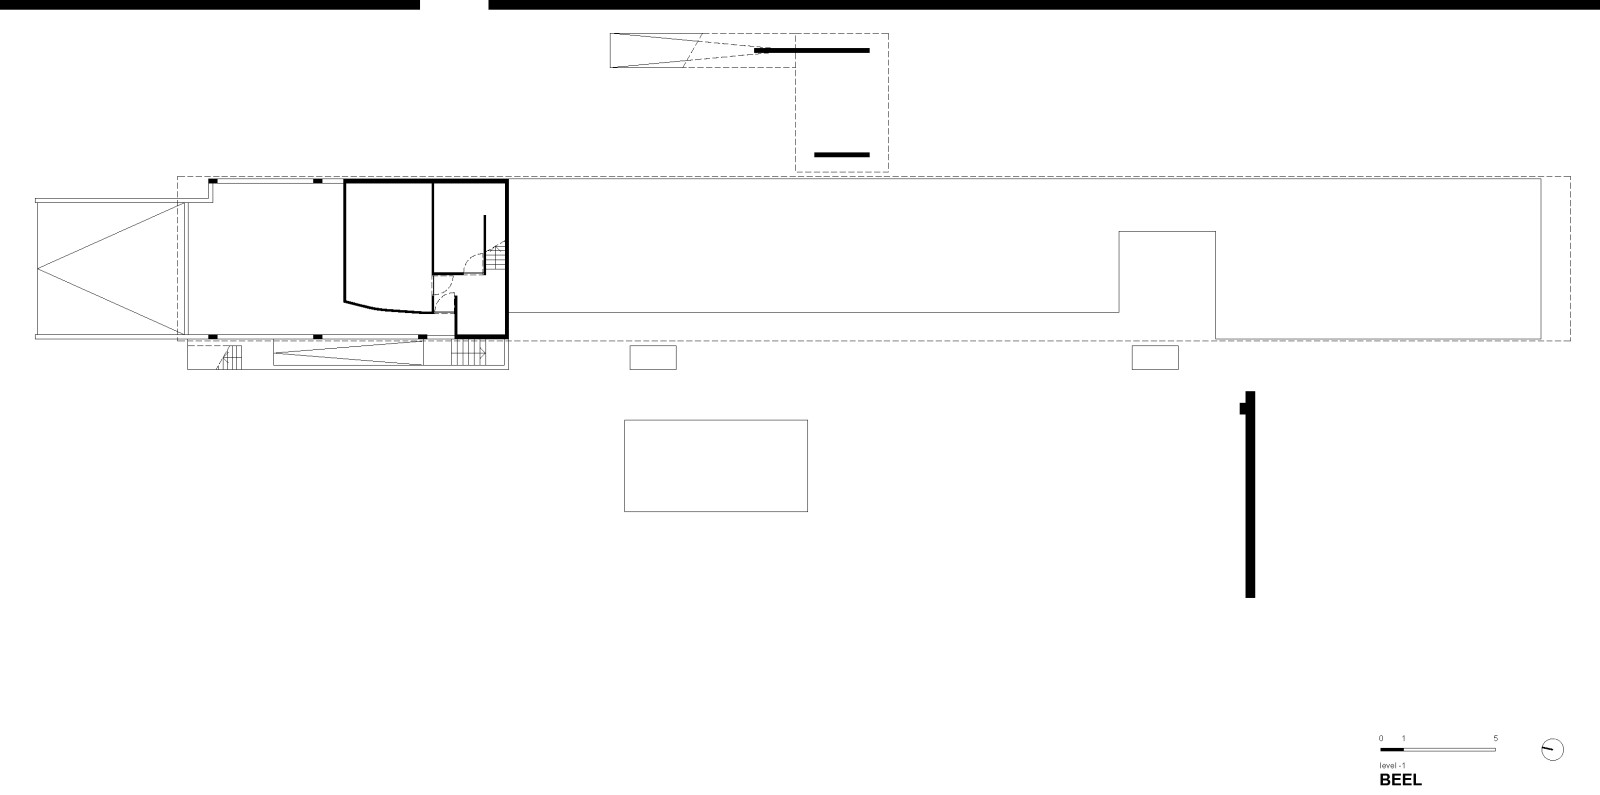
level -1

