
A comprehensive vision for the site, featuring a new care landscape and residential development.
From Borgerstein to Borgerwijk.
Sint-Katelijne-Waver

Masterplan
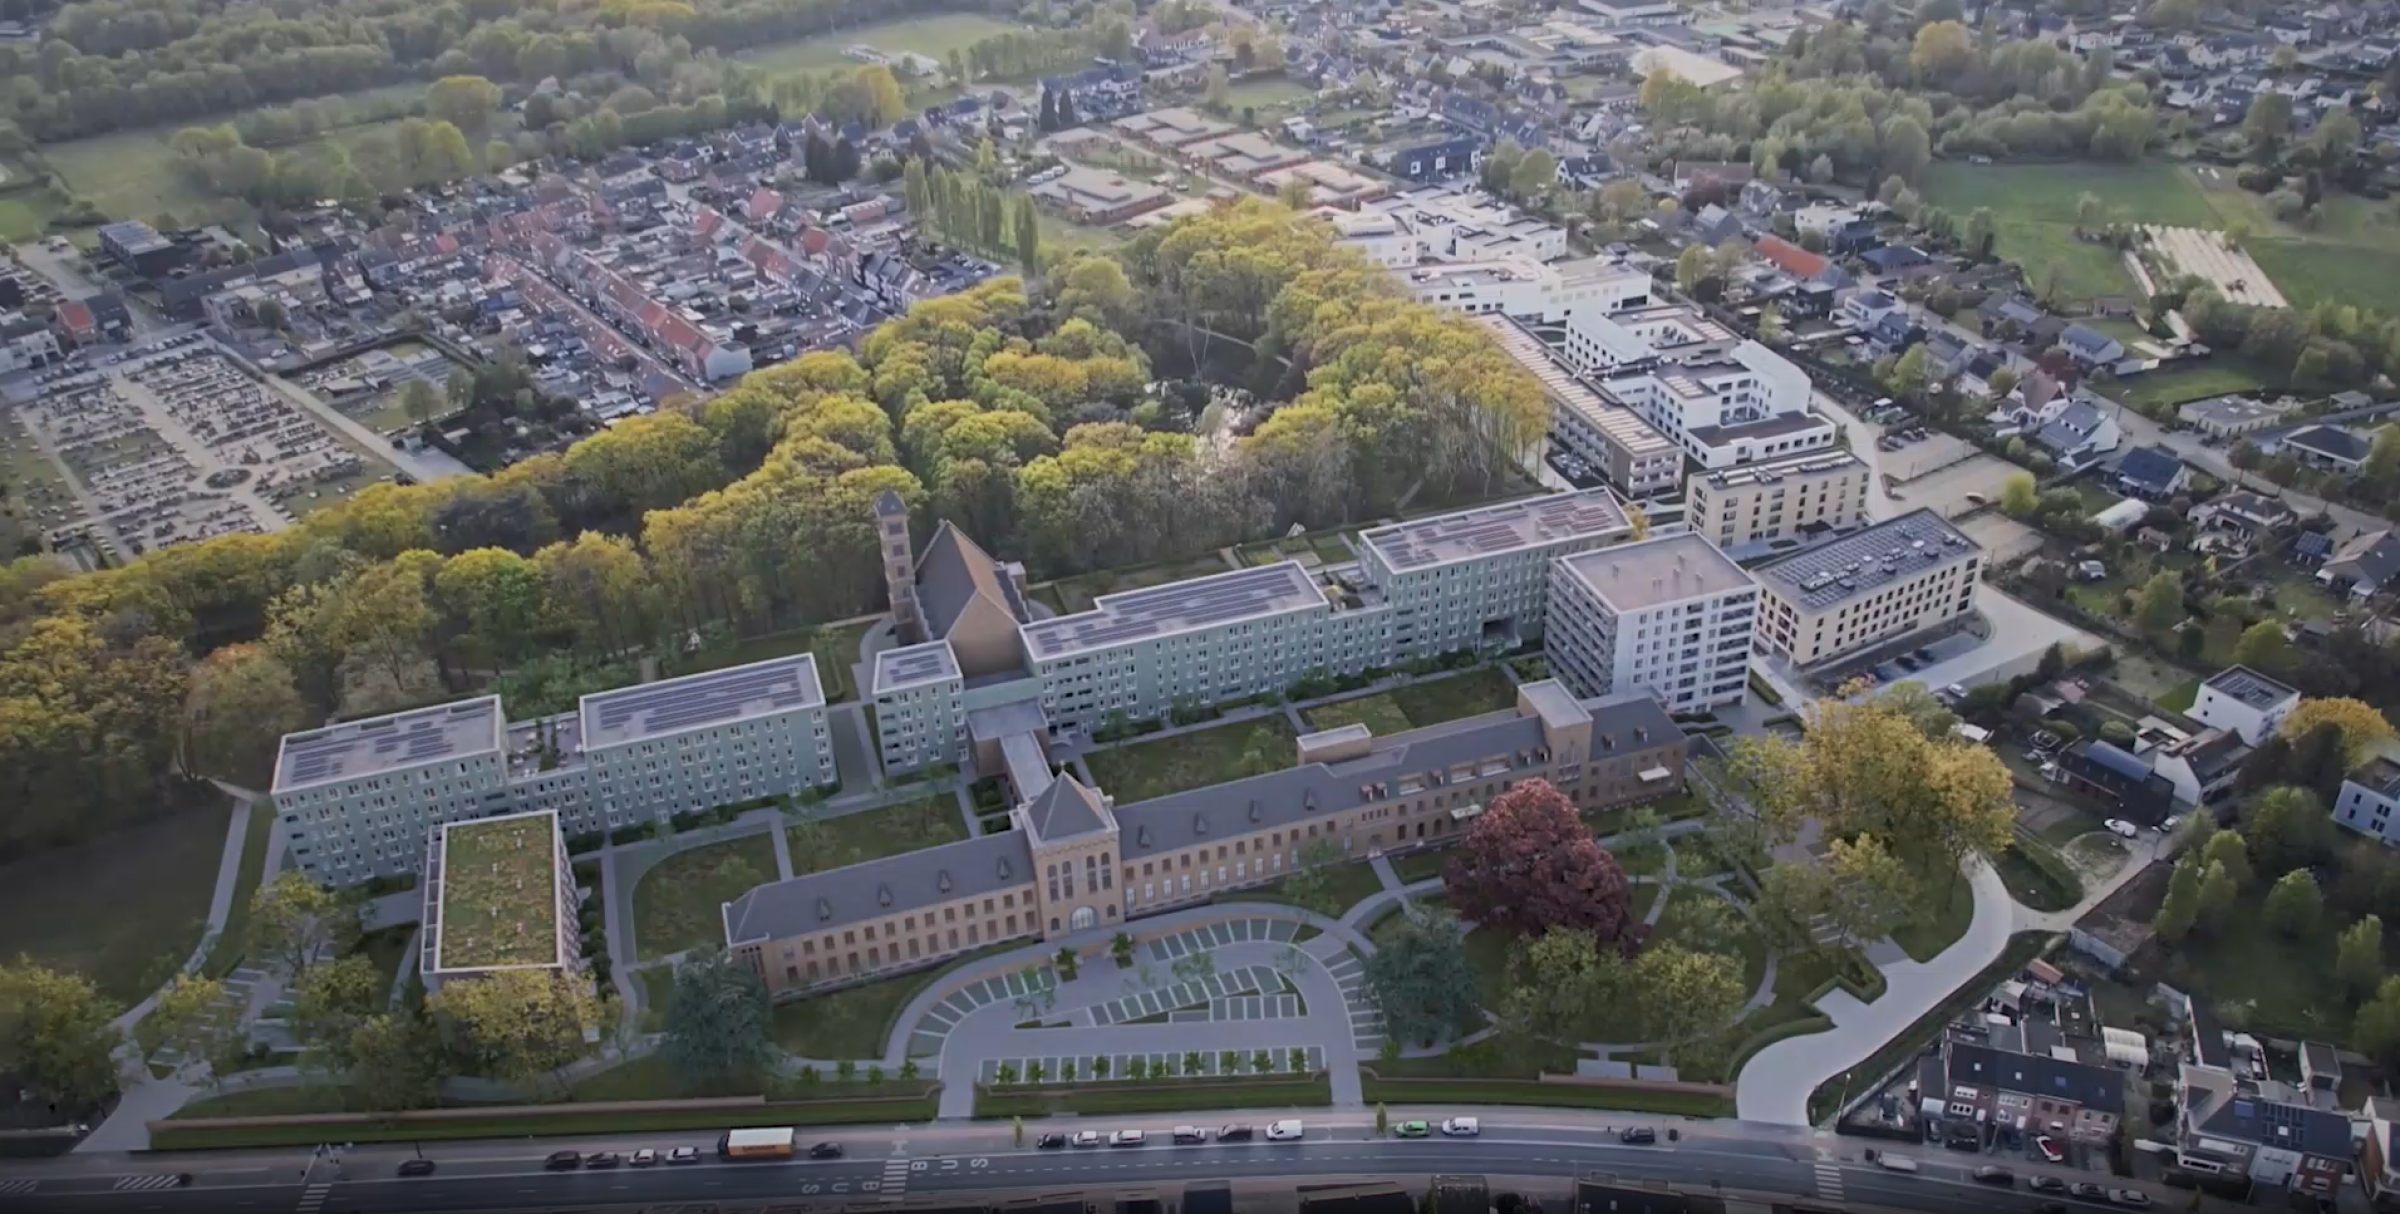
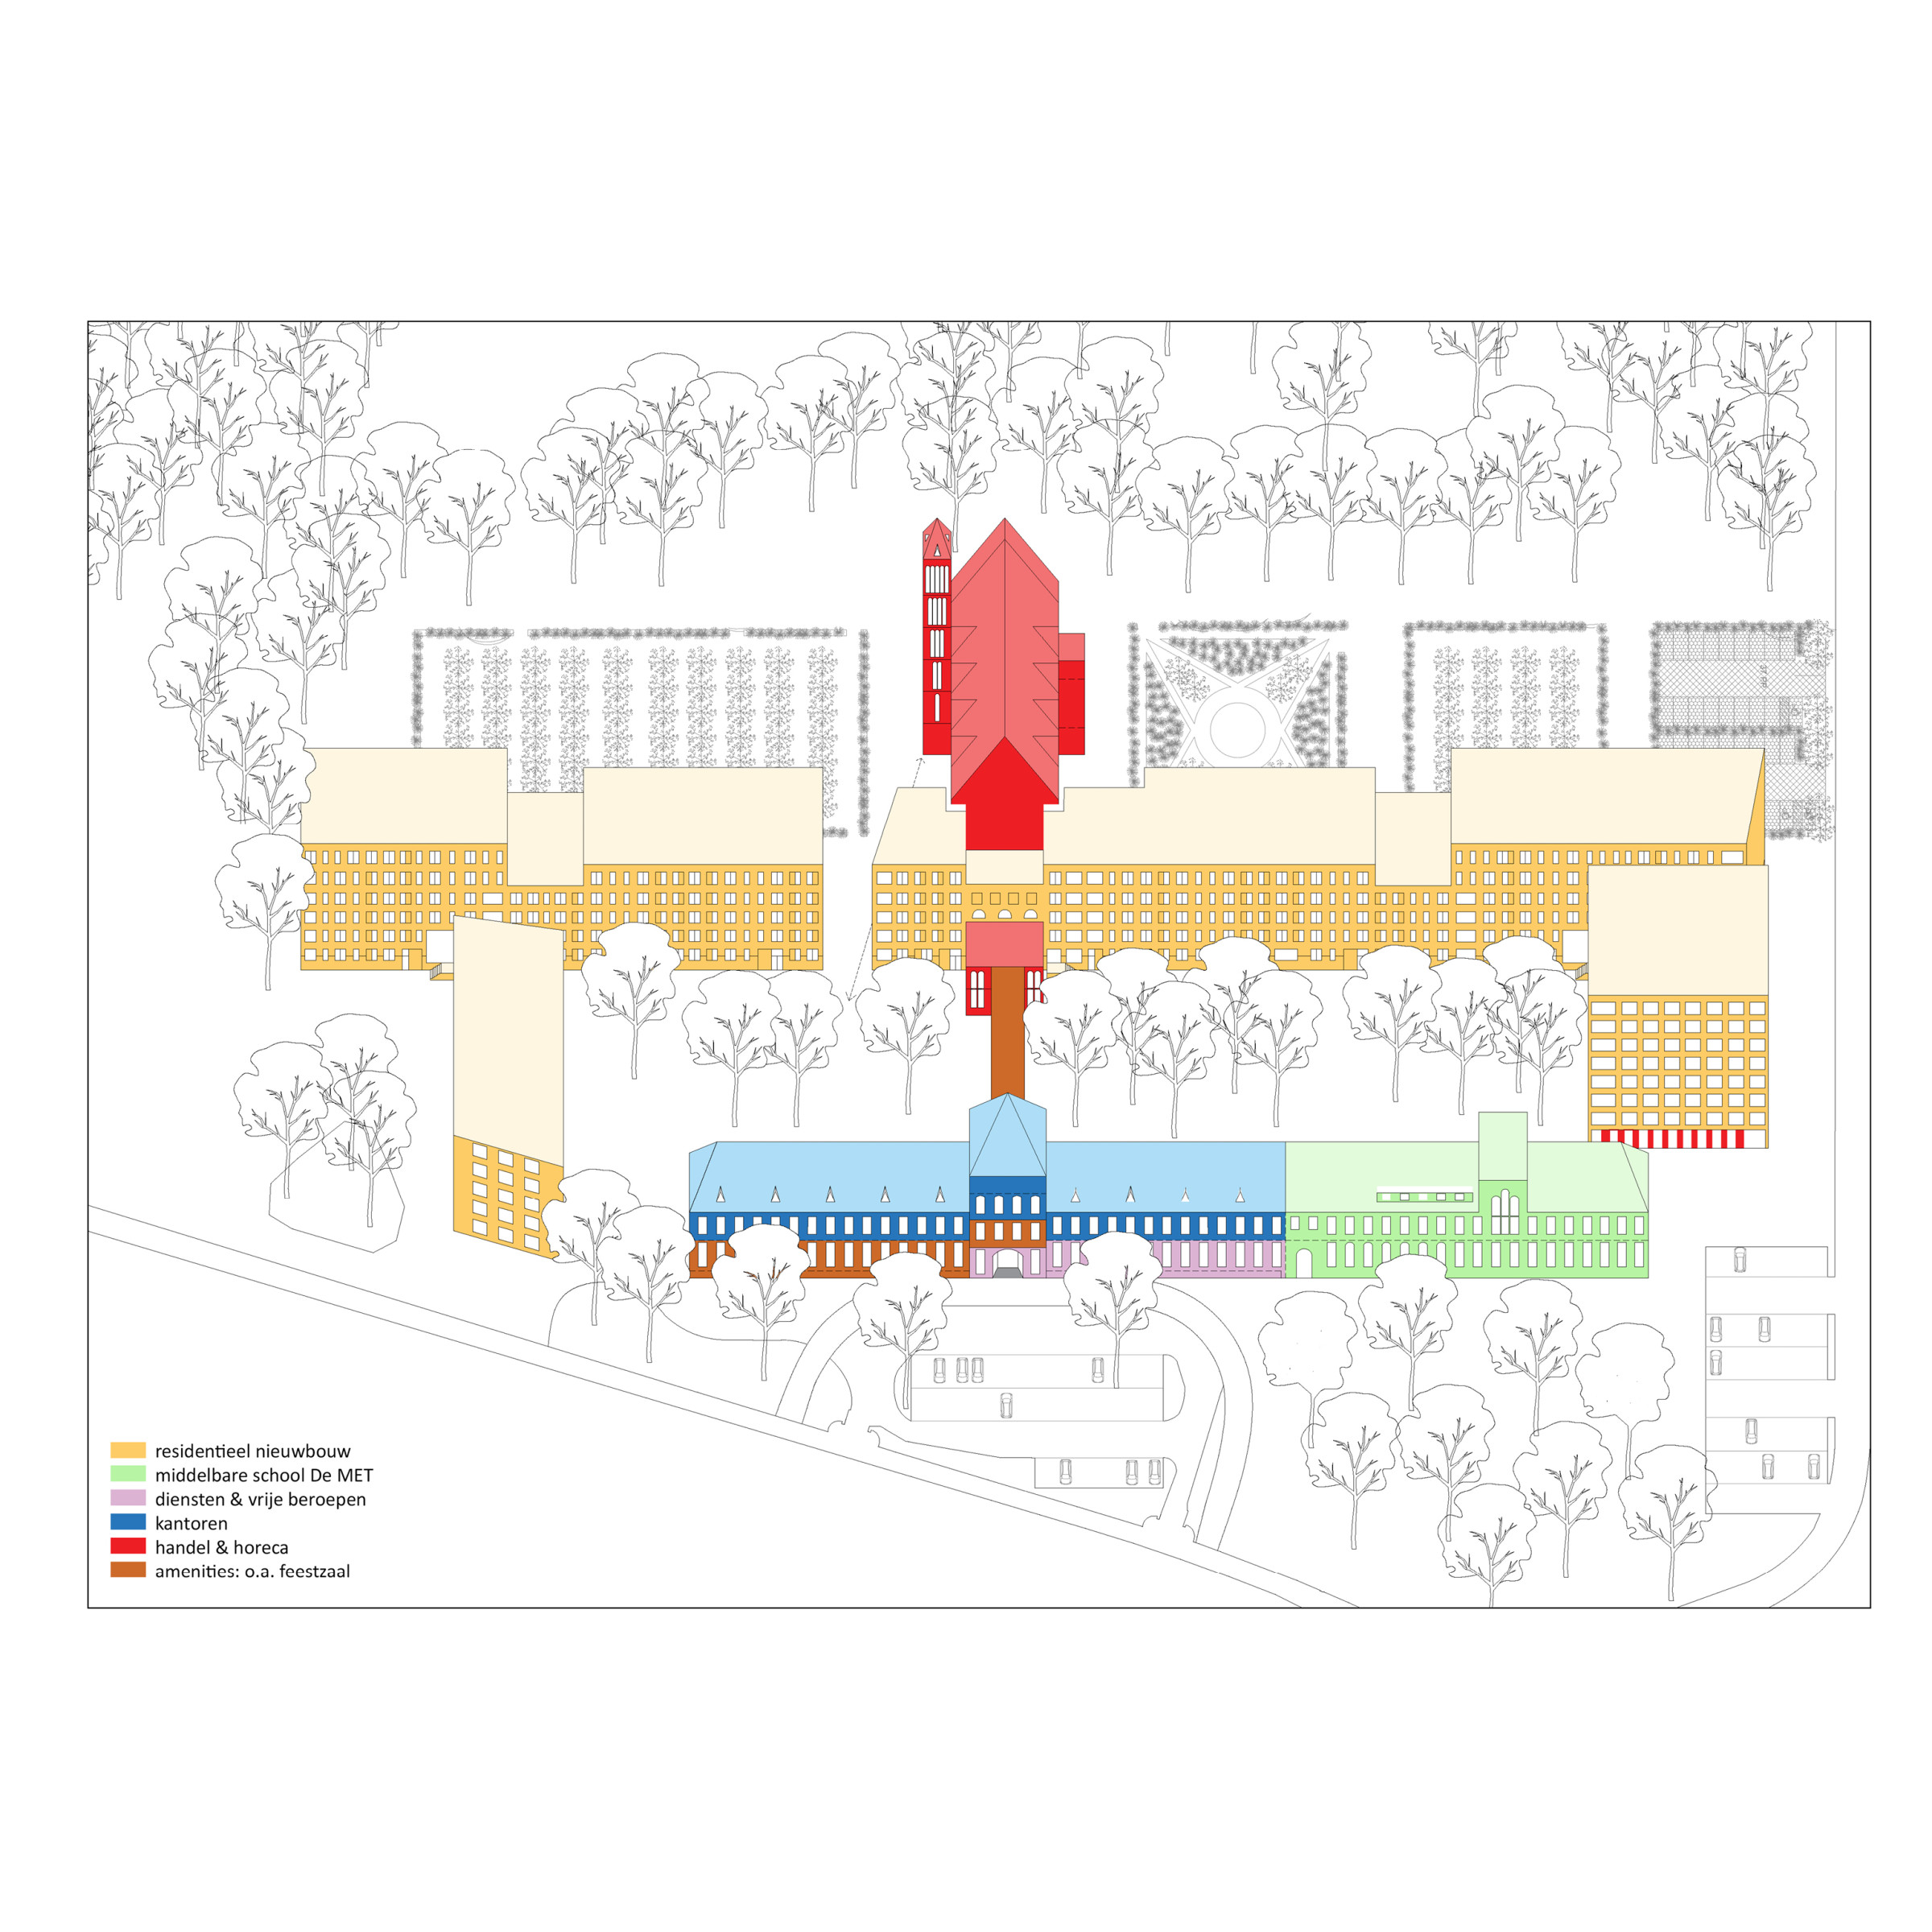
The proposed development in the masterplan, led by BEEL ARCHITECTS, stands for a diversity of amenities, a sociological mix, and a rich variety of life across time and place. The project area consists of three clearly distinct entities.
These include the seminary building with its stately front garden, the park composed of three lobes organized around open clearings, and a vacant strip of land extending toward facilities for assisted care. It is our ambition to further develop this tripartite structure to organize and strengthen the site.

The park is structured by three access points. The southernmost entrance connects to the path network, the central entrance leads toward the chapel, and the northern entrance is currently used as a shortcut between the seminary building and the care pavilions. In the masterplan, this shortcut is reintegrated into the park’s path structure. In doing so, the original plot boundary—clearly defining the park—is made perceptible once again. Rather than a hard edge, this boundary is conceived as a mediating layer: a transition zone between the park and the care landscape.
Along this boundary between the park and the vacant plot, a ‘spina’ is introduced—a backbone of the masterplan onto which the care development will be anchored. Along this spine, moments of rest are oriented, entrances are marked, and viewpoints are created.
The creation of a new neighborhood is not undertaken lightly. Particular attention is given to themes that have naturally evolved in historic towns and villages but are more challenging to achieve in new developments—most notably, the interweaving of places with distinct identities.
From a programmatic perspective, we actively pursue social integration, interaction, and cross-pollination. To this end, the care dimension of the site is expanded with a broad range of care-related functions: certified assisted living units, assisted living, symbiosis housing, wellness facilities, cohousing, group practices, a daycare center, and more. These functions, alongside the predominantly residential use of the seminary building, are essential to embedding the site within its wider context and activating it as a vibrant place.
Architecture
The overall development consists of four phases:
LOT 1 – The care landscape:

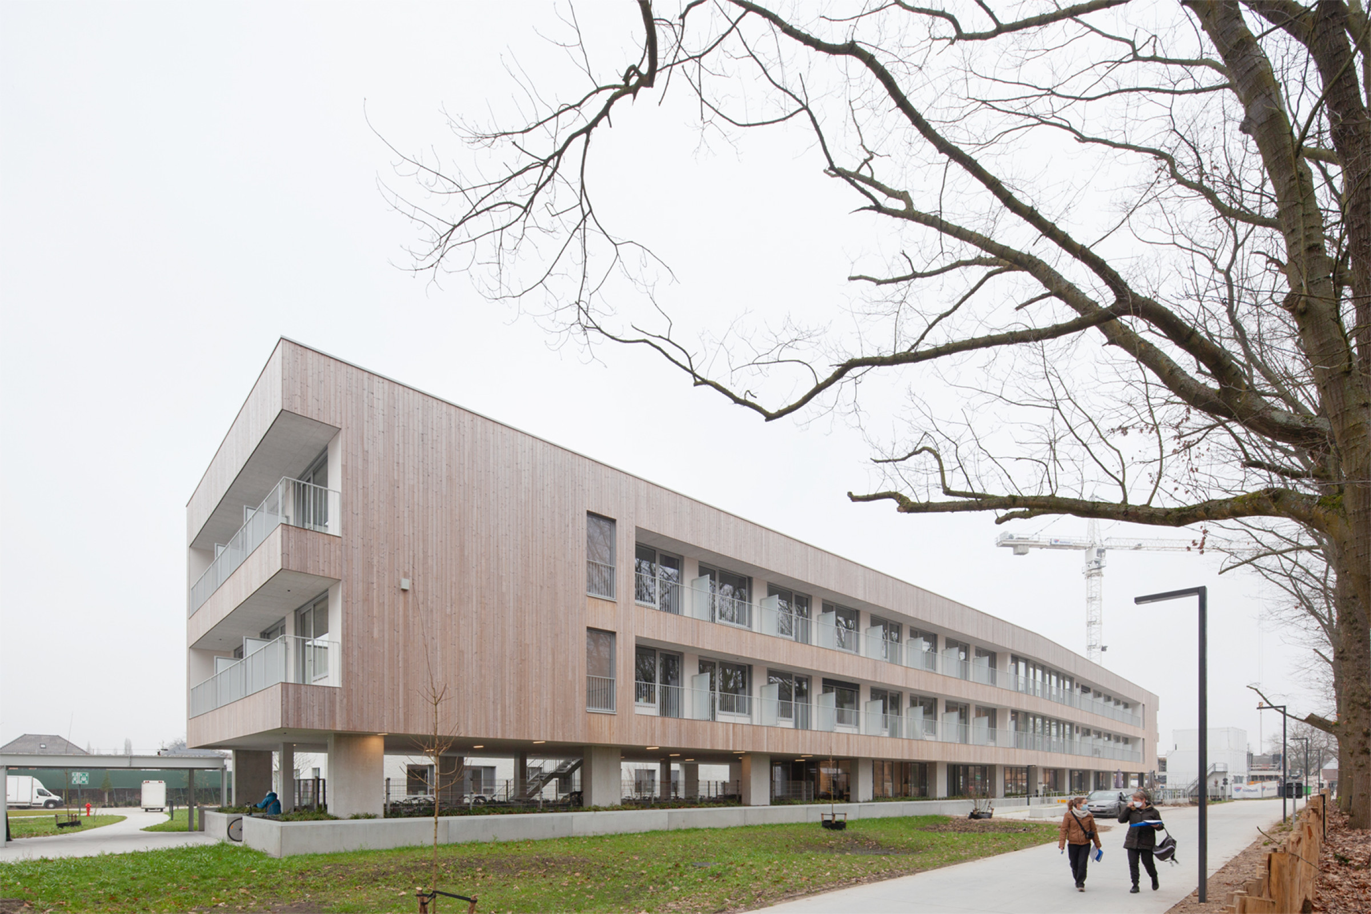
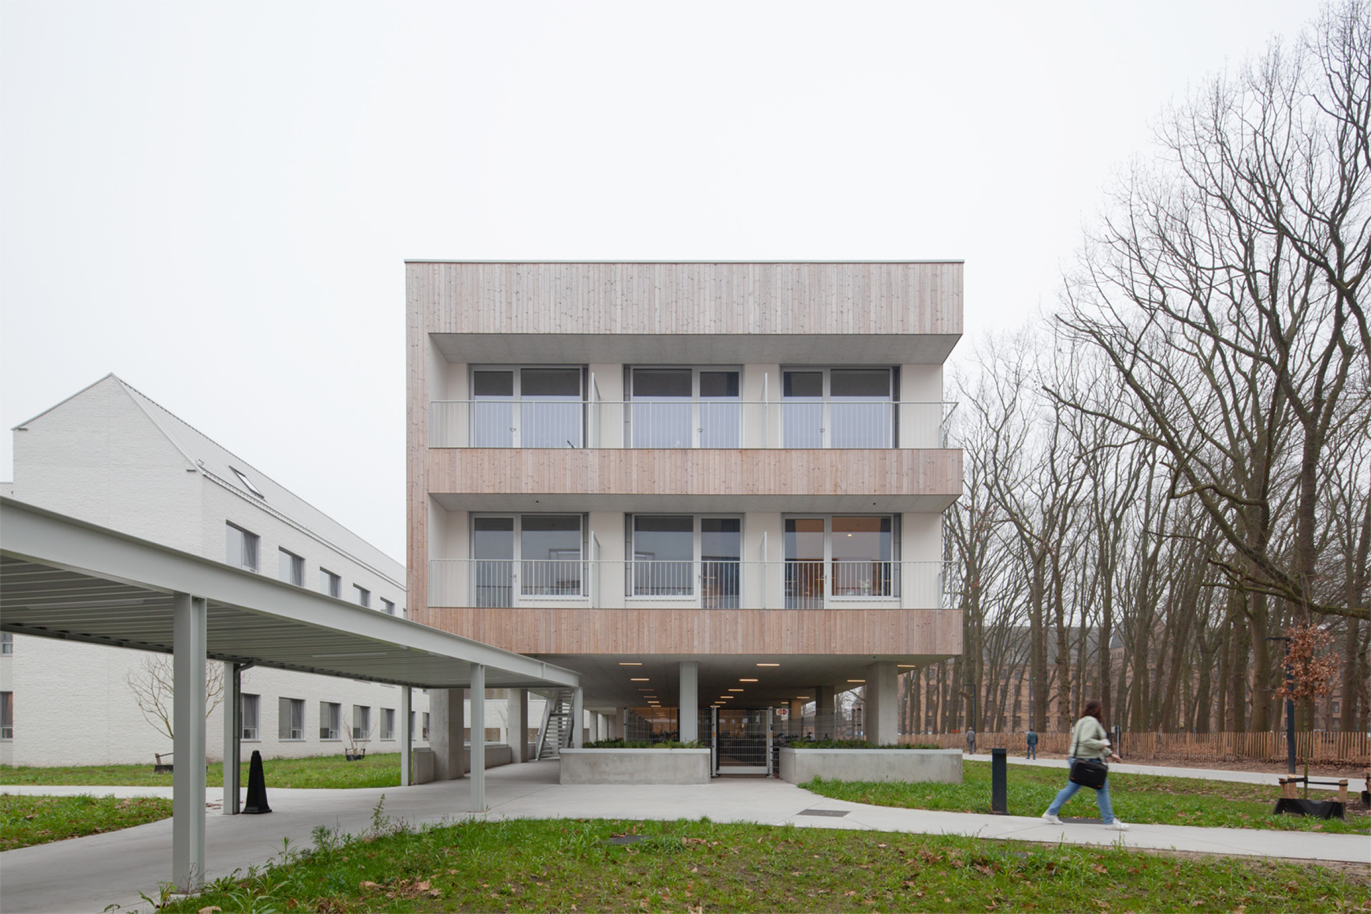
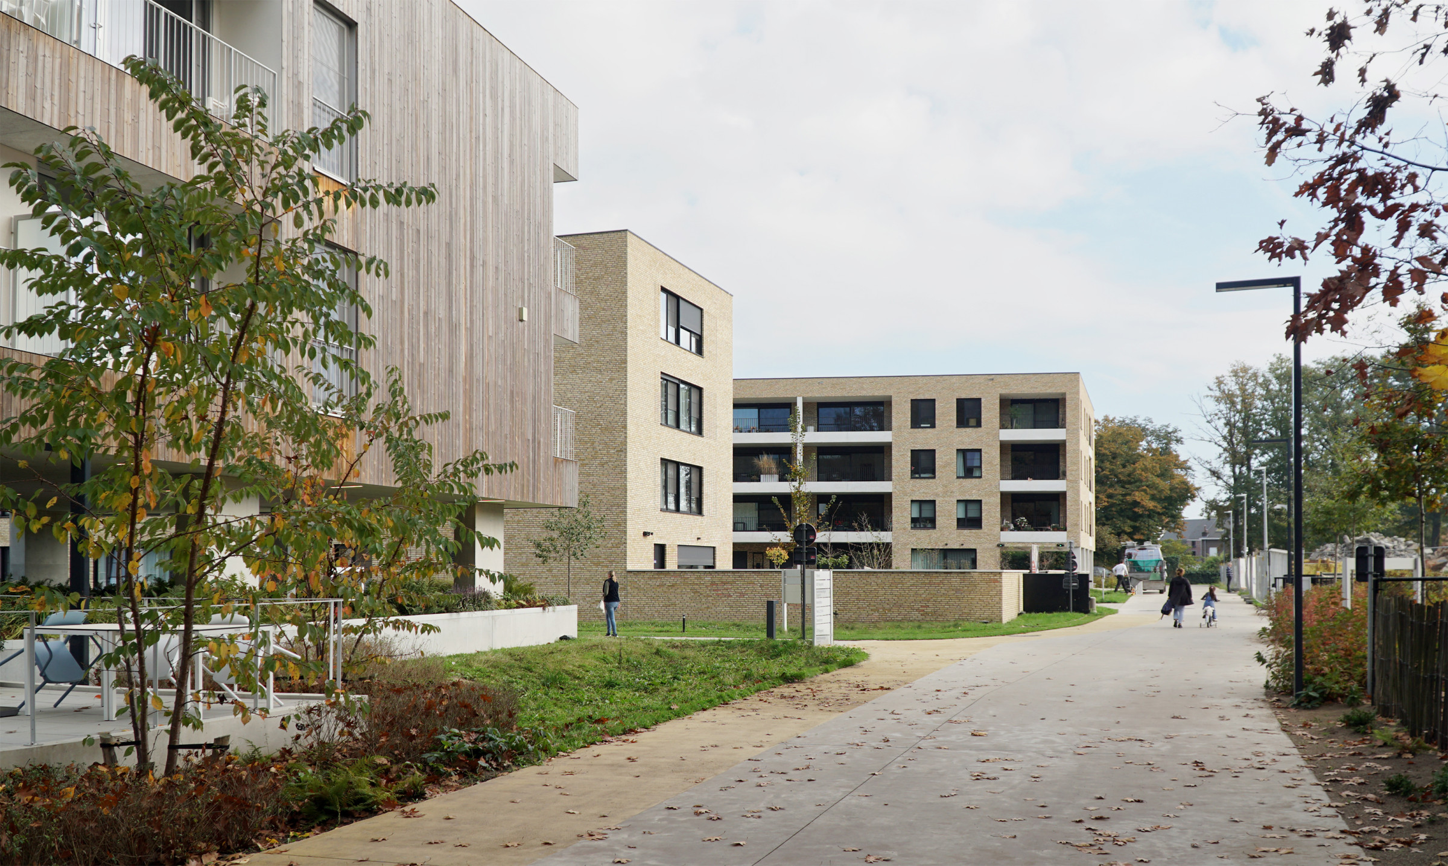
New construction for elderly care with 120 resident rooms; a residential building for people with disabilities with 40 rooms; a care building with 30 rooms for residents with multiple motor impairments, including spaces for daytime activities and paramedical care for 170 in-house and 50 external users; and a central building serving as the logistical hub for the care landscape.
LOT 2 – (Care) apartments:
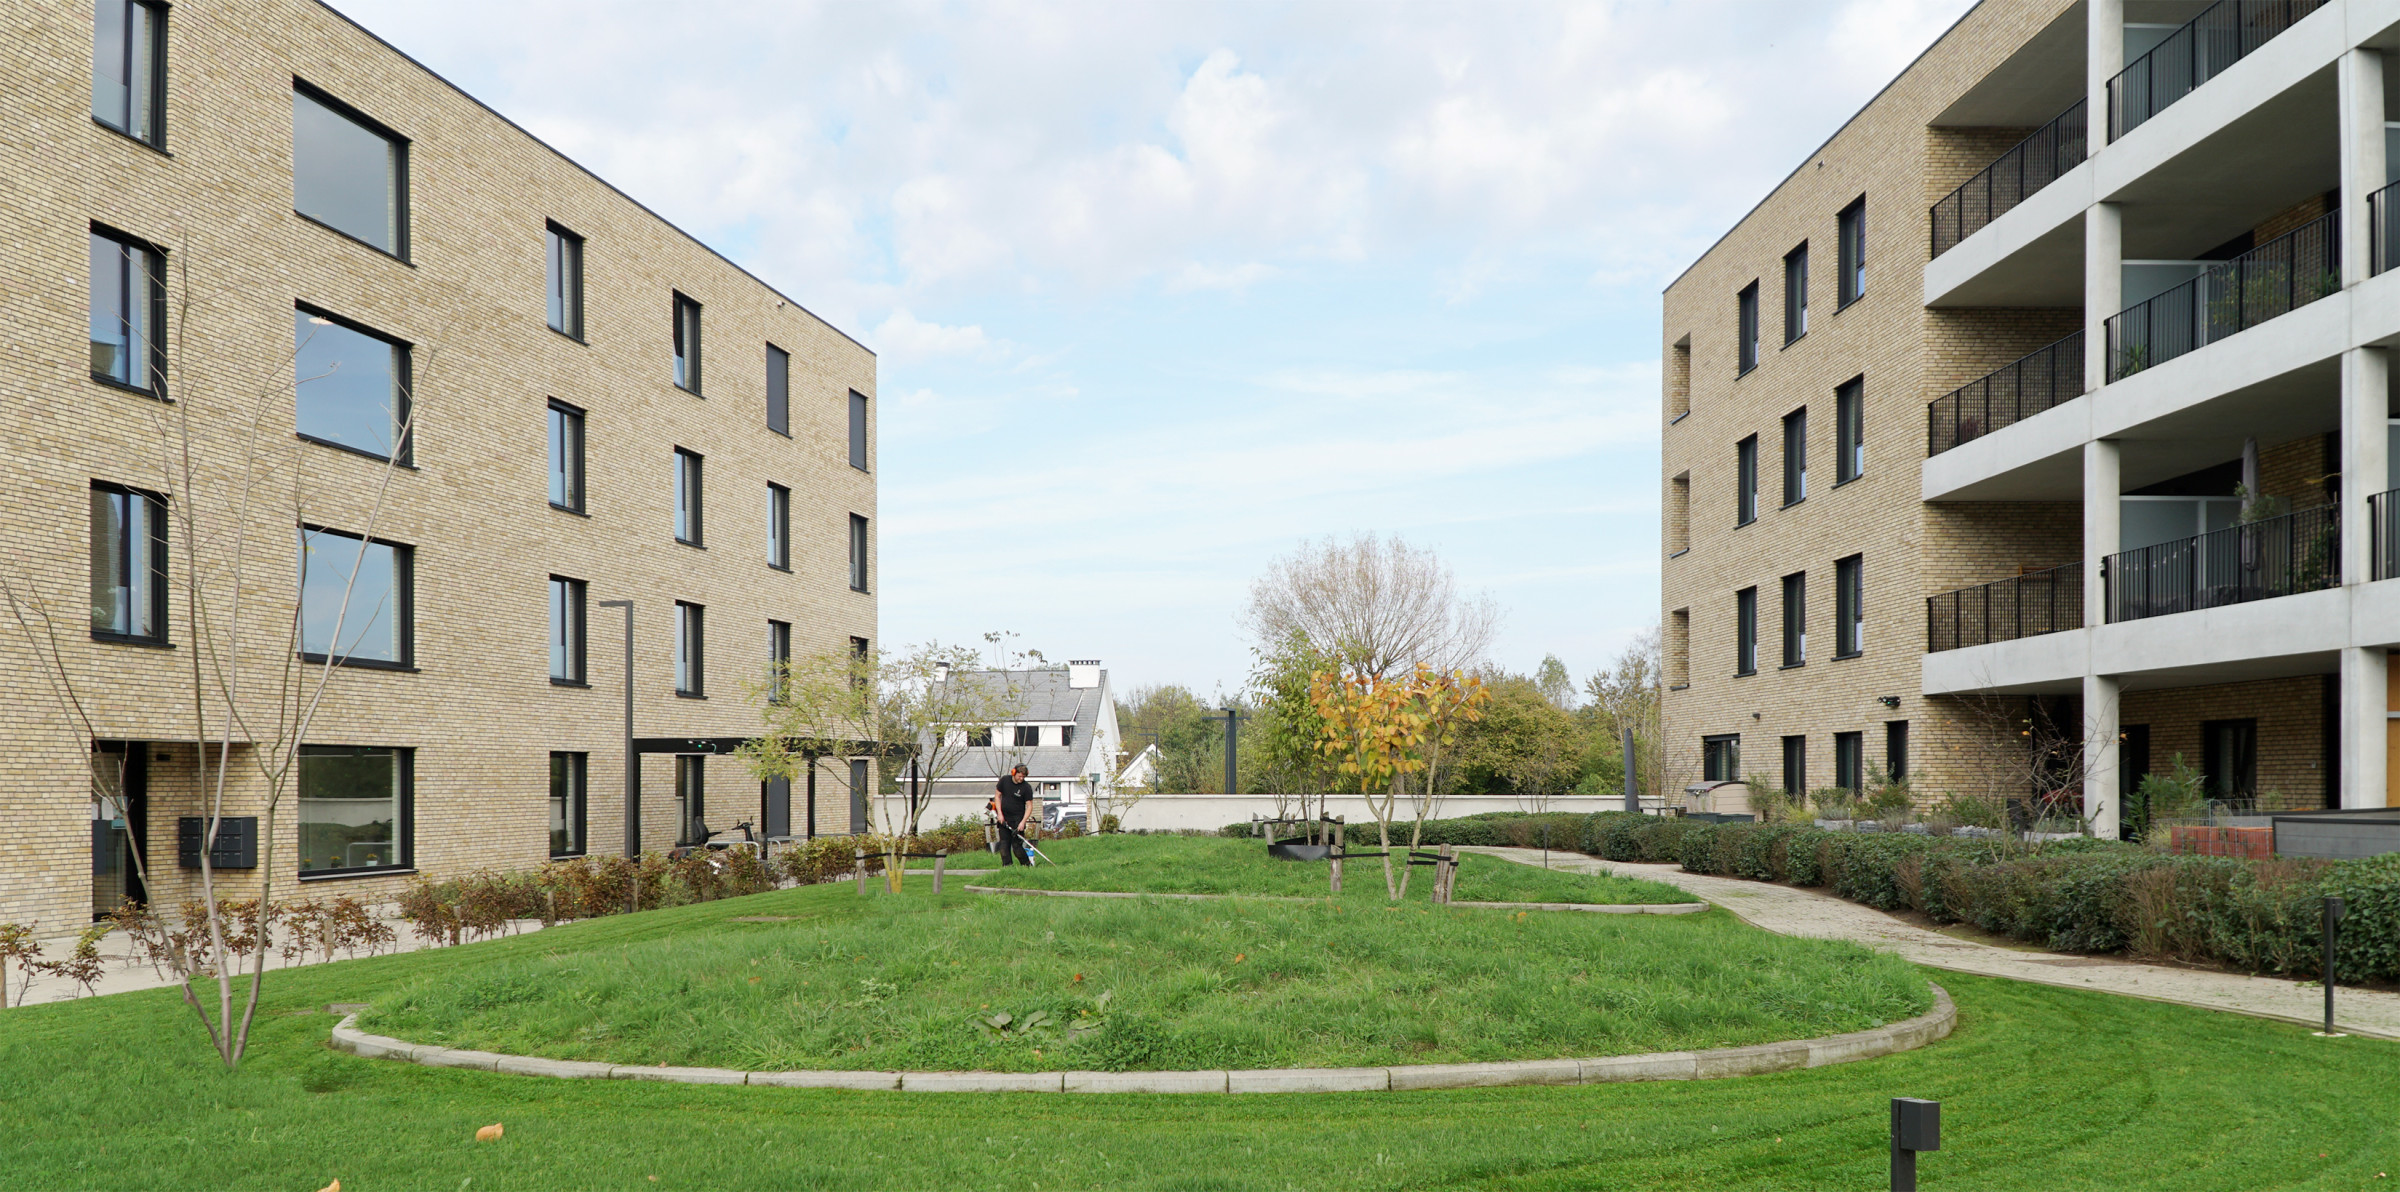
Two buildings with 17 assisted living units and one building with 33 multi-family residential units.
LOT 3 – Social housing:
Two buildings for social housing with 19 and 4 apartments.
LOT 4 – The seminary building:
A residential redevelopment with 250 apartments, co-housing units, offices, a medical practice, and hospitality functions.
Program
Offices, Leisure, Masterplan, Residential, Healthcare
Status
In execution
Theme
Giving back to society, Cross-pollination, A home tailored to its users
Start design
2017
Start execution
2019
Client
vzw Borgerstein - Bergesteyn
Area
55.700m²
Contractor
Bergesteyn: Cores Development en Vanhout Projects
Photographer
Gilles Alonso, Johnny Umans, BEEL
Location
Sint-Katelijne-Waver
Procedure
Competition winner
Designteam
BEEL ARCHITECTEN i.c.w. Archipelago AR-TE
MEP
Boydens Engineering
Structure
Studieburo Mouton
Landscape
Ontwerpbureau Pauwels



Masterplan

