
A new courthouse with offices, courtrooms, registries and a foyer along the Ghent ring road.
Courthouse Ghent
Gent
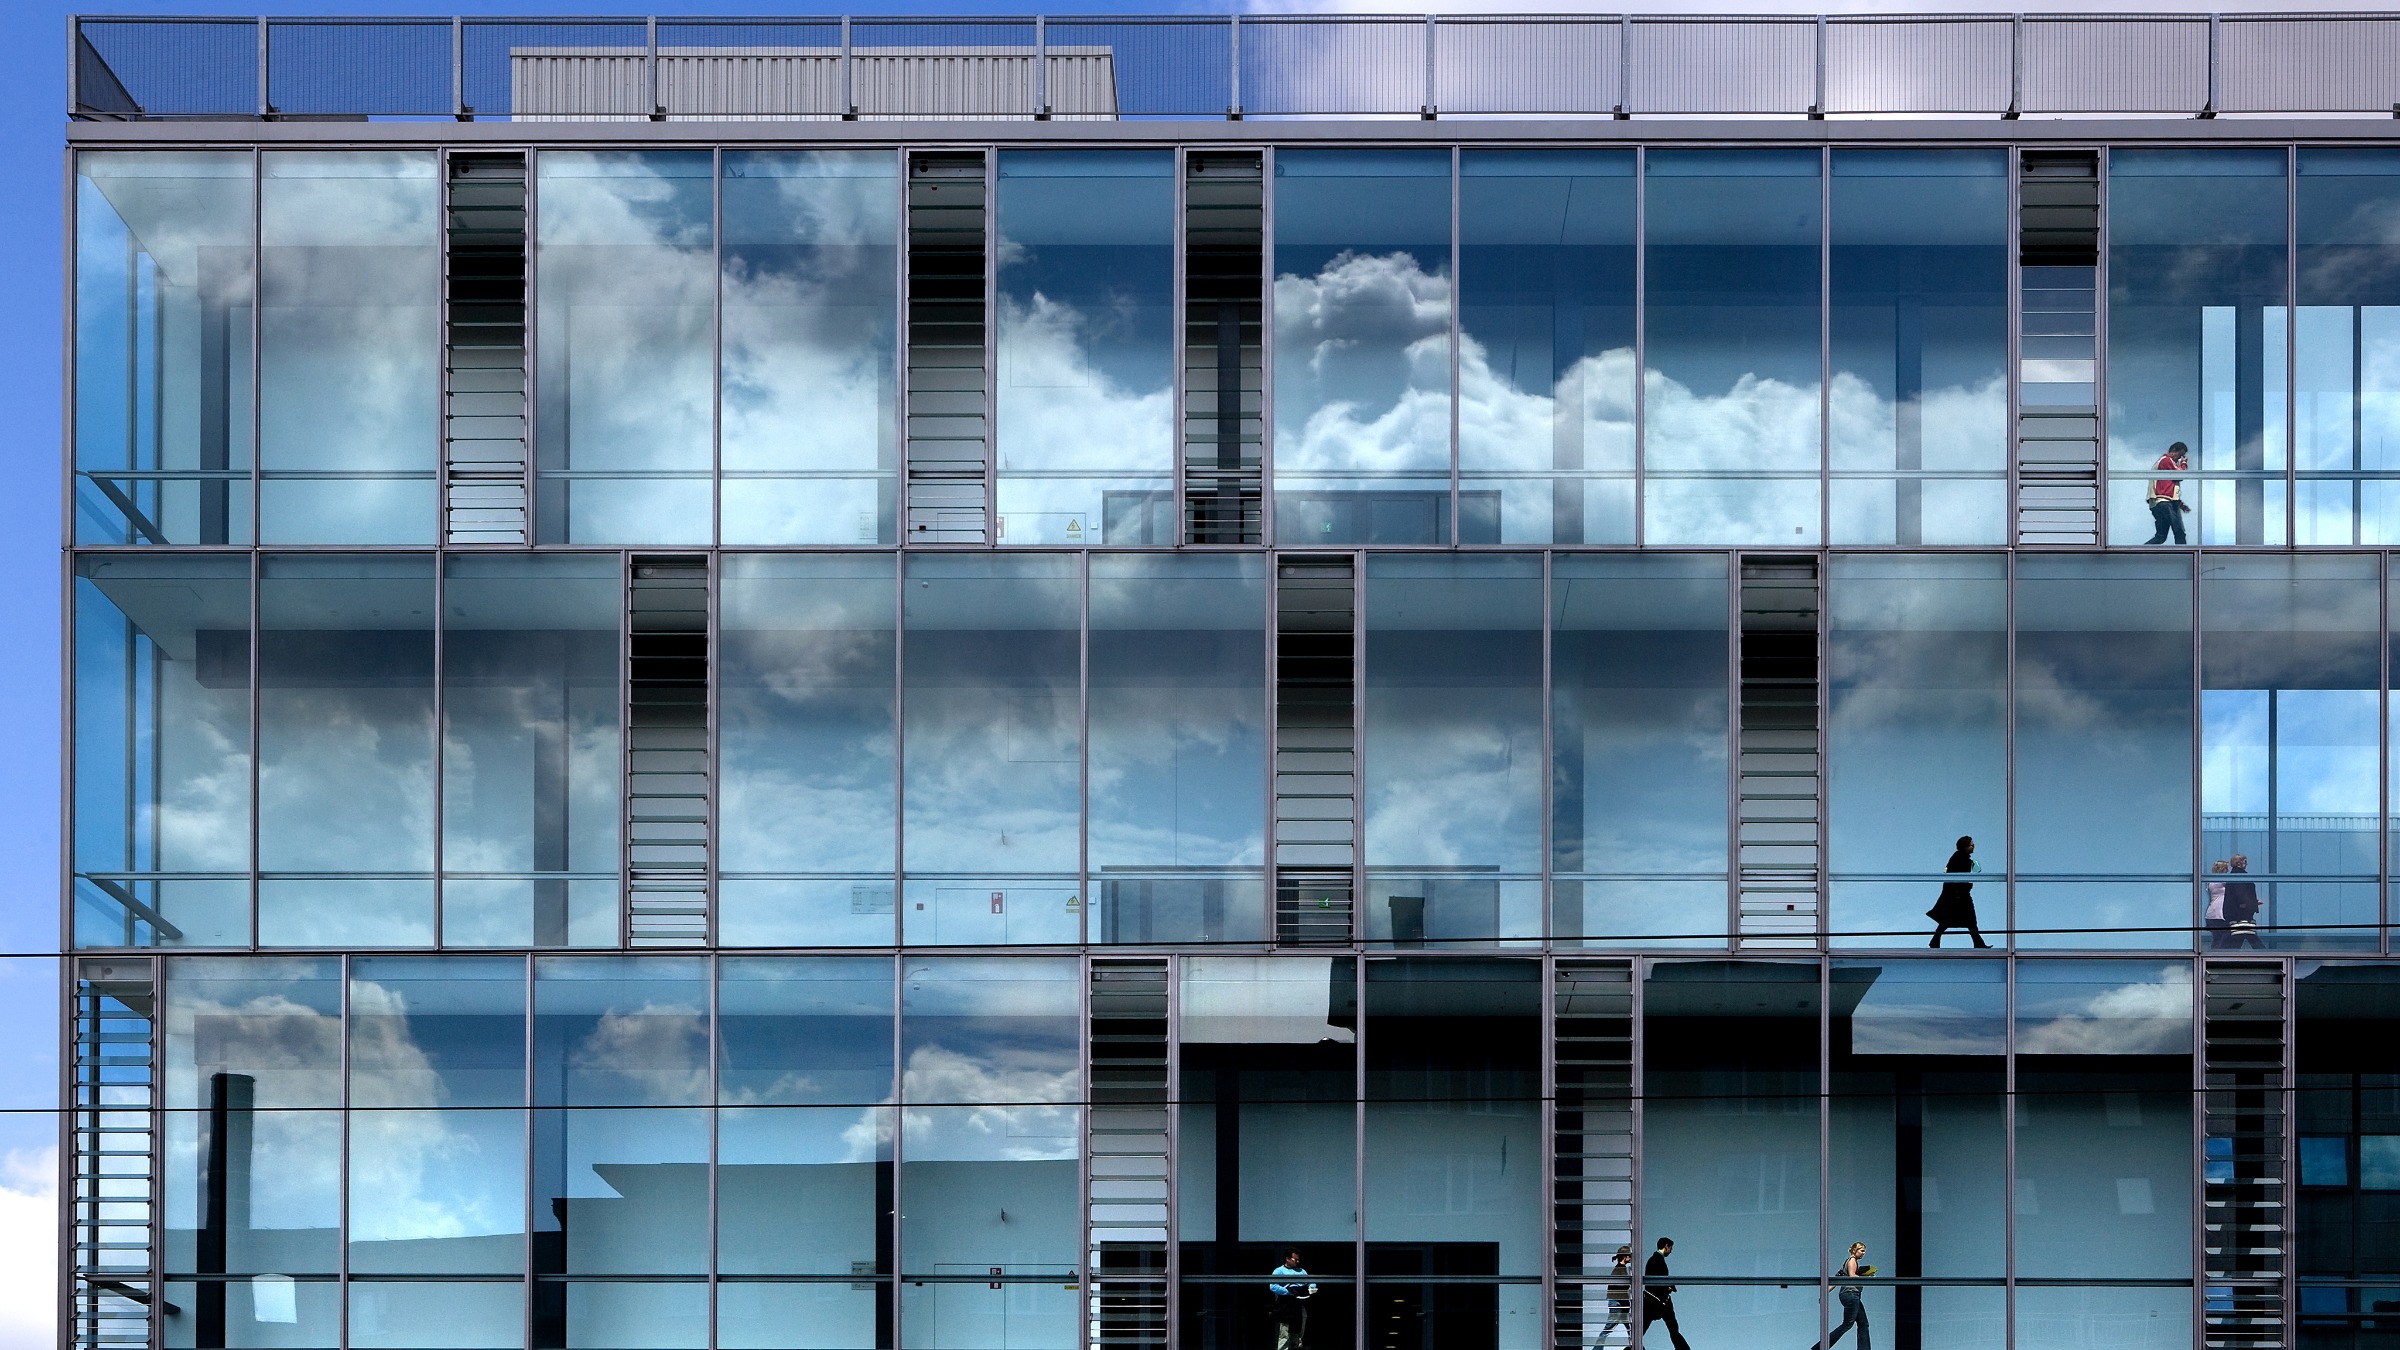

The design of a new courthouse is a continuous balancing act in which, beyond the functional and the precise, there is a constant search for the appropriate atmosphere, identity and materiality that this public institution requires. A contemporary courthouse is a clear and comprehensible structure that receives the public within a serene setting. The building was sited on the grounds of a former goods station along the Ghent ring road, and the complex building programme was developed as a compact, unambiguous and legible volume, consisting of three zones.
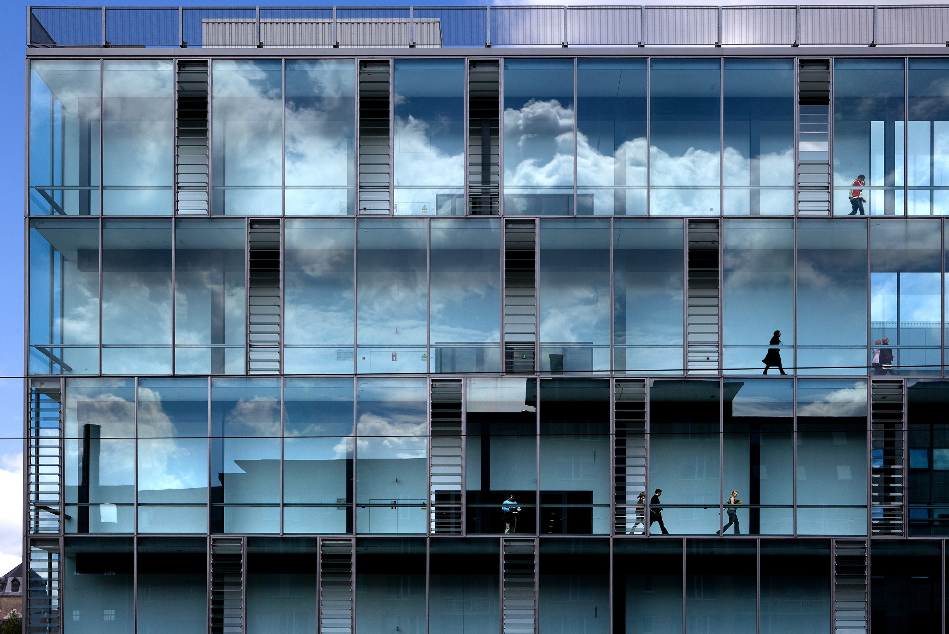
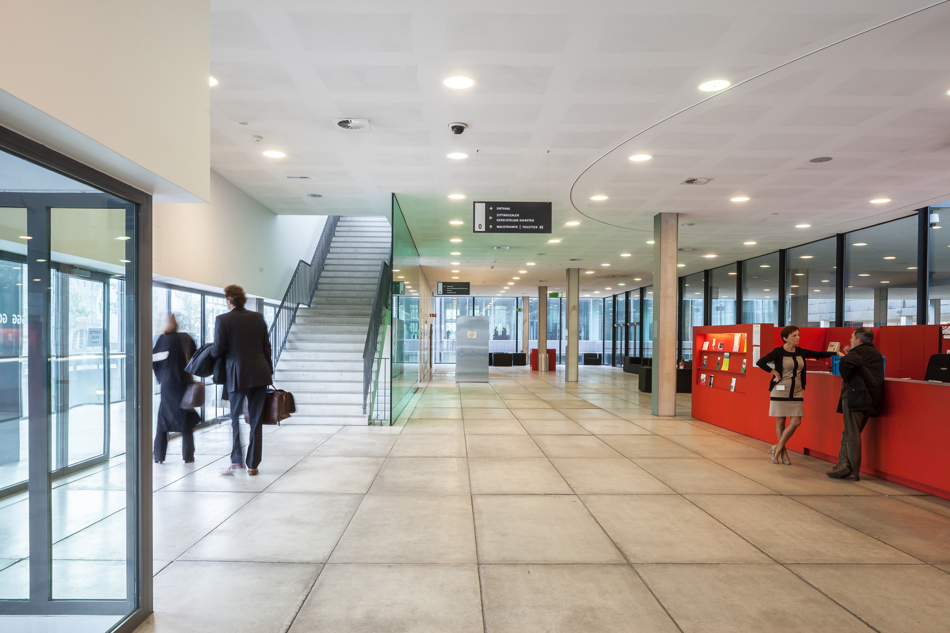
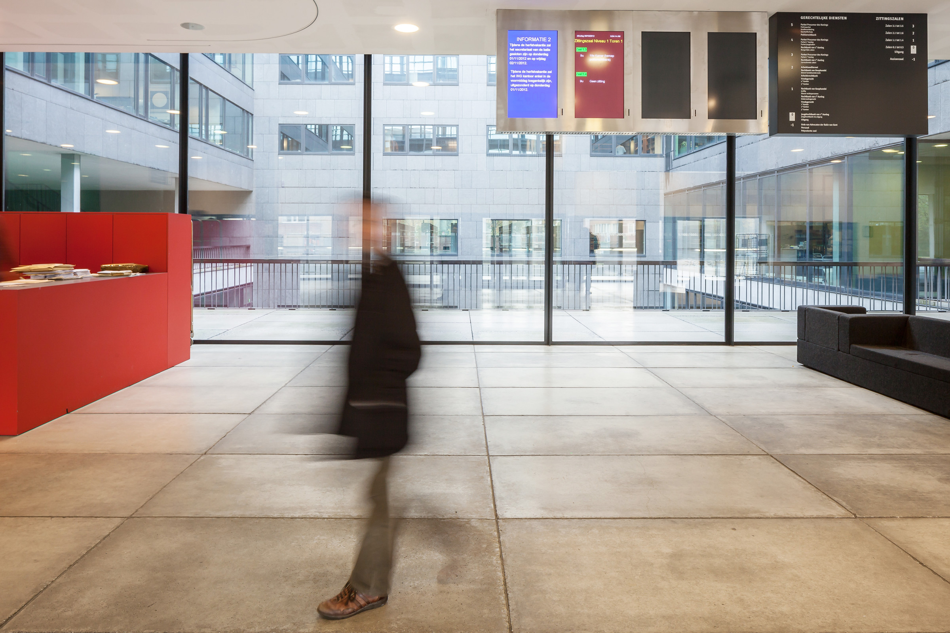
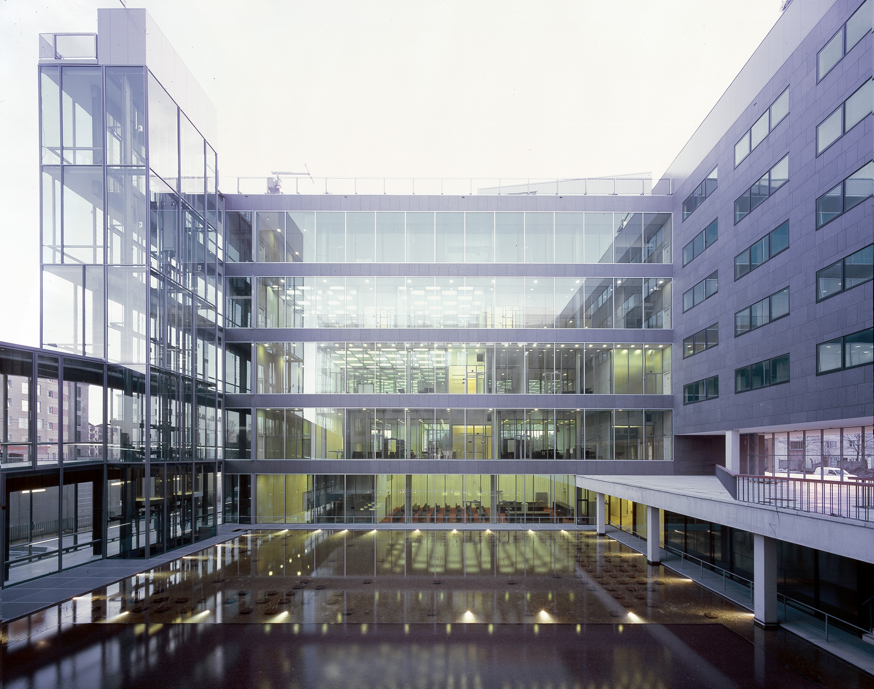
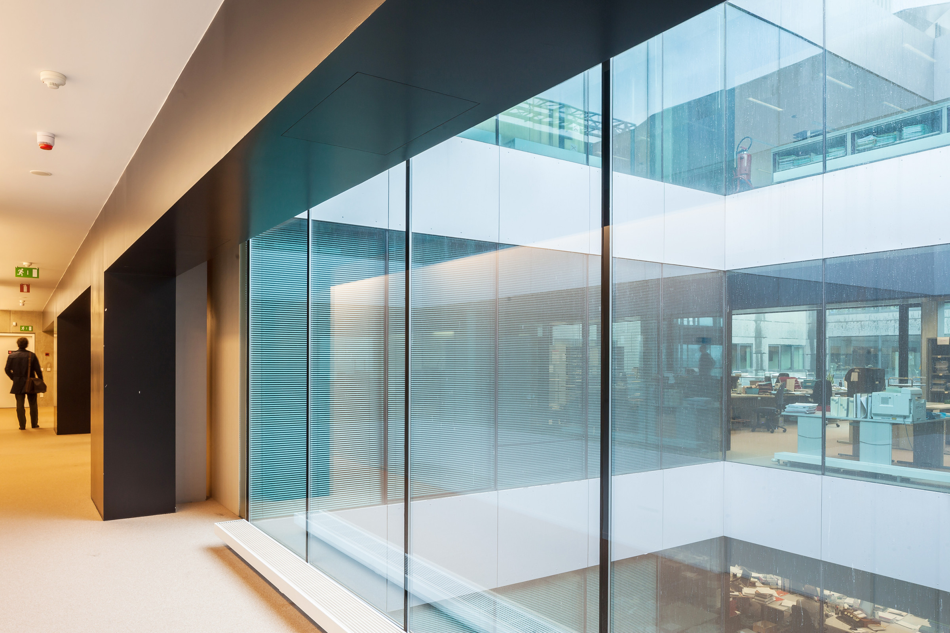
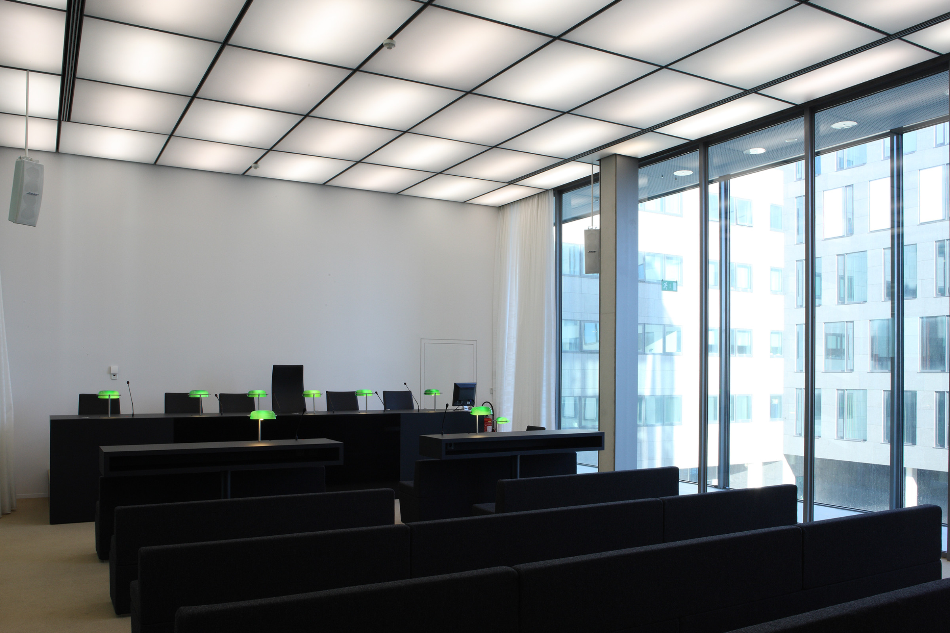
Along the ring road, the fully transparent public axis running across the levels forms a distribution system, leading from the public entrance hall to the registries and courtrooms behind. On the north side, bordering the park zone with its rows of plane trees, the individual offices for magistrates were located. Suspended between the public axis and the secured office zone are the registries and the courtrooms. The three stacked volumes were separated from one another by generous patios that bring air and light into the system. The courtrooms distinguish themselves through their extra floor height.
Such a simple scheme allows the separation of the different user groups - public, magistrates, detainees; interaction is organised only where this is specifically necessary. The circulation of the magistrates in their robes forms, seen from outside, a fascinating and characteristic scene. The transparency of the public strip along the ring road provides the visitor, even from outside, with a clear overview of the courthouse's structure. This aids orientation within the building itself. Through the public strip, the registries, courtrooms and individual offices are visible.
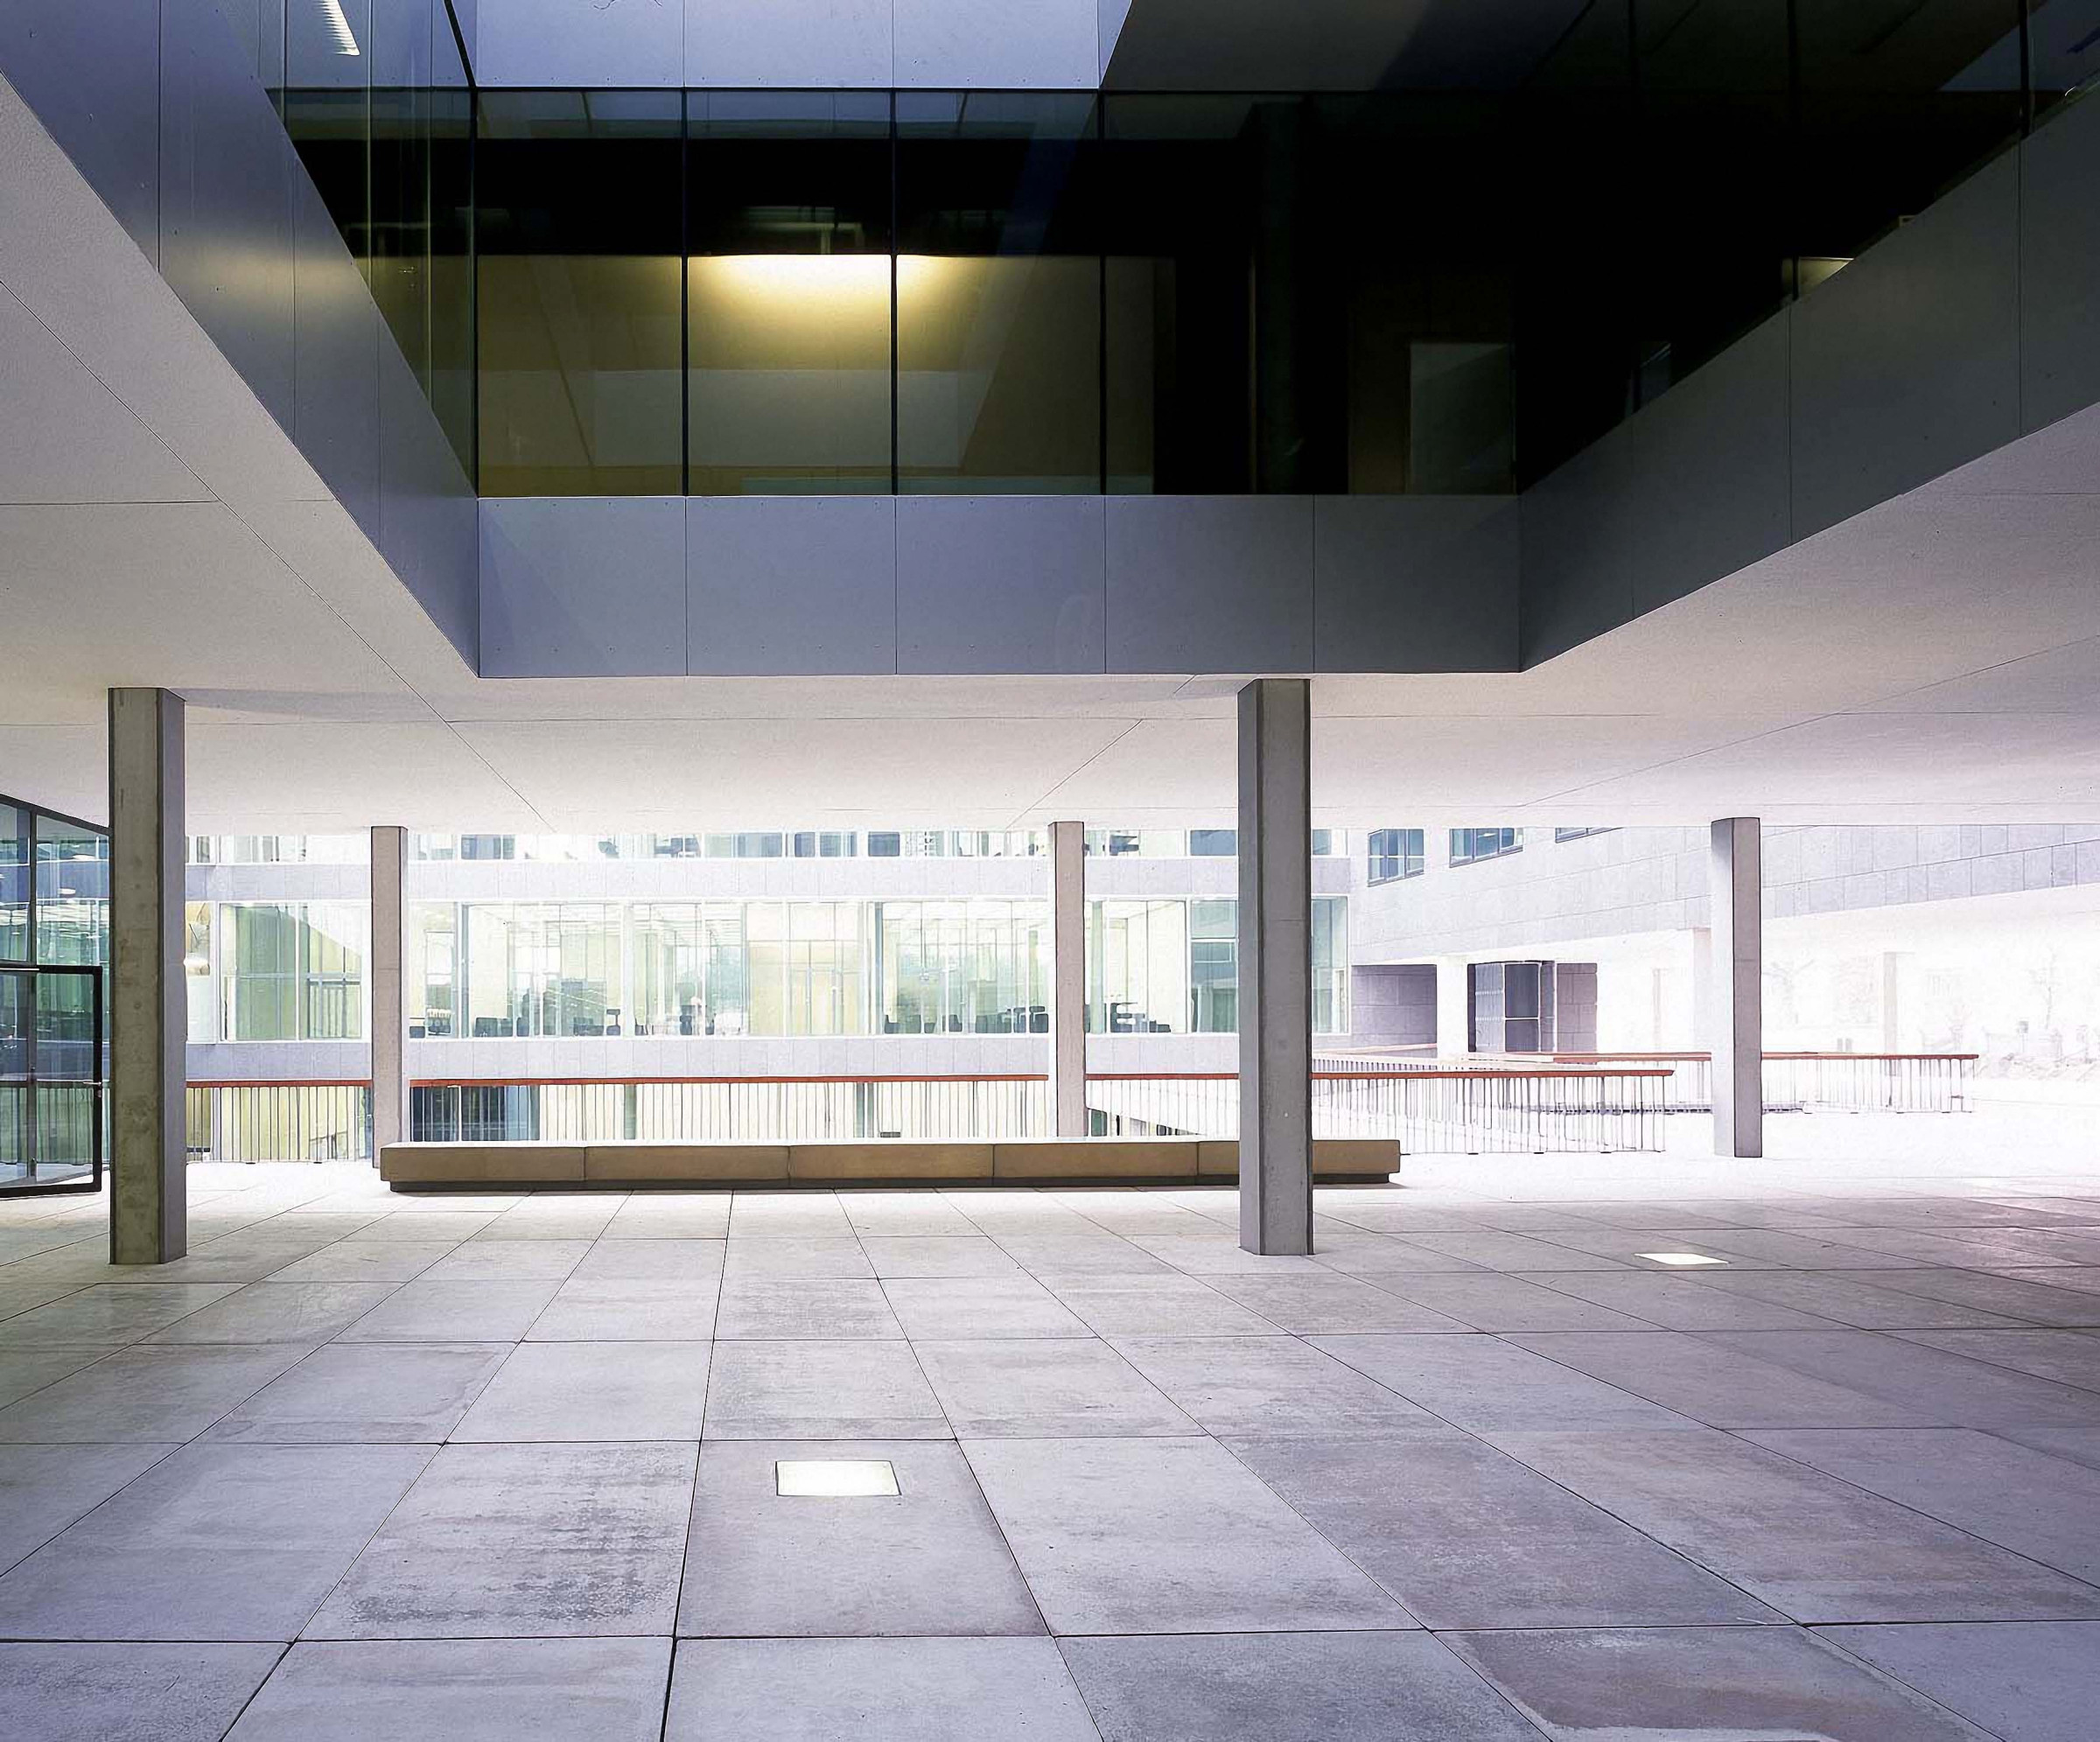
By deliberately opening up the patios, an exciting figure of interlocking volumes emerges at ground level, around which the various entrances to the building connect. Cutting away volume at the south-west corner orchestrates the public entrance with a minimal gesture. An urban plaza there unites all forms of arrival and departure: the existing pedestrian crossing and tram stop are supplemented with bicycle storage, a taxi rank, a drop-off zone, a bus stop and access from the public car park.
The compact volume leaves room for the varied and adjoining atmospheres of a city park, designed by the French landscape architect Michel Desvigne.
Program
Public, Judicial
Status
Executed
Theme
Cross-pollination, The void – the space in between
Construction cost
€86.000.000
Start design
1998
Start execution
2003
End execution
2007
Client
Regie der Gebouwen
Area
48.200m²
Contractor
Besix
Photographer
Serge Brison, Thomas De Bruyne, Stany Dederen, Phile Deprez, Jan Kempenaers
Location
Gent
Procedure
Competition winner
Designteam
BEEL Architecten ic.w. Architecten Achtergael
MEP
Technum
Structure
Technum
Acoustics
Technum
Landscape
Michel Desvigne Paysagiste






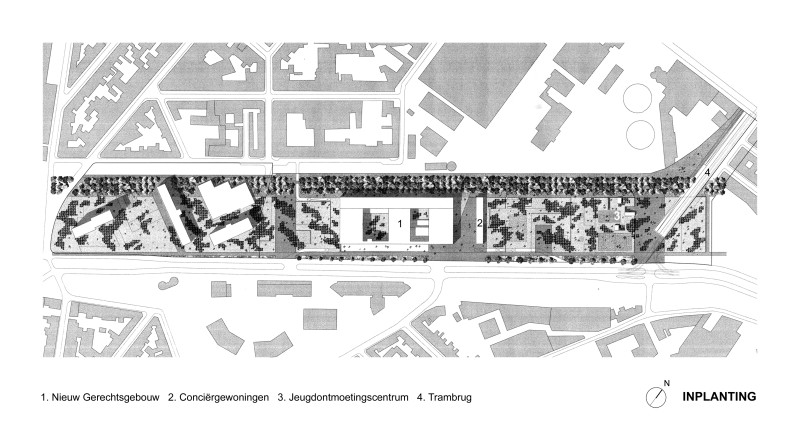
site plan
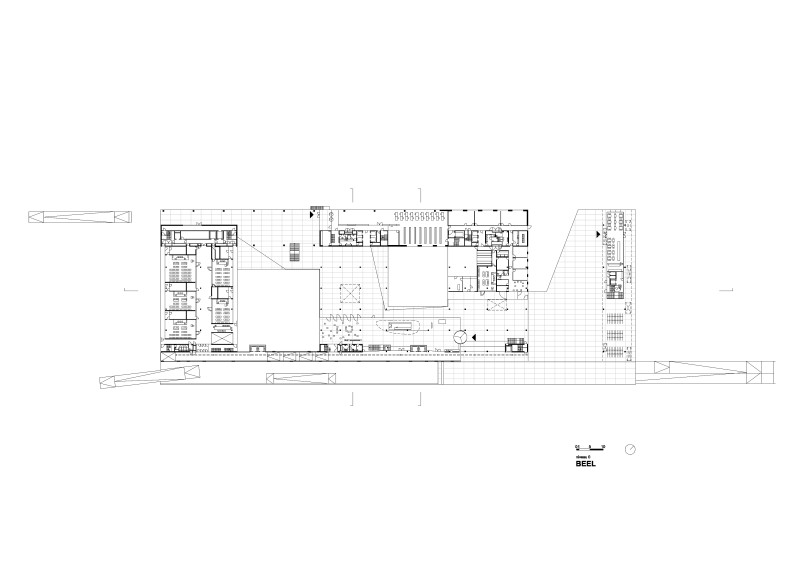
level 0
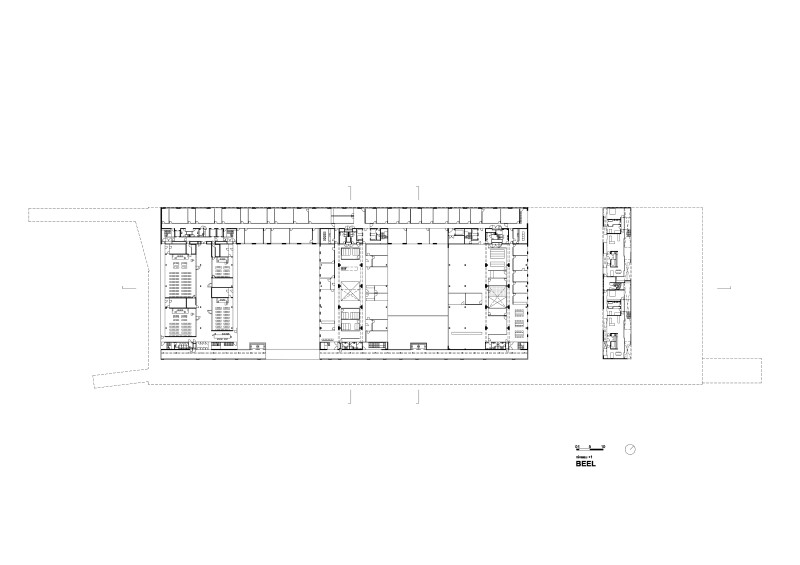
level +1

