
Conversion of an industrial building into the CM headquarters in Eeklo
Headquarters CM Eeklo
Eeklo

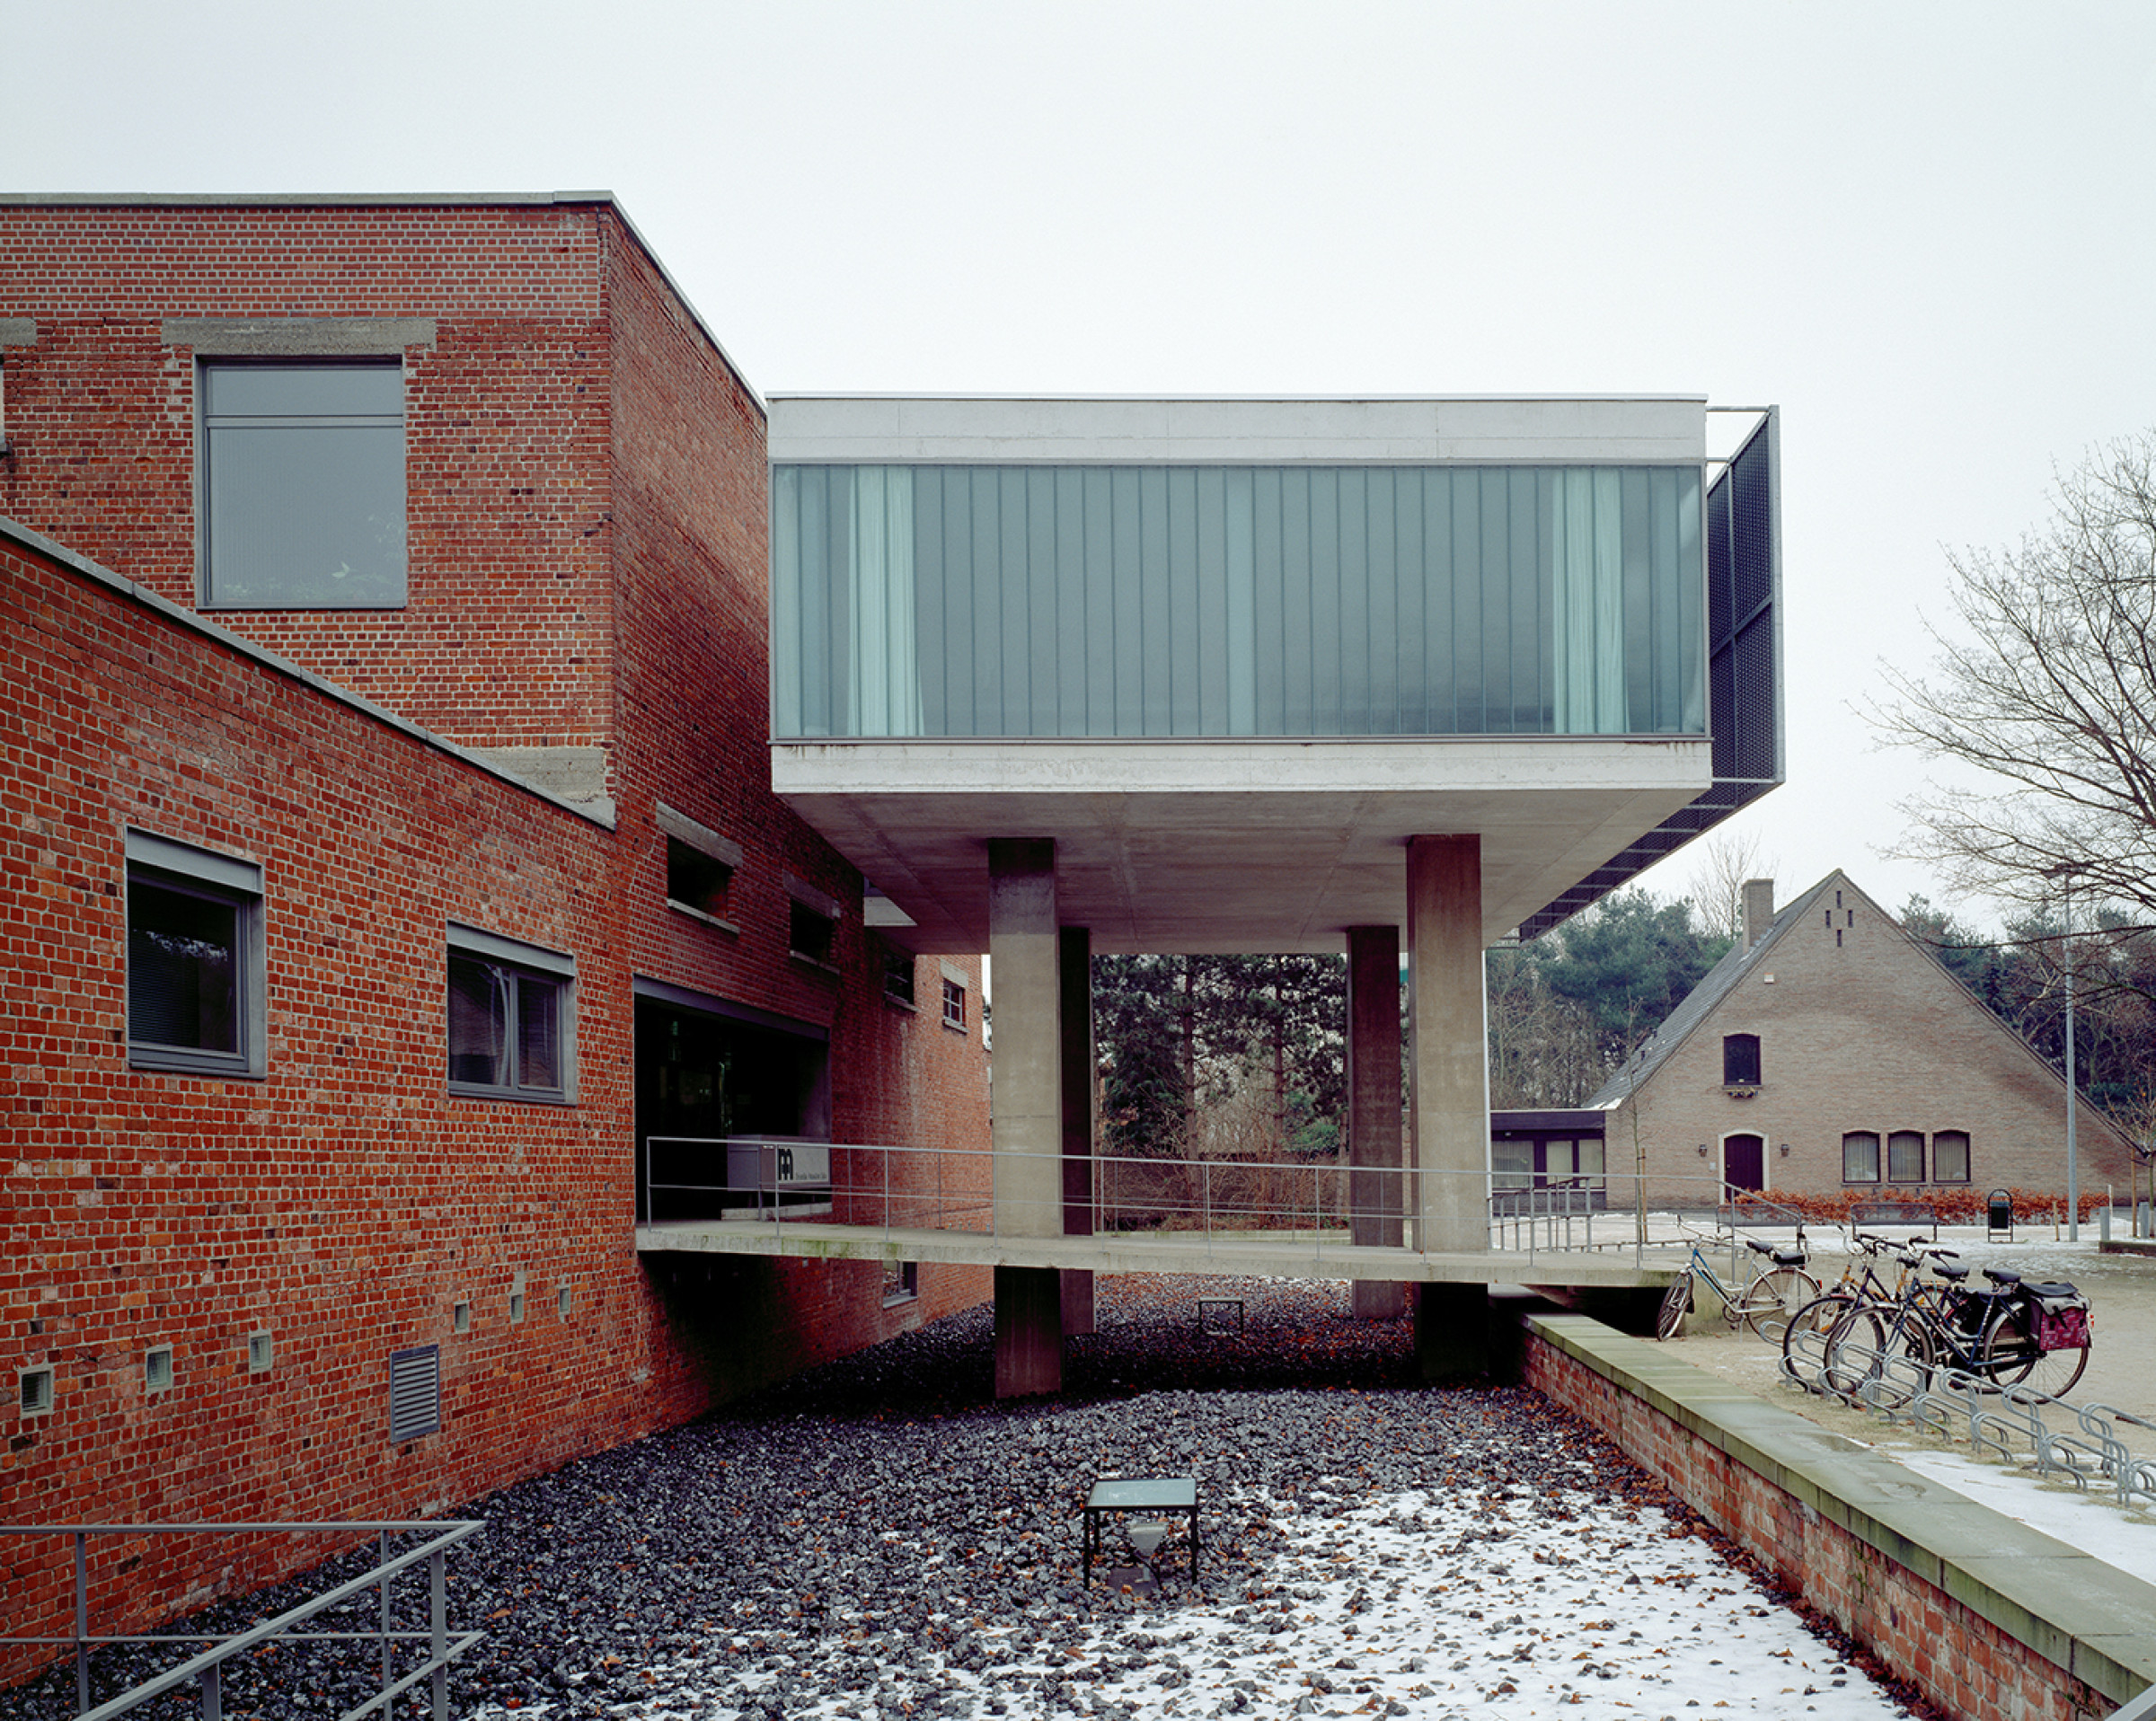
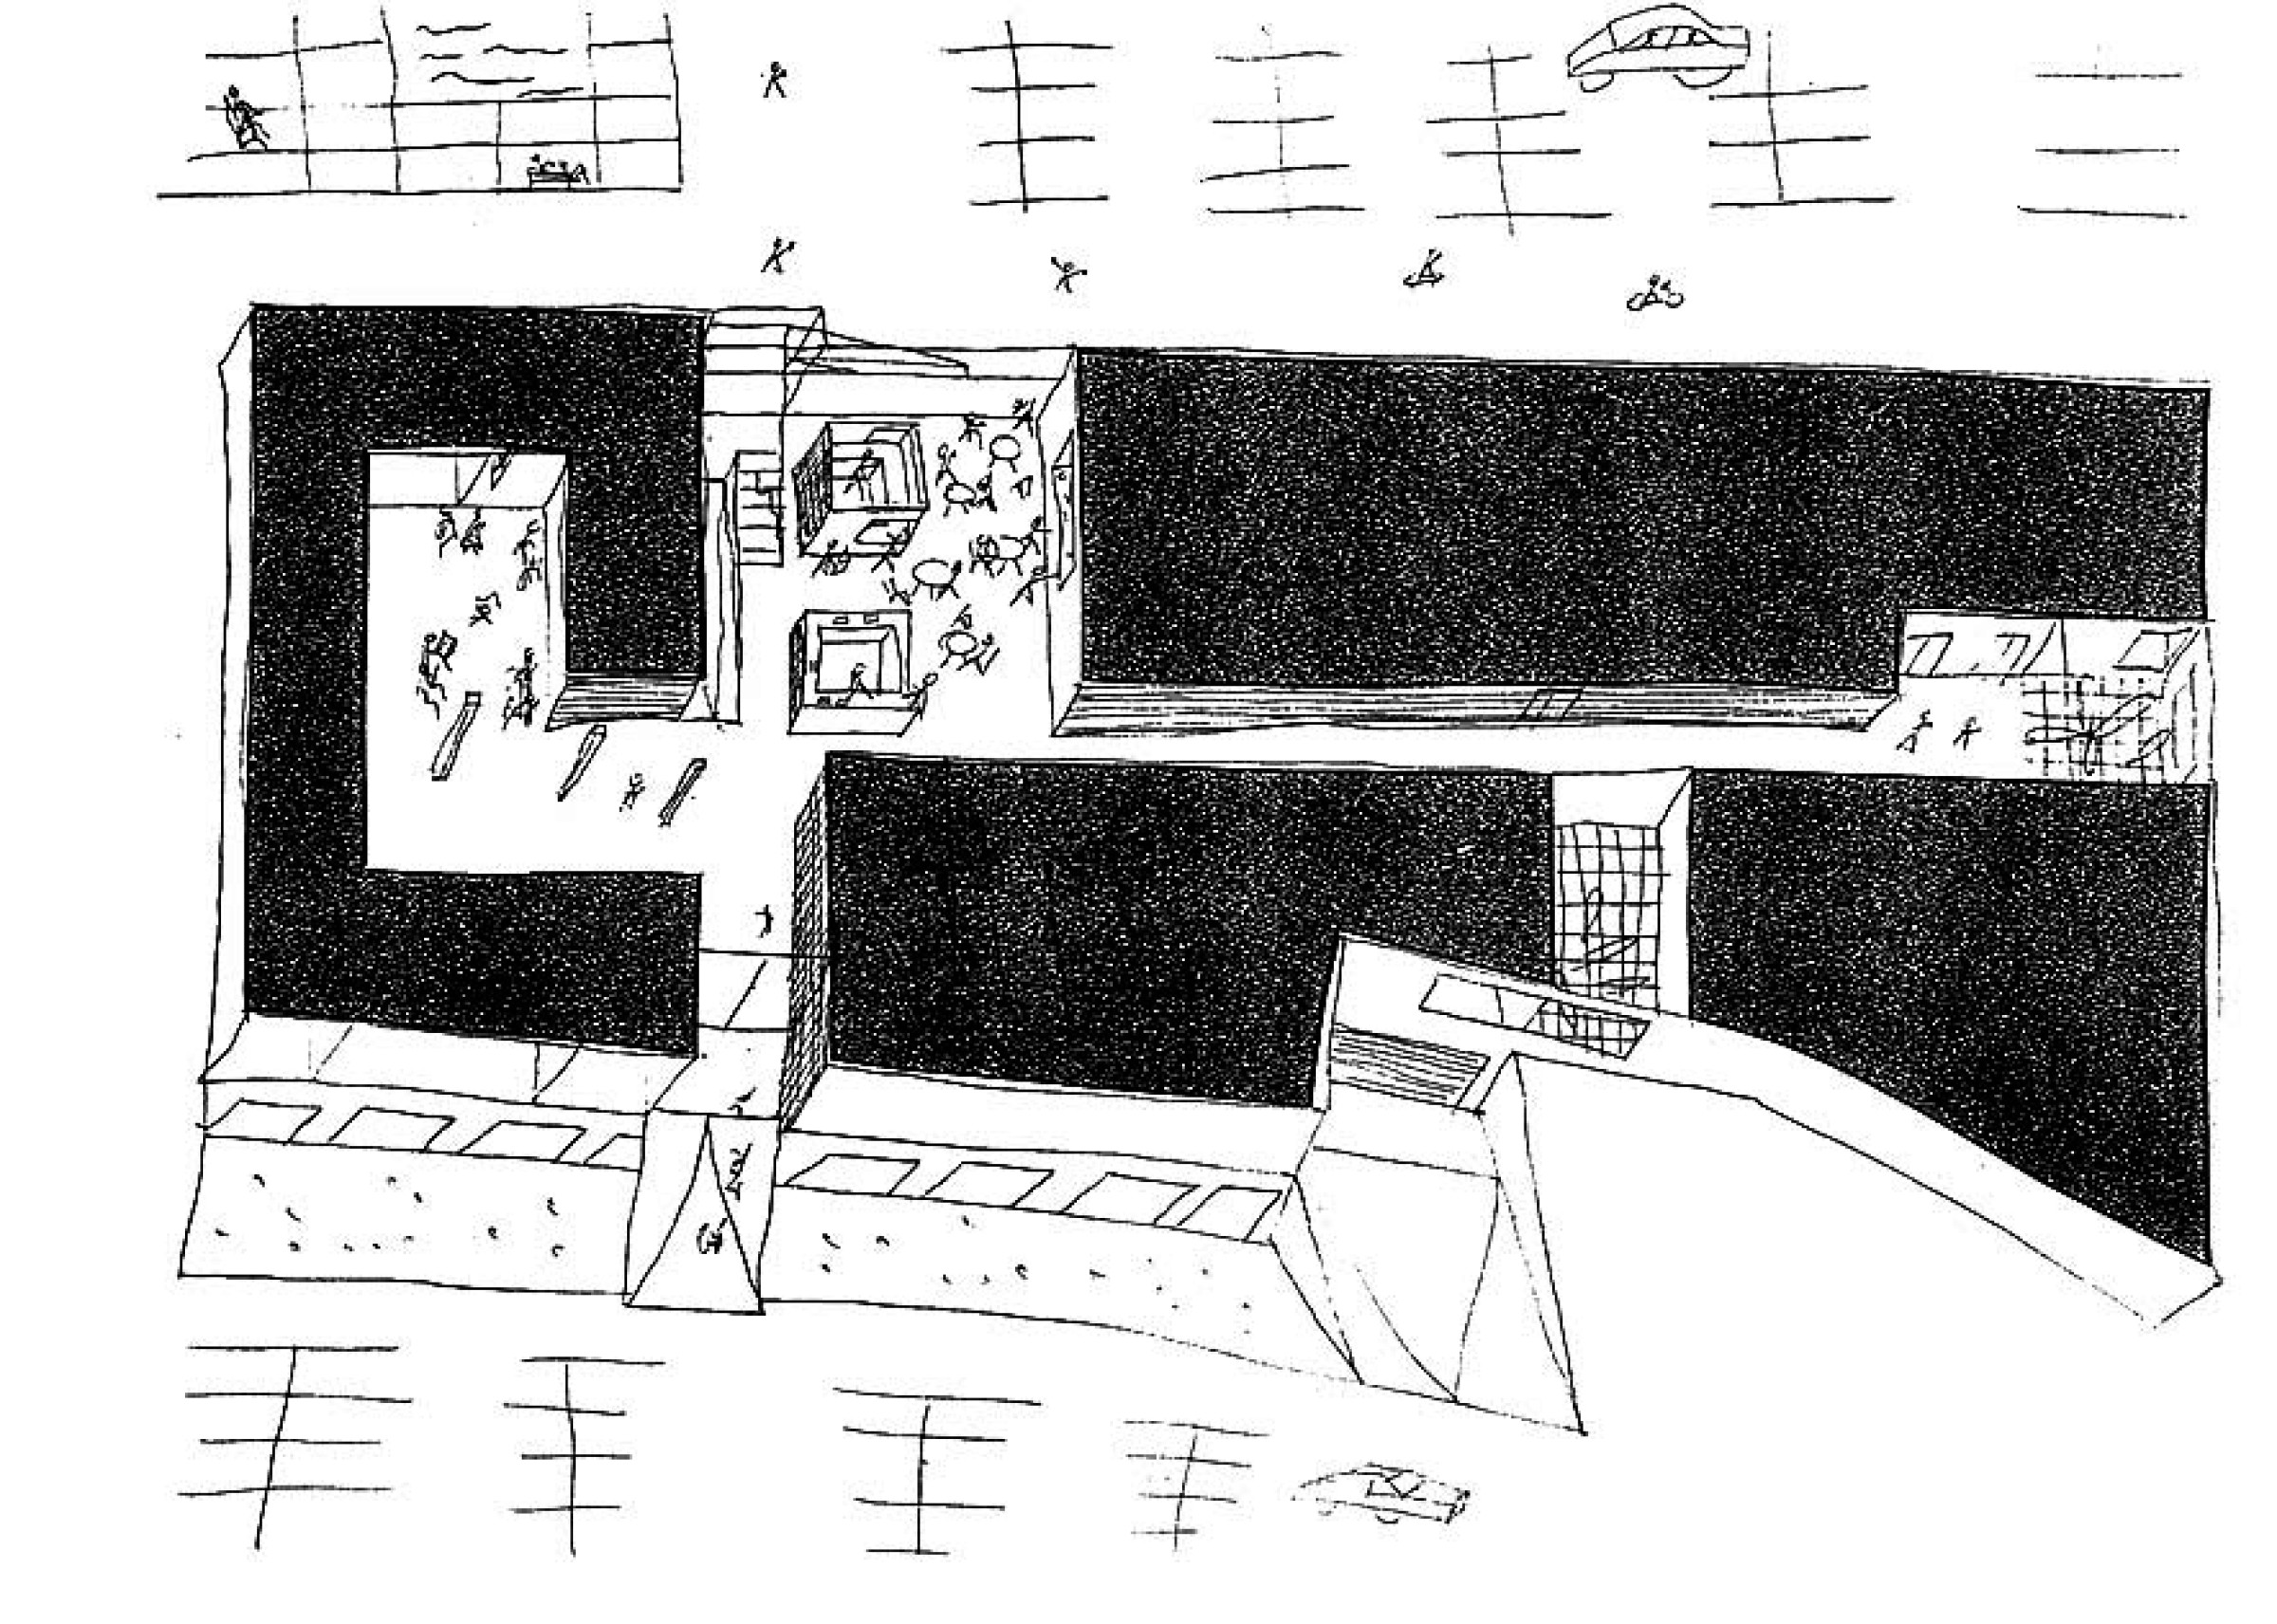
The new use of this factory building as an office for CM serves as a catalyst for the development of an entirely new neighbourhood, while, conversely, the expansion of the district validates this insertion. Connection points or interfaces within the urban development model provide solutions for the organization within the building.
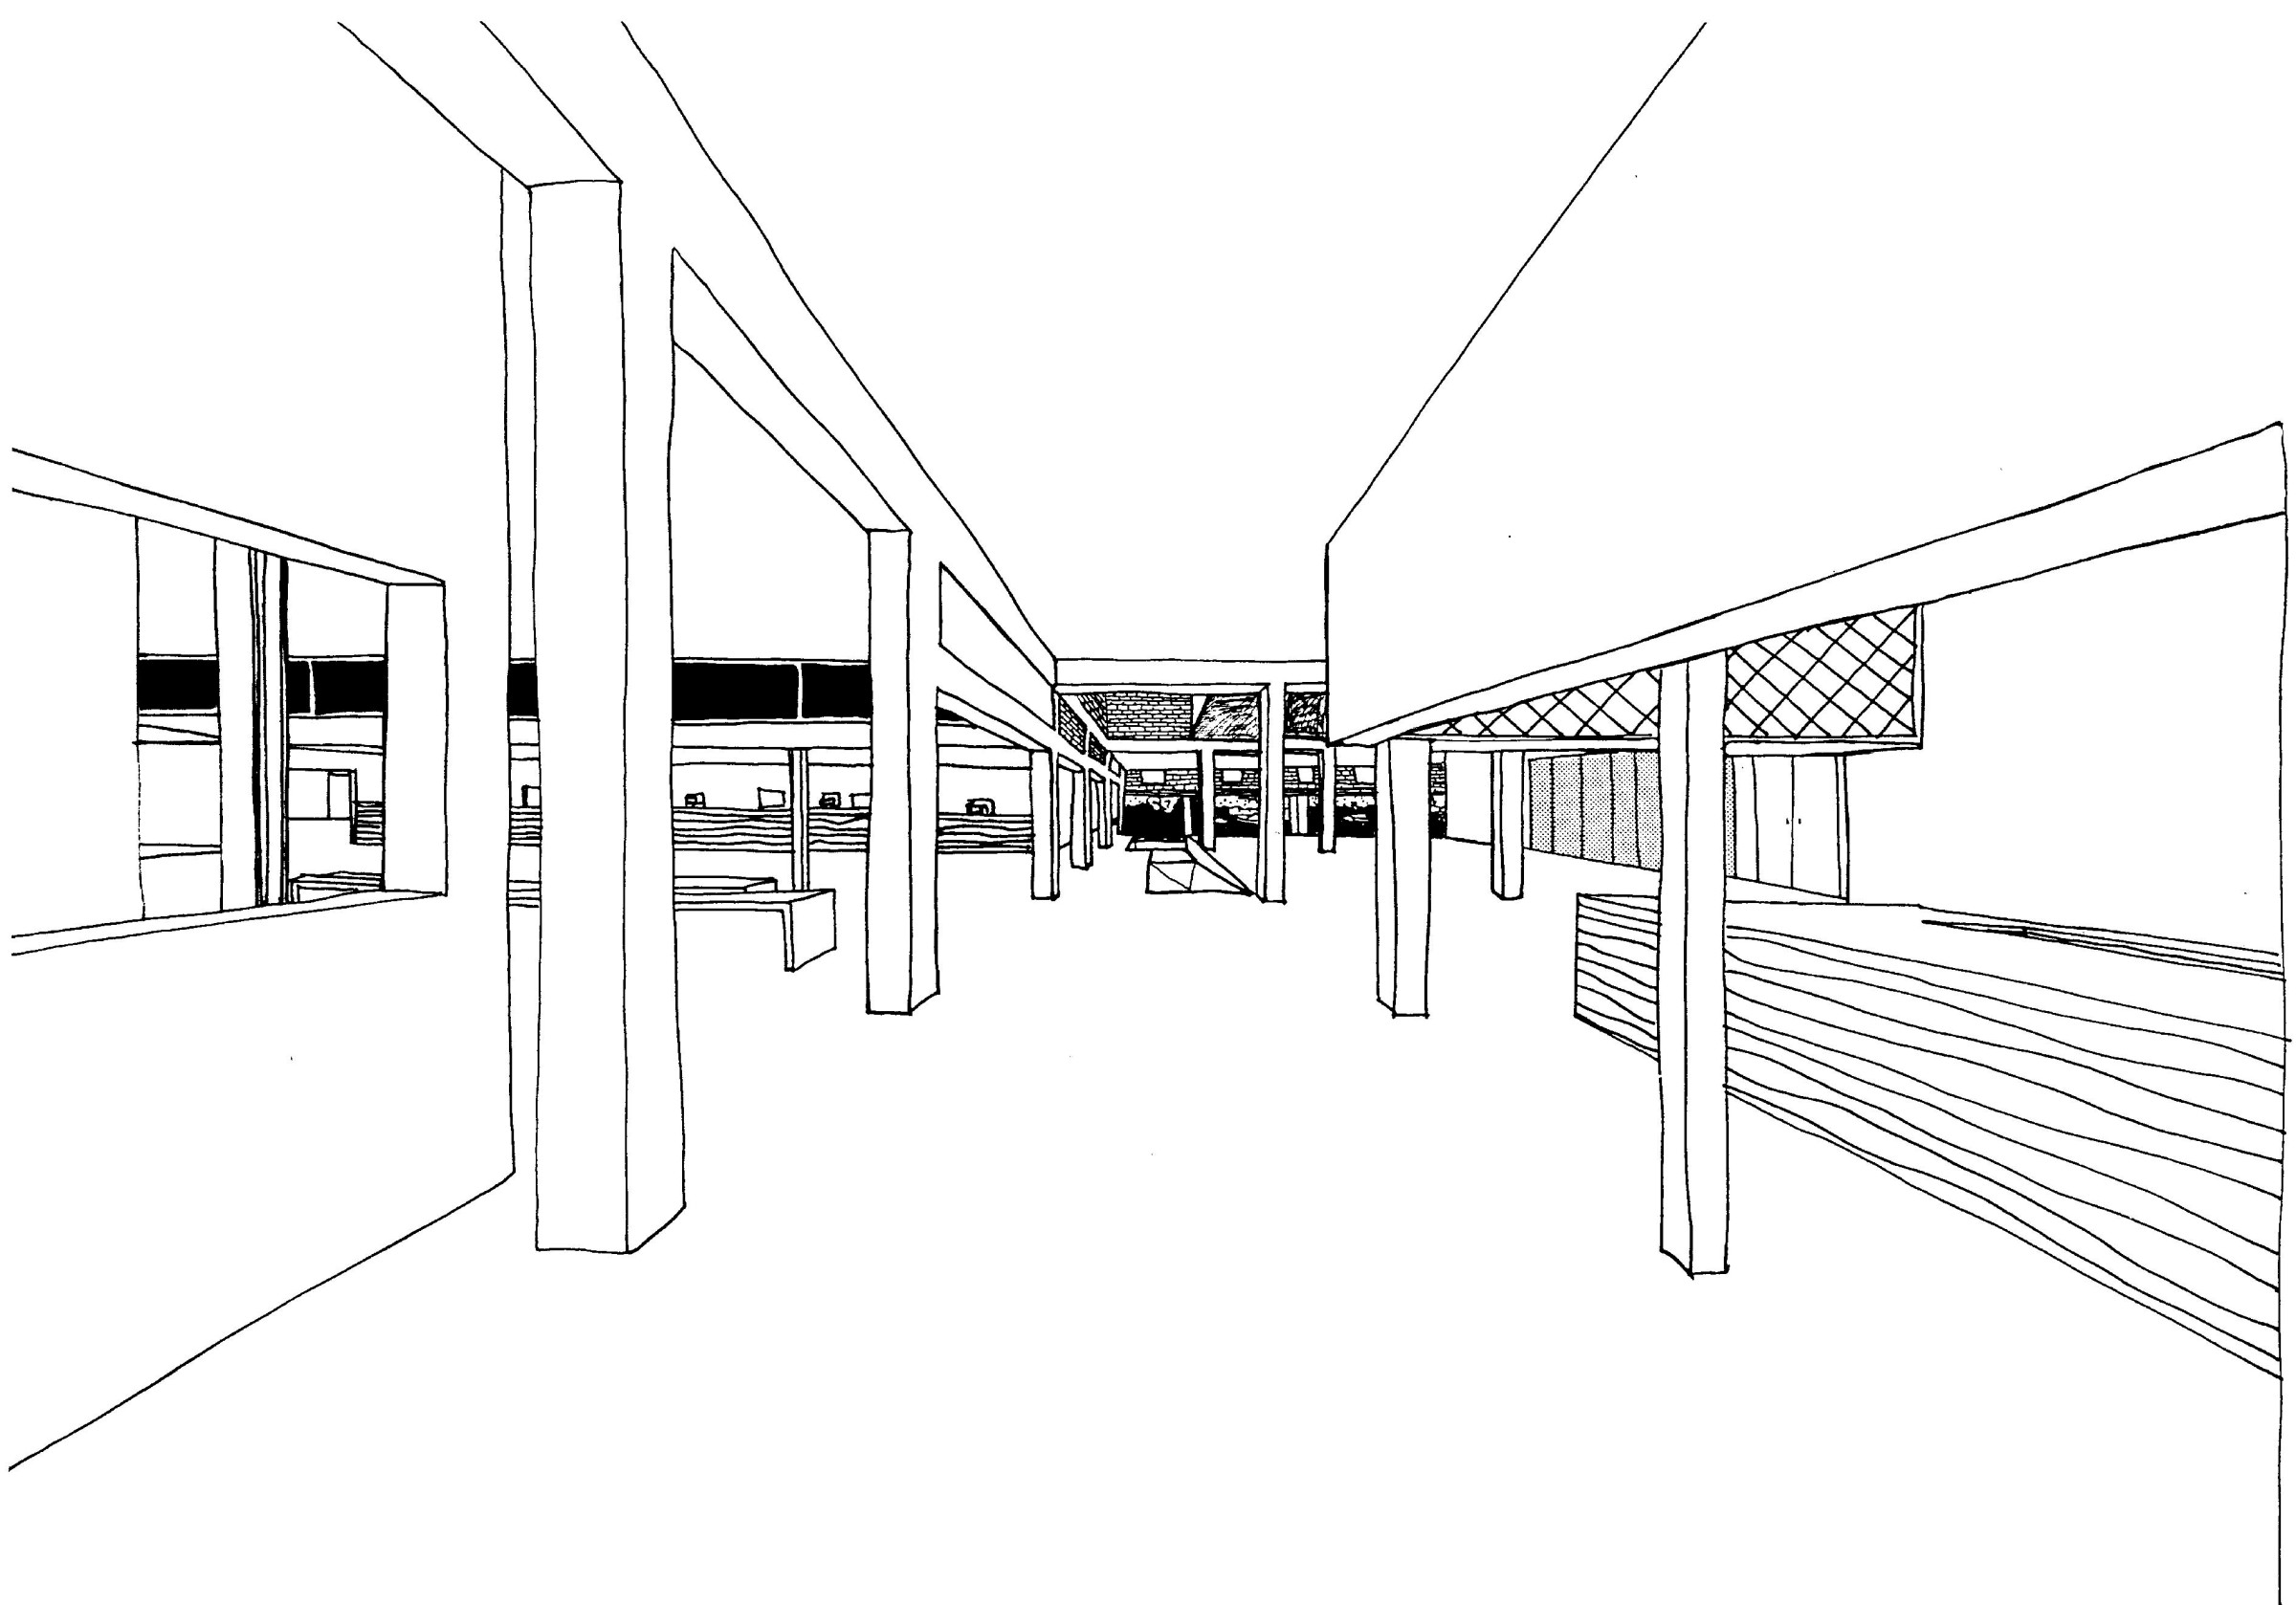
A passageway incorporates ‘The Ship’, as it is known locally, into the chain of nearby open spaces, forming a slightly raised, covered urban feature that links two parts of the town. The passage and a circulation axis running longitudinally through the building form a crossroad at the foyer; this secondary route renders the wide volume shallow by splitting it up. Patios bring light and perspective into the central zone, without affecting the solid volume. The glazed projection of the conference room serves as a gesture towards the public square and makes visible the change in function from old factory to offices.
The choice of materials emphasizes the appealing contrariness of this mass of buildings and reflects its essential compactness. Nuances are introduced by combining basic, finely finished materials with the raw character of a cleaned, unplastered factory wall.
Program
Offices
Status
Executed
Theme
Circular, Giving back to society, The act of arriving
Construction cost
€4.000.000
Start design
1993
Start execution
1995
End execution
1996
Client
CM Eeklo
Photographer
Jan Kempenaers
Location
Eeklo
Procedure
Competition winner
Awards
Mies van der Rohe Award 1996': shortlisted | 'Charles Wilford’ Price 1997 category ‘public buildings': 1st price
MEP
Boydens Engineering
Structure
Paul France
Acoustics
Technum



related projects

Roger Raveel Museum
Machelen-aan-de-Leie