
Construction of a new museum for the Belgian artist Roger Raveel and renovation of an old presbytery.
Roger Raveel Museum
Machelen-aan-de-Leie

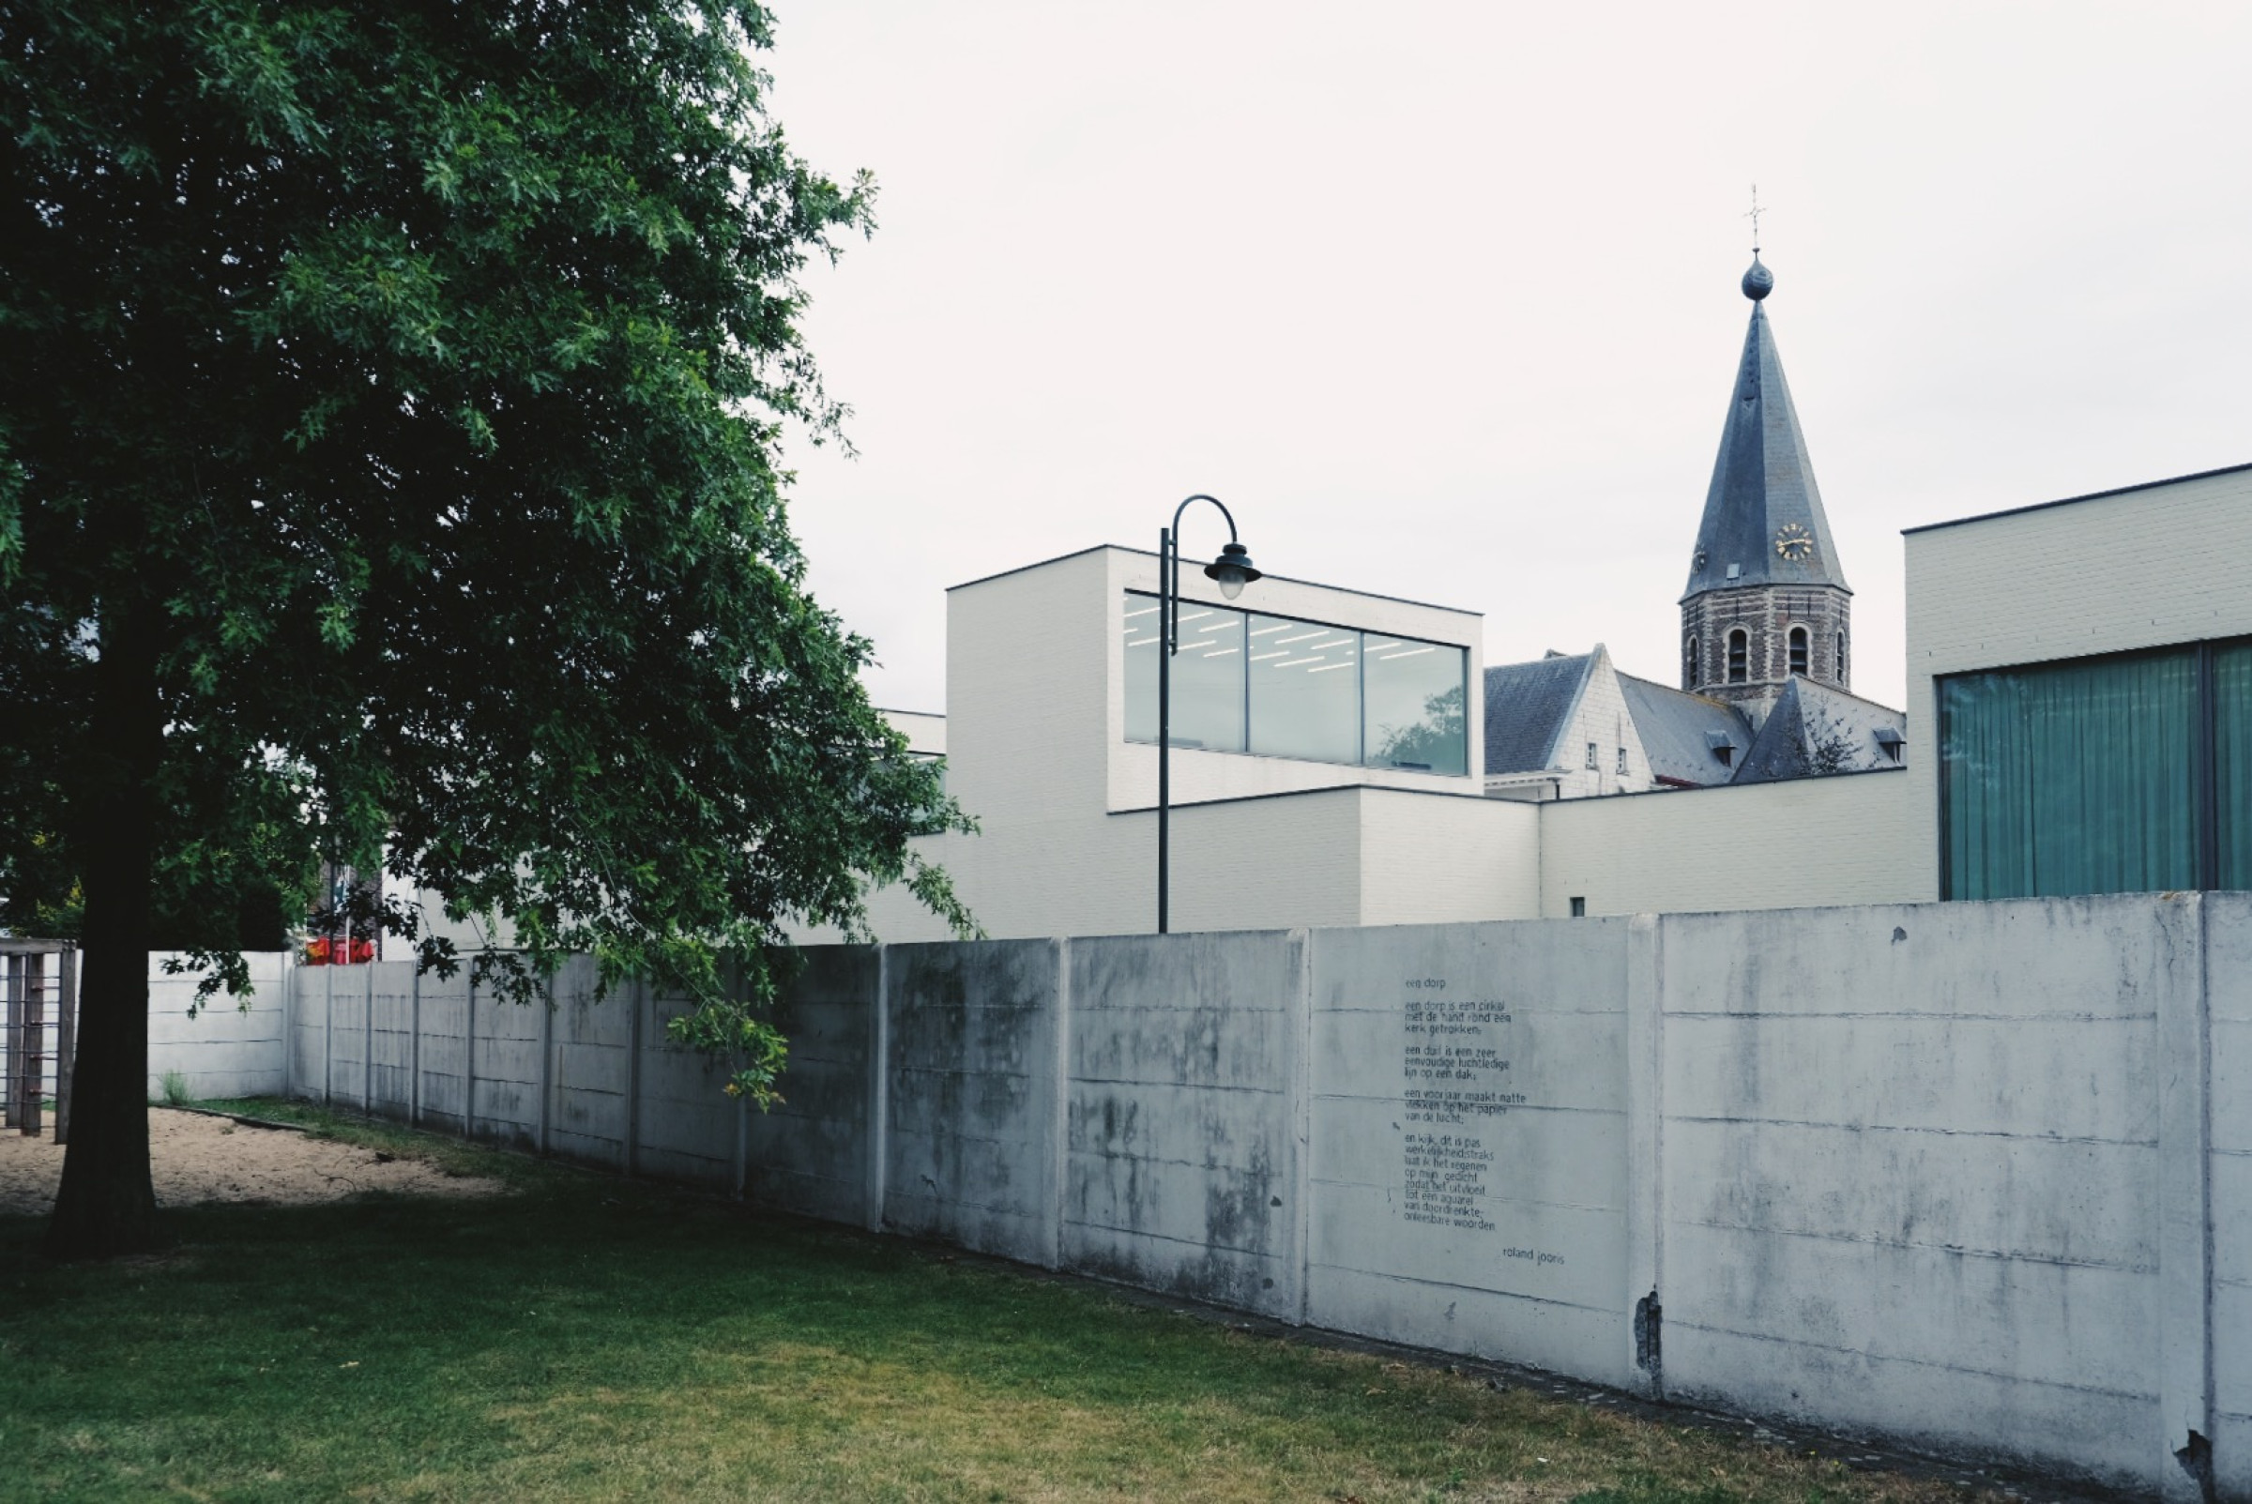

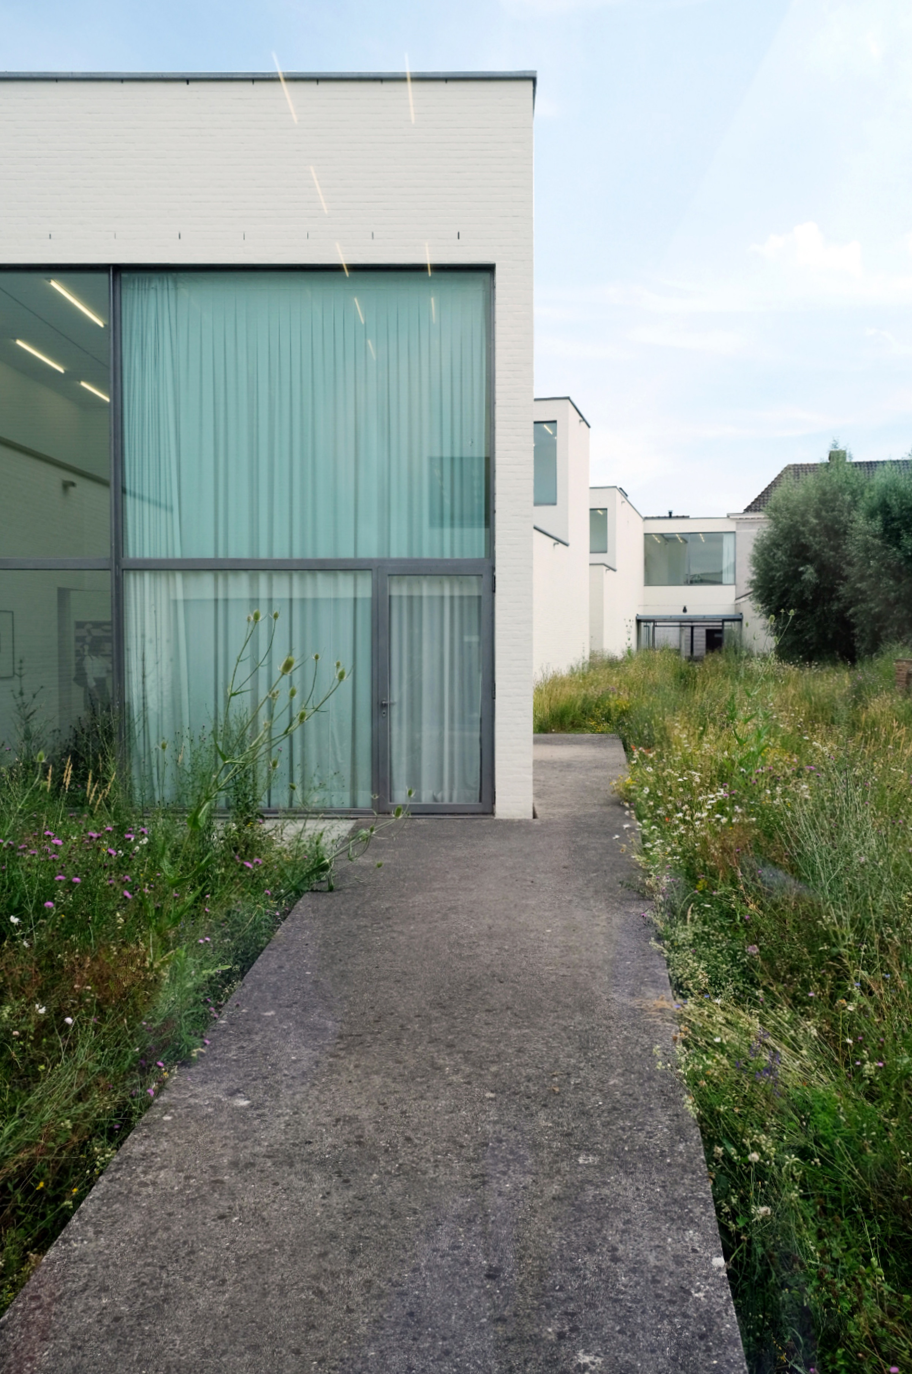
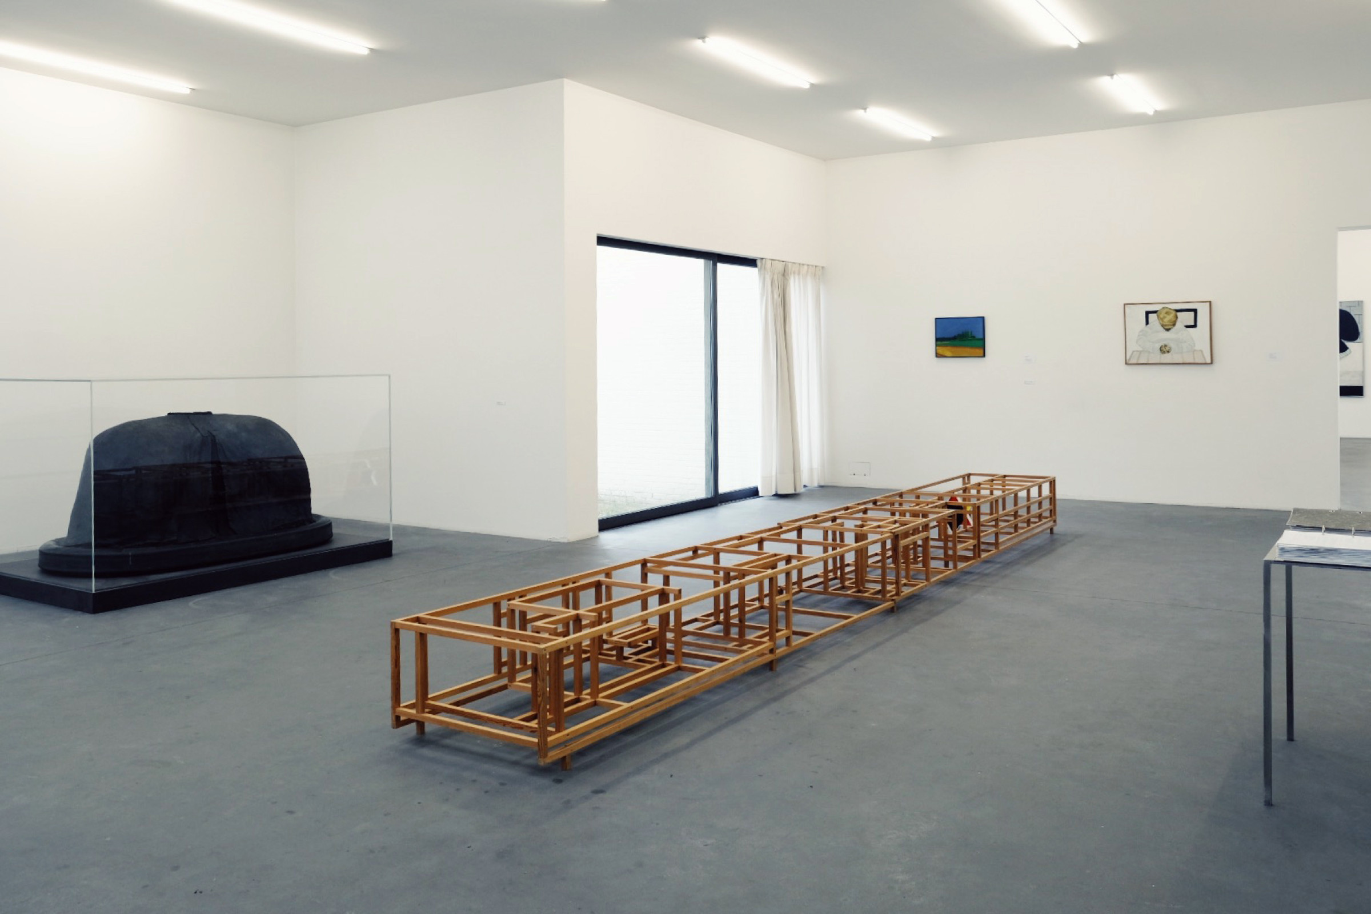
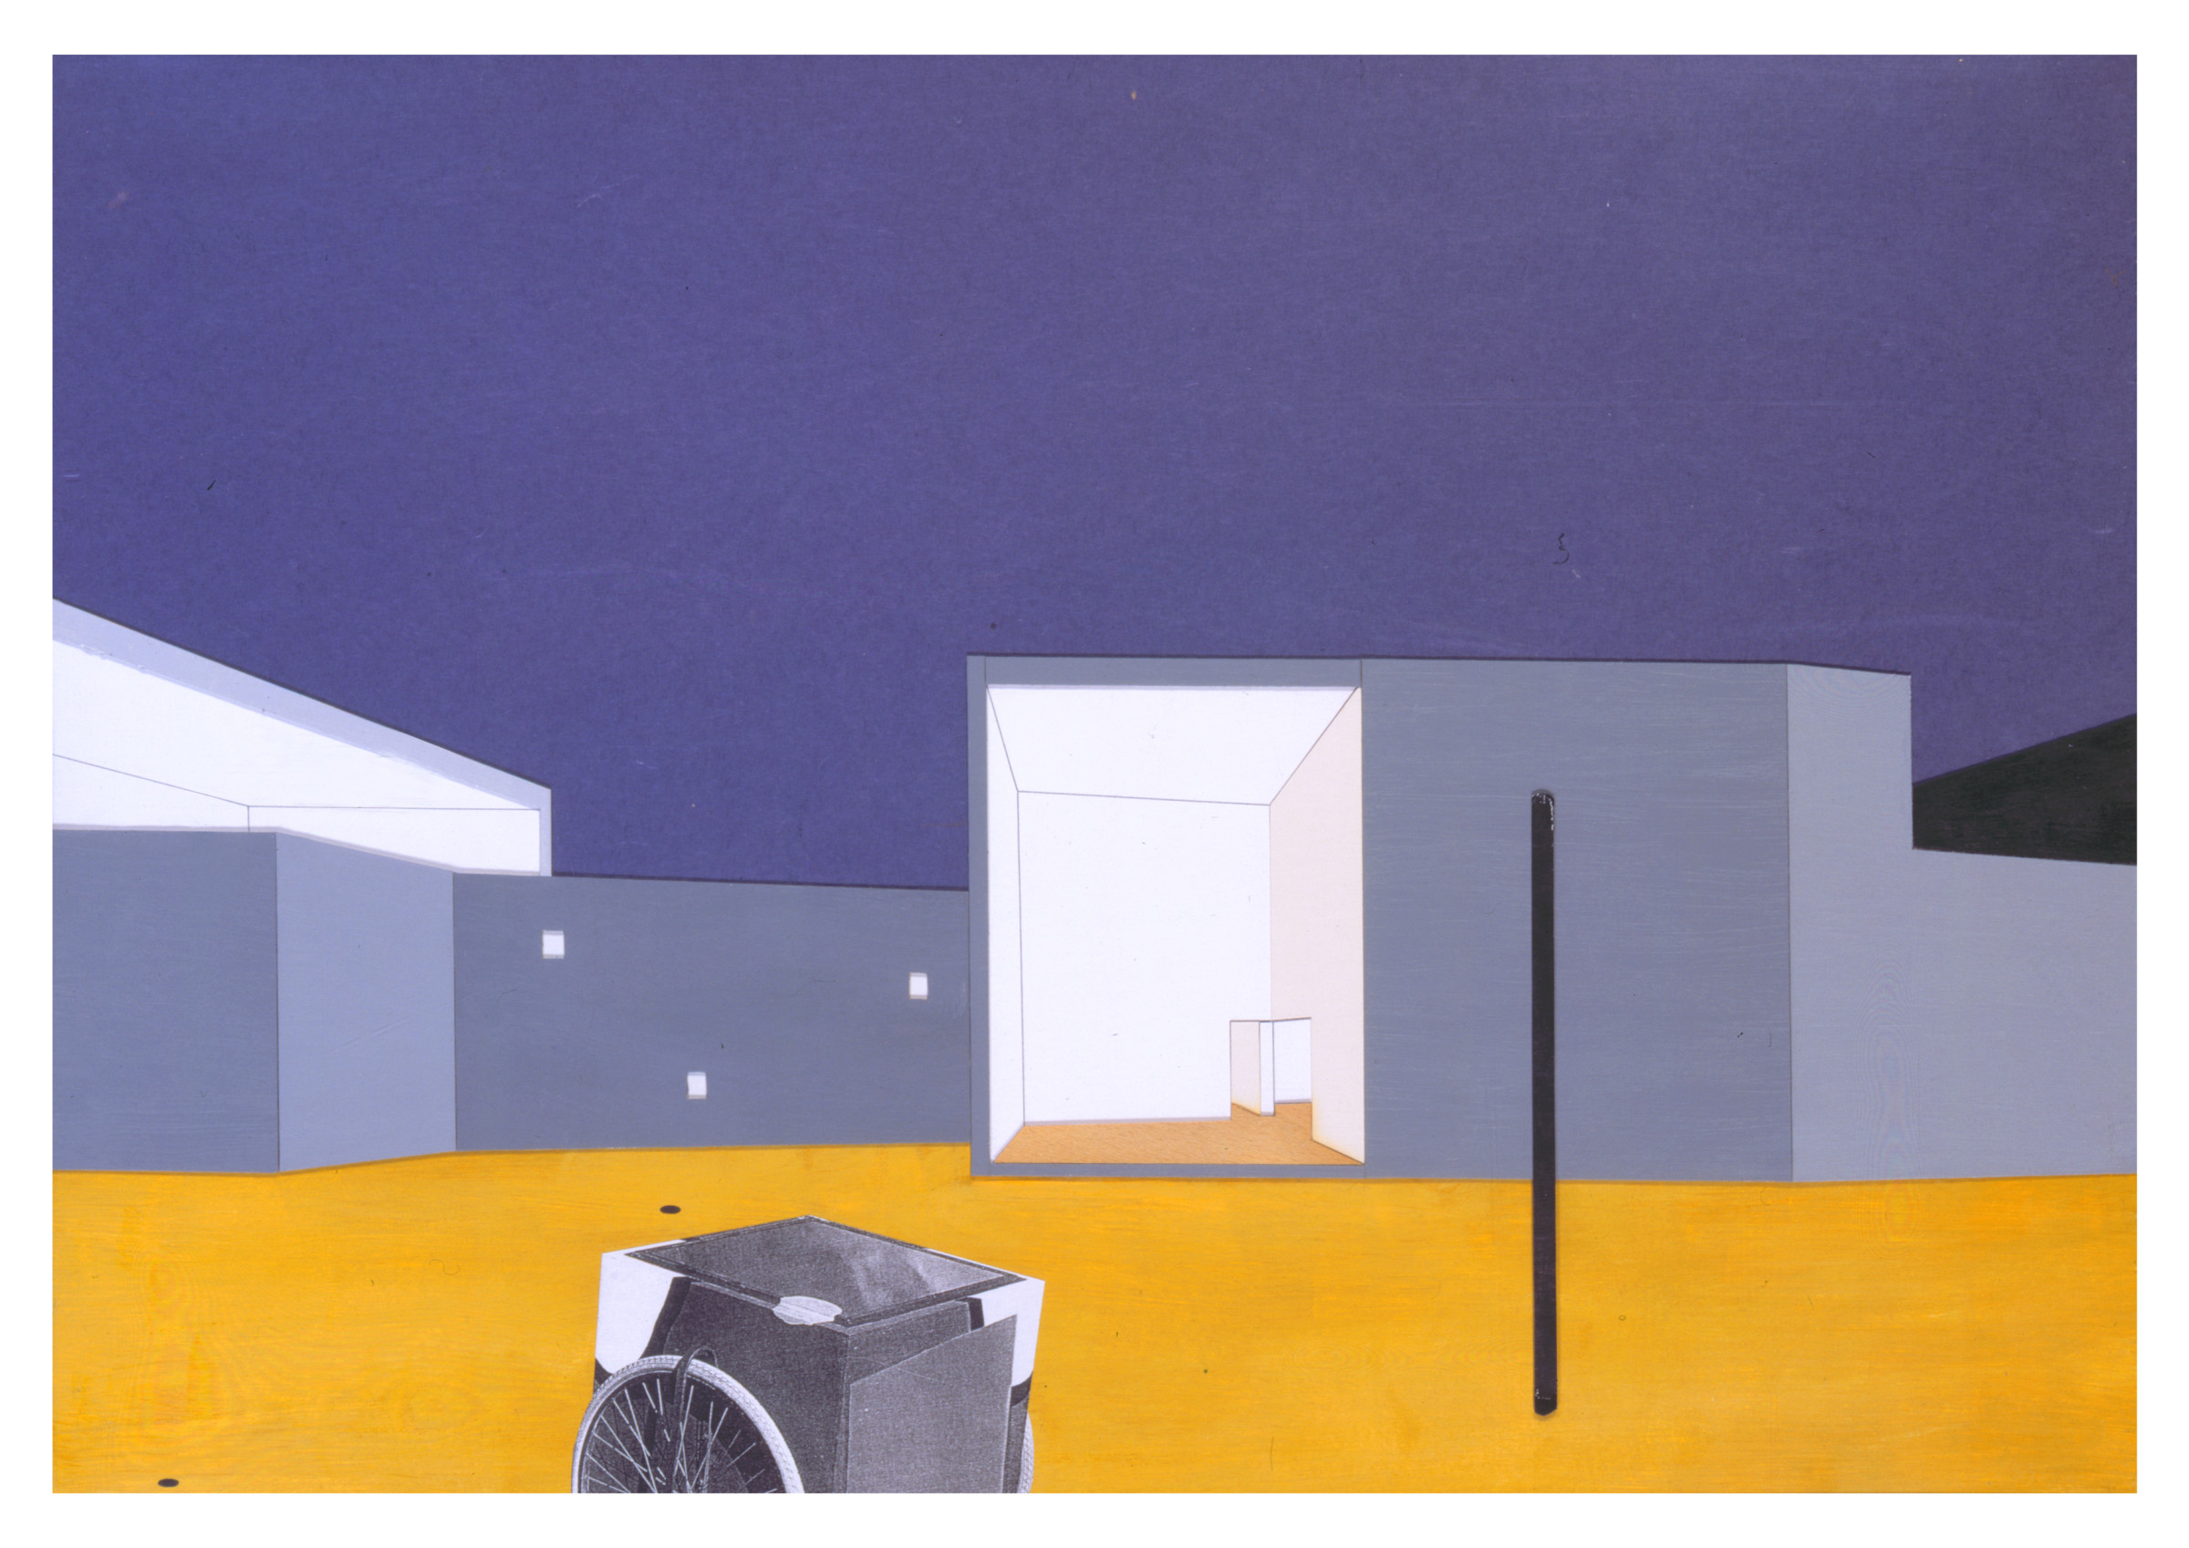
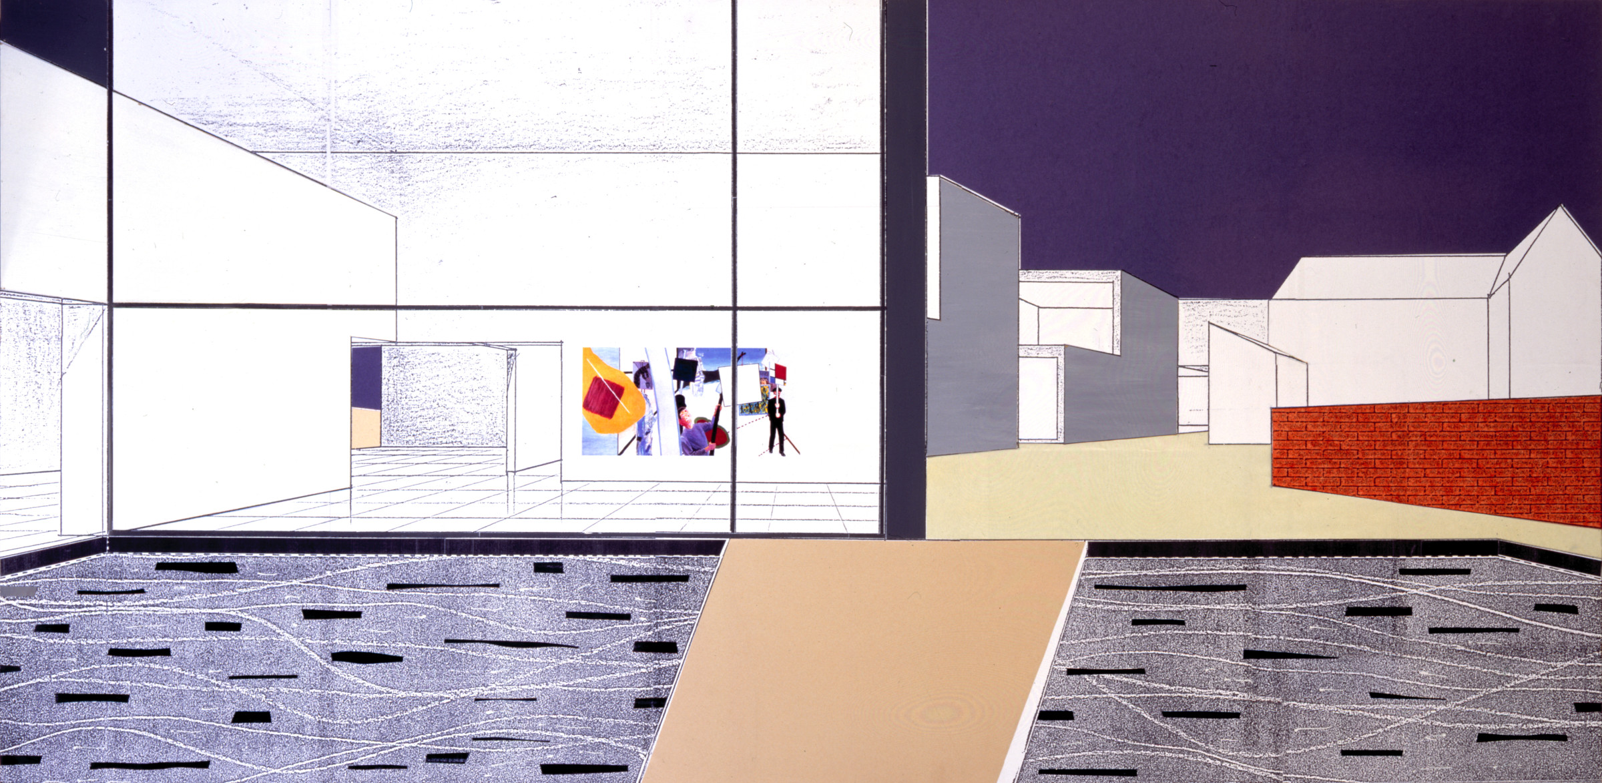
Roger Raveel’s independent relationship with his village is echoed by that between the architecture of the museum and the collection of the Raveel Foundation. The new museum building transforms the parcel – the shape and dimensions of which define the structure of the entire village – into a single volume. Three strips arise from adjacent, elongated plots: the private and intimate museum garden, the museum volume, and the public park that links two parallel streets. The linkage of subsidiary volumes of varying height forms a broken and multiform volume that alludes to the row of gables in a traditional village street. This succession of rooms, with their different dimensions, proportions, lighting, and relationships between interior and exterior ensure a constantly shifting atmosphere. The smaller rooms of the presbytery further add to the arsenal of display space. This produces a circuit like a marvelous walk around a covered garden path. The route, from which visitors can constantly deviate, is continued outside, straight through the village’s back gardens, vegetable plots, courtyards, orchards, greenhouses, and birdhouses.
The location of the largest room on the first floor, at the end of the volume, ensures that visitors will walk along the whole of the site as far as the next street, encountering the large volume of the school building. A variety of existing and new openings link the presbytery with and incorporate it in both the museum and its garden. The existing row of poplars complements the new volume, which, running straight across the site and within the village atmosphere, organizes the relationship between public realm and seclusion.
Through their simple volume effect, the different, adjacent spaces allow the artworks to dominate and to strike up a dialogue with their shell and wider surroundings, and with the relationship between inside and outside. The architecture gives way to the enjoyment of art.
It is a grand gesture, a necessary break, without being brusque or dismissive. It is an object that is familiar yet strange. It brings renewal without impacting too violently and shows the village that it is alive and that it embodies possibilities for our own time.
Geert Bekaert
Although I have always lived in Machelen-aan-de-Leie, I am not interested in the anecdotal aspect of the milieu. I would have done the same work if I had lived somewhere else. My work is about putting things into perspective.
Roger Raveel
Program
Cultural
Status
Executed
Theme
Resiliently functional, The void – the space in between
Construction cost
€2.949.000
Start design
1995
Start execution
1997
End execution
1999
Client
Stichting Roger Raveel
Area
1.708m²
Photographer
Jan Kempenaers, Laura Beel, BEEL Architecten
Location
Machelen-aan-de-Leie
Procedure
Private assignment
Awards
Mies van der Rohe Award 2001: shortlisted
MEP
Boydens Engineering
Structure
BAS


siteplan
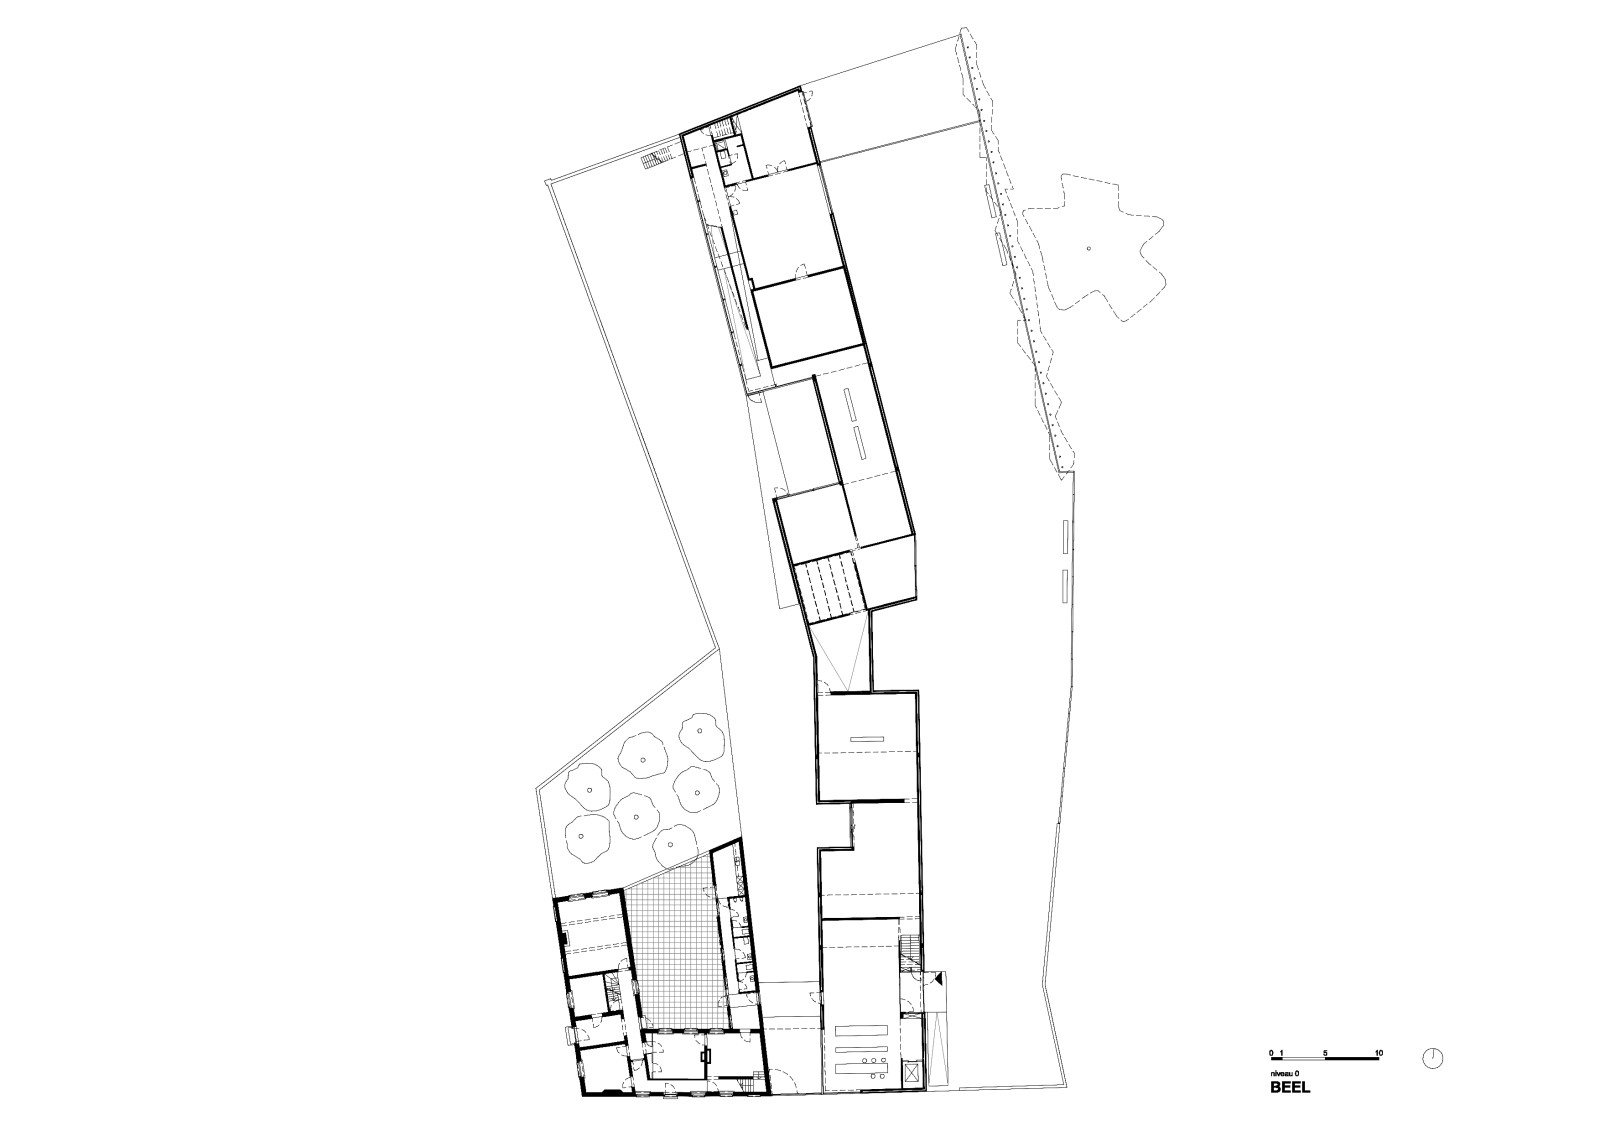
level 0

