
Revalidation centre Klimop on the former Stassano-complex at Eeklo
Klimop
Eeklo
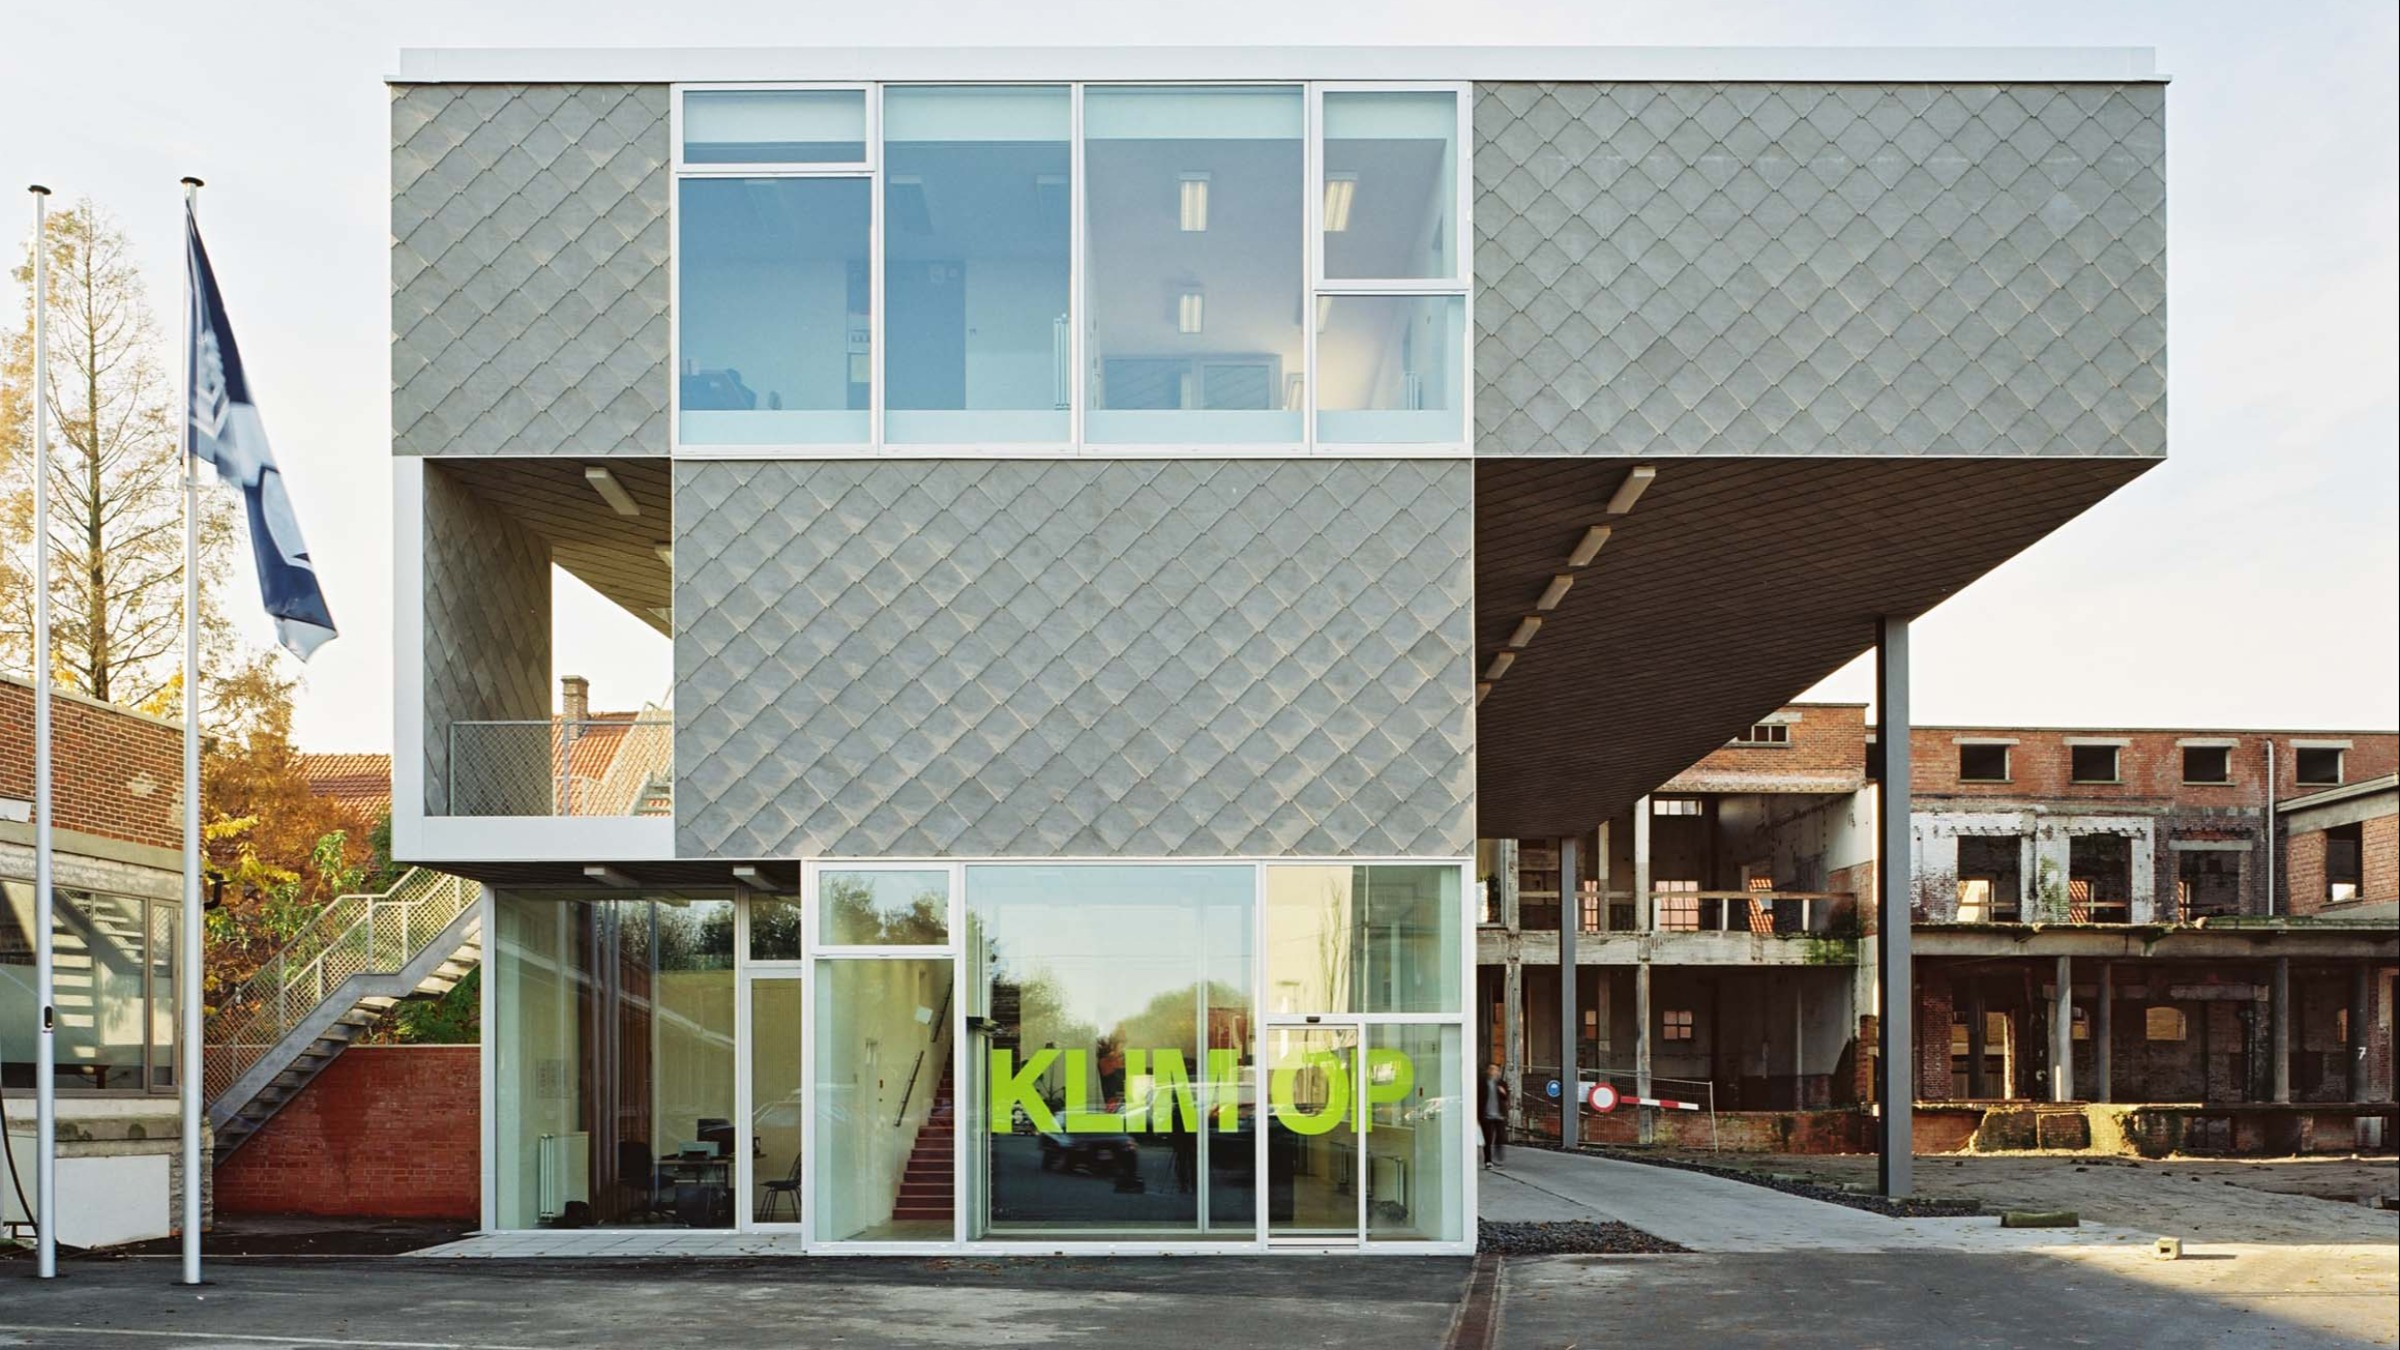

The site of the revalidation centre Klimop is part of the former Stassano-complex at Eeklo. The building site is in a quiet inner space of a large building block protected from the street by one of the former main buildings. Access from the street is possible by an existing ‘drive-through’ under this main building.
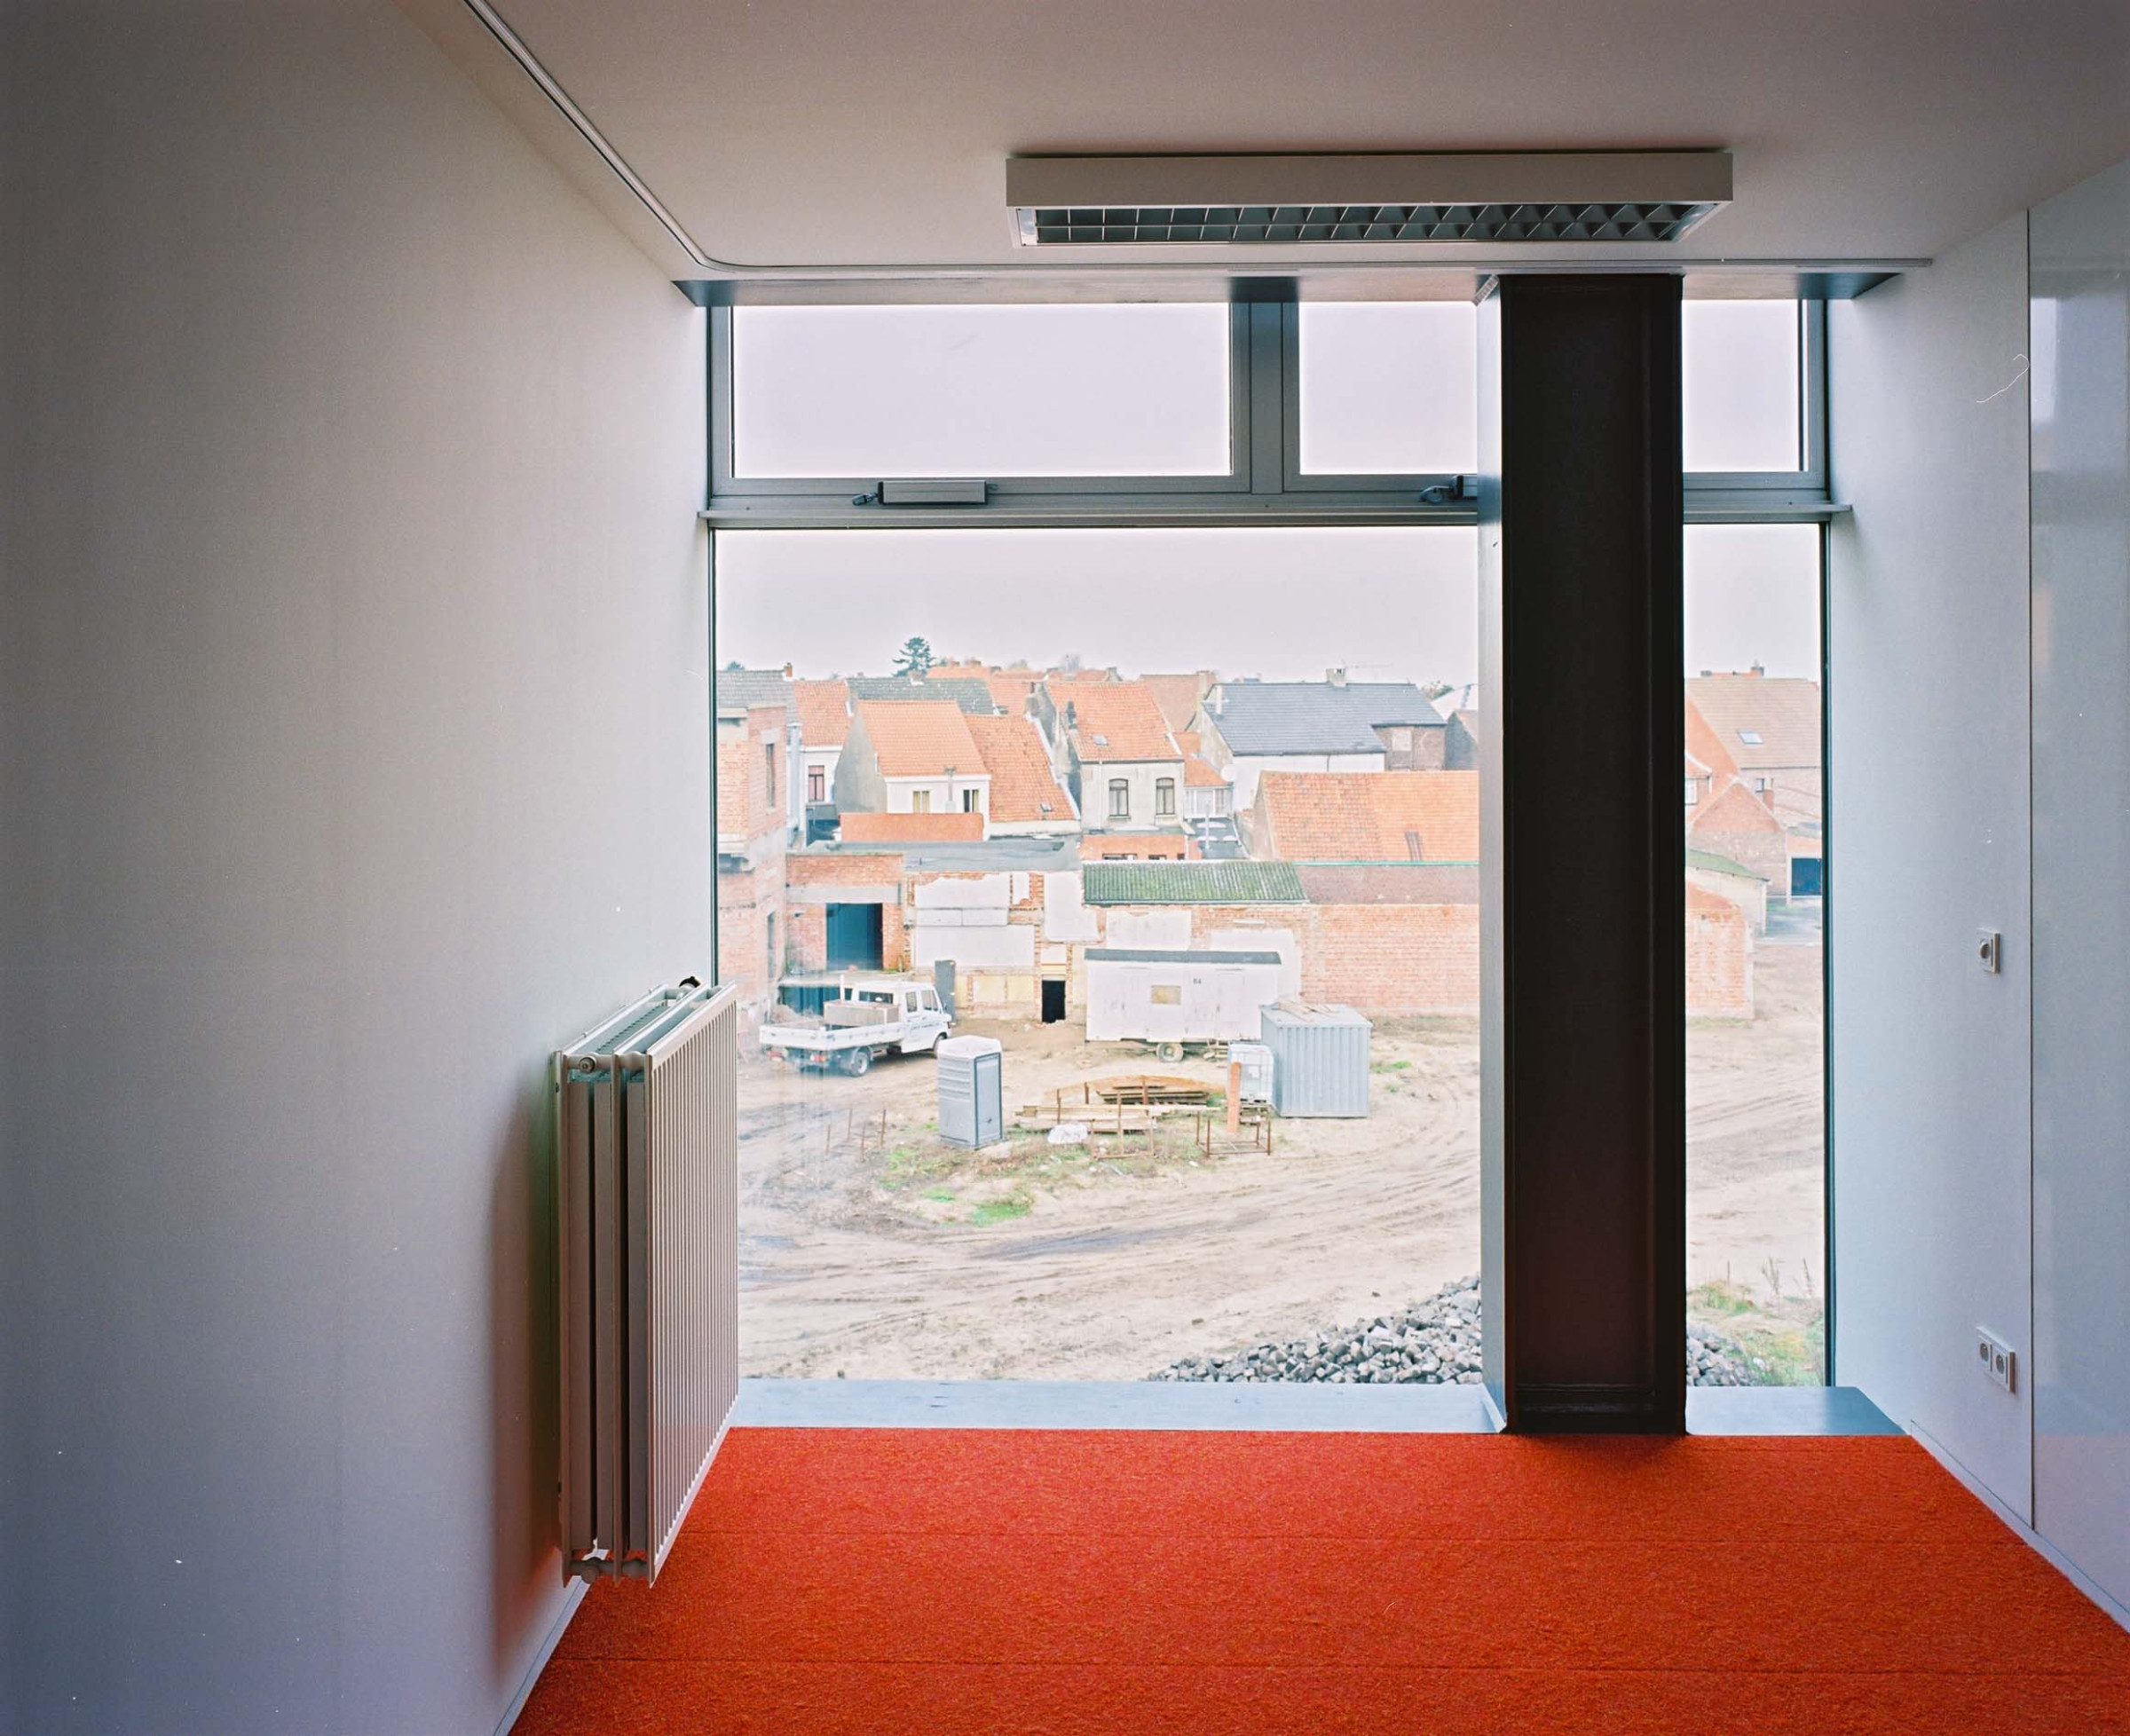
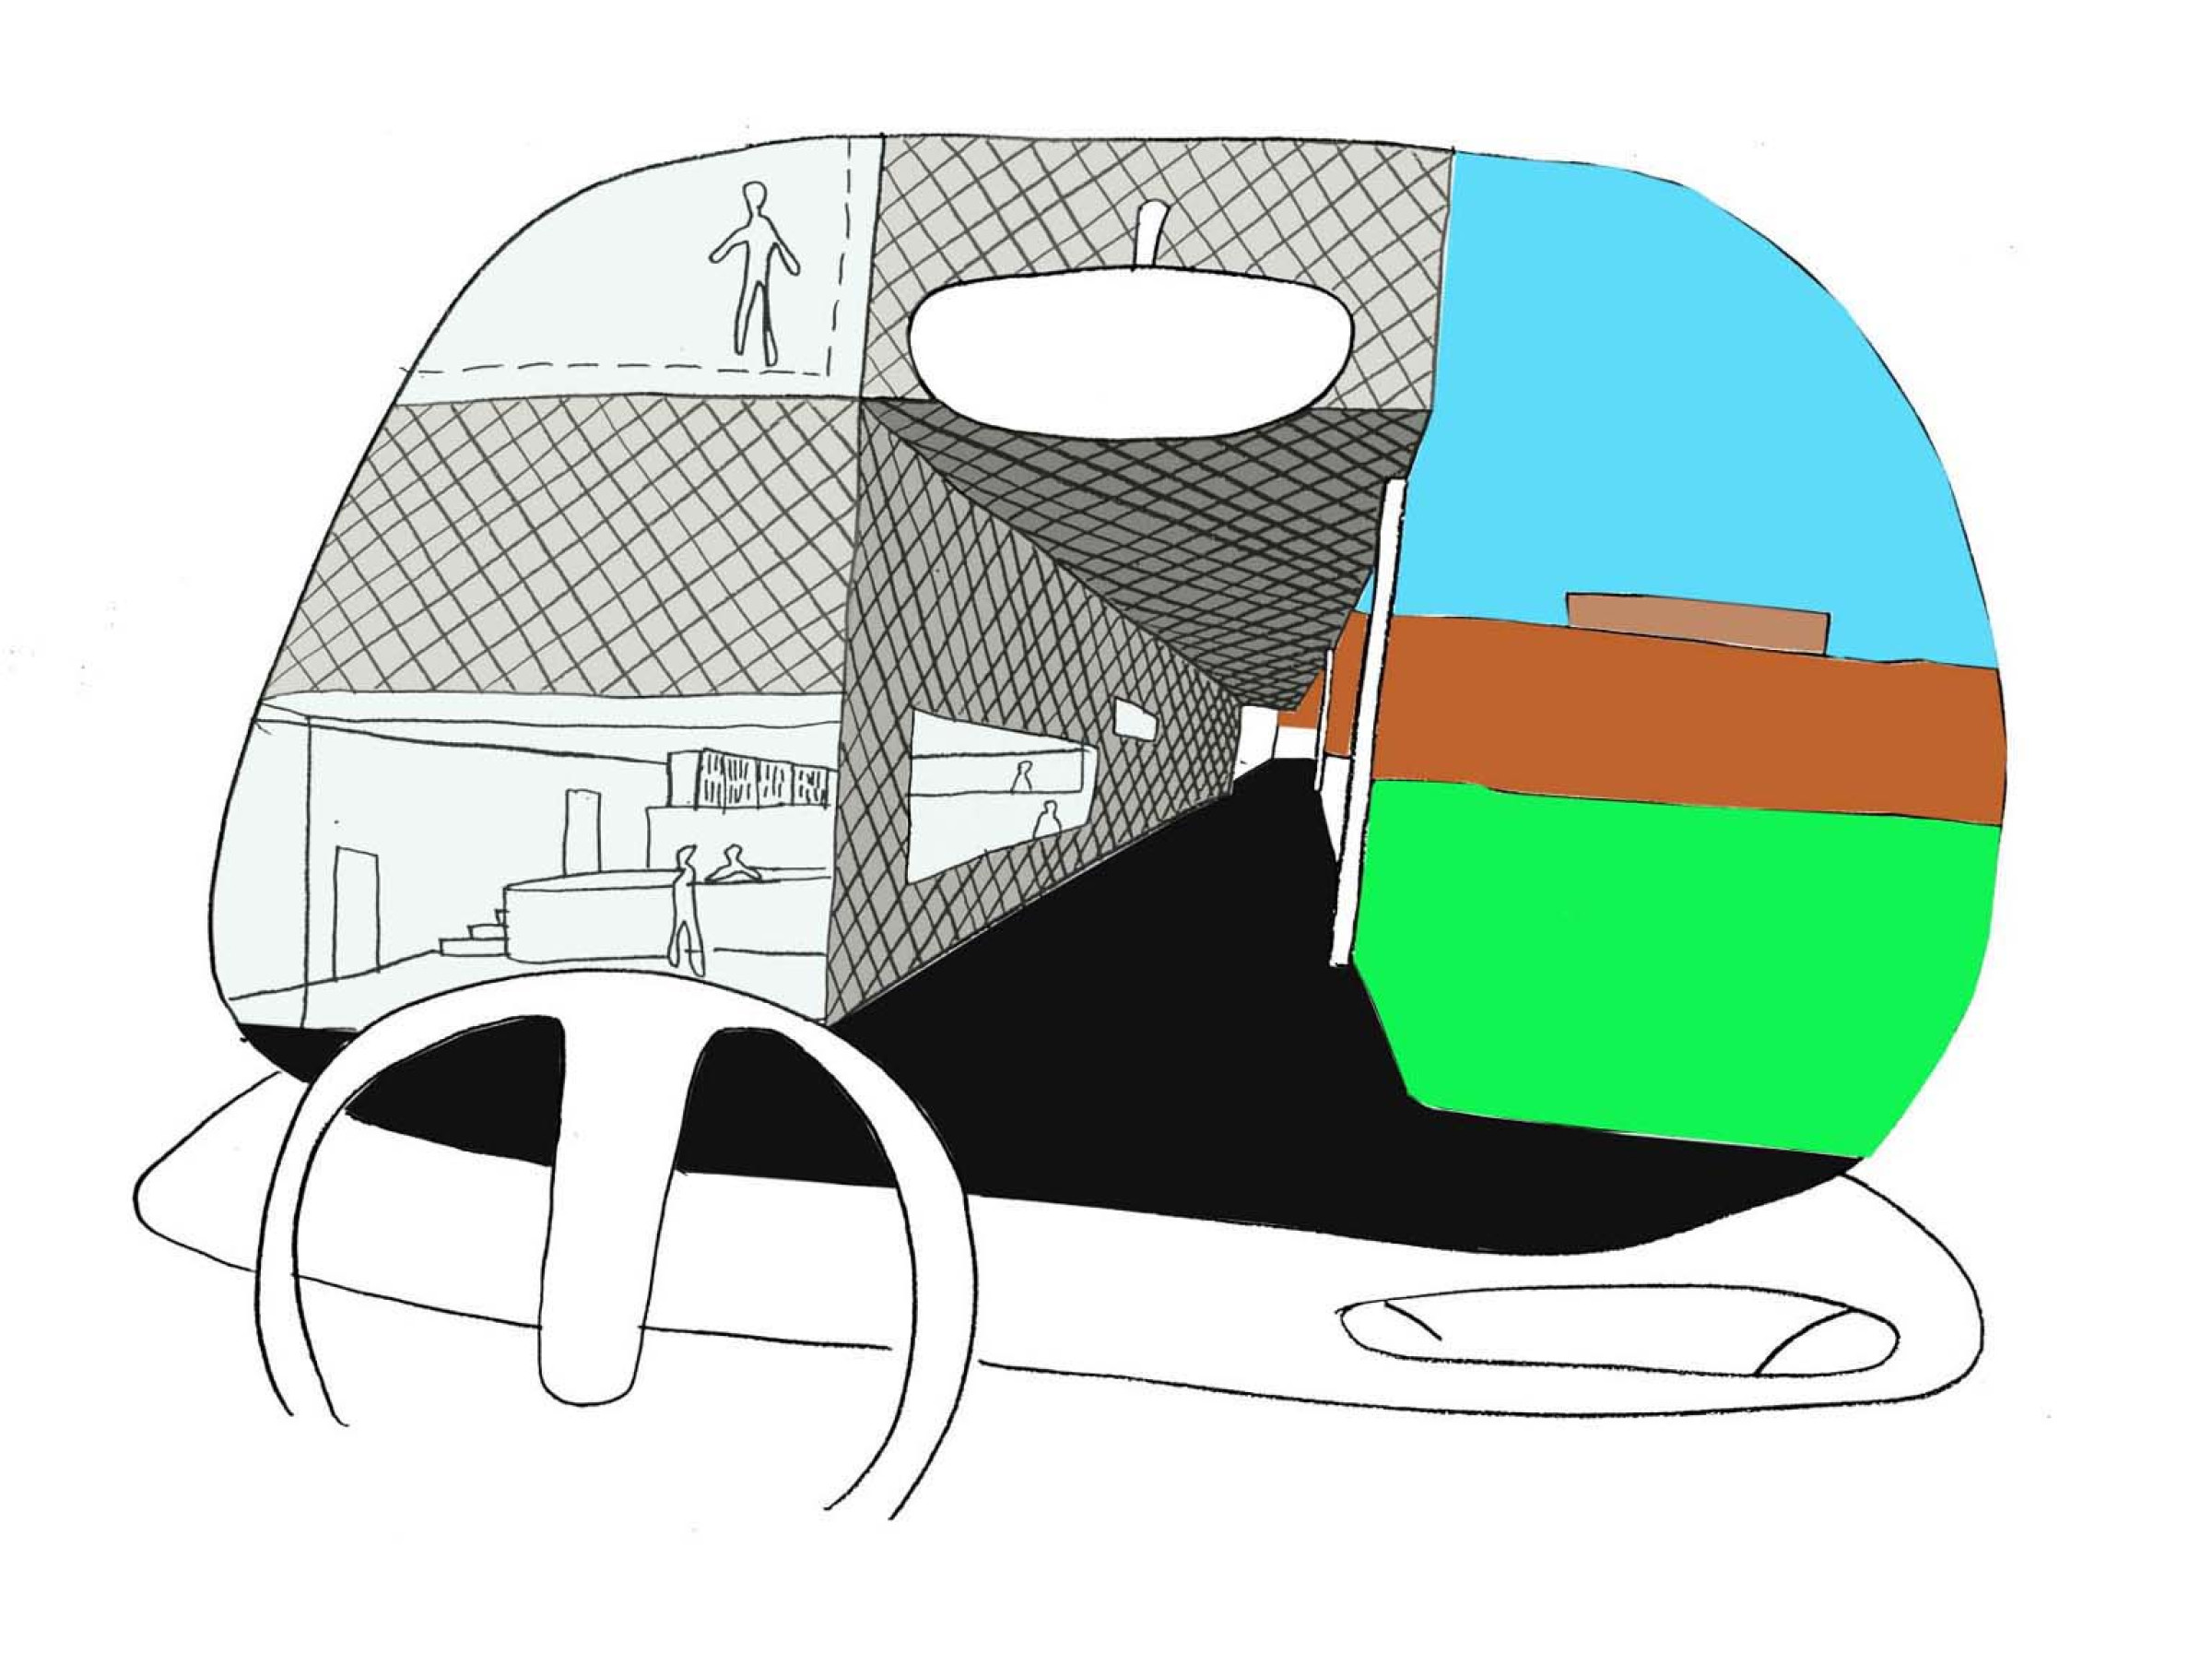
The internal organisation of the design is the result of a combination of the conditions of the site and the specific needs of the programme. First there is the ‘drive-through’ which is integrated in the building and forms a specific barrier, secondly the plot has a difficult orientation due to its backward position. The South side is blocked by a closed common wall, views are only possible to the east and the North side. Moreover, the existing program is four times the size of the ground floor and all therapy rooms were requested on one level. This situates all the other functions, such as administration, meeting room and gymnastic room on the ground and first floor and puts the therapy rooms on the second level where the maximum floor space is situated. All terraces and patios are cut out of the main volume, and with each ‘cut out’ , a specific function: acting as a barrier to the surroundings or as an entrance for light.
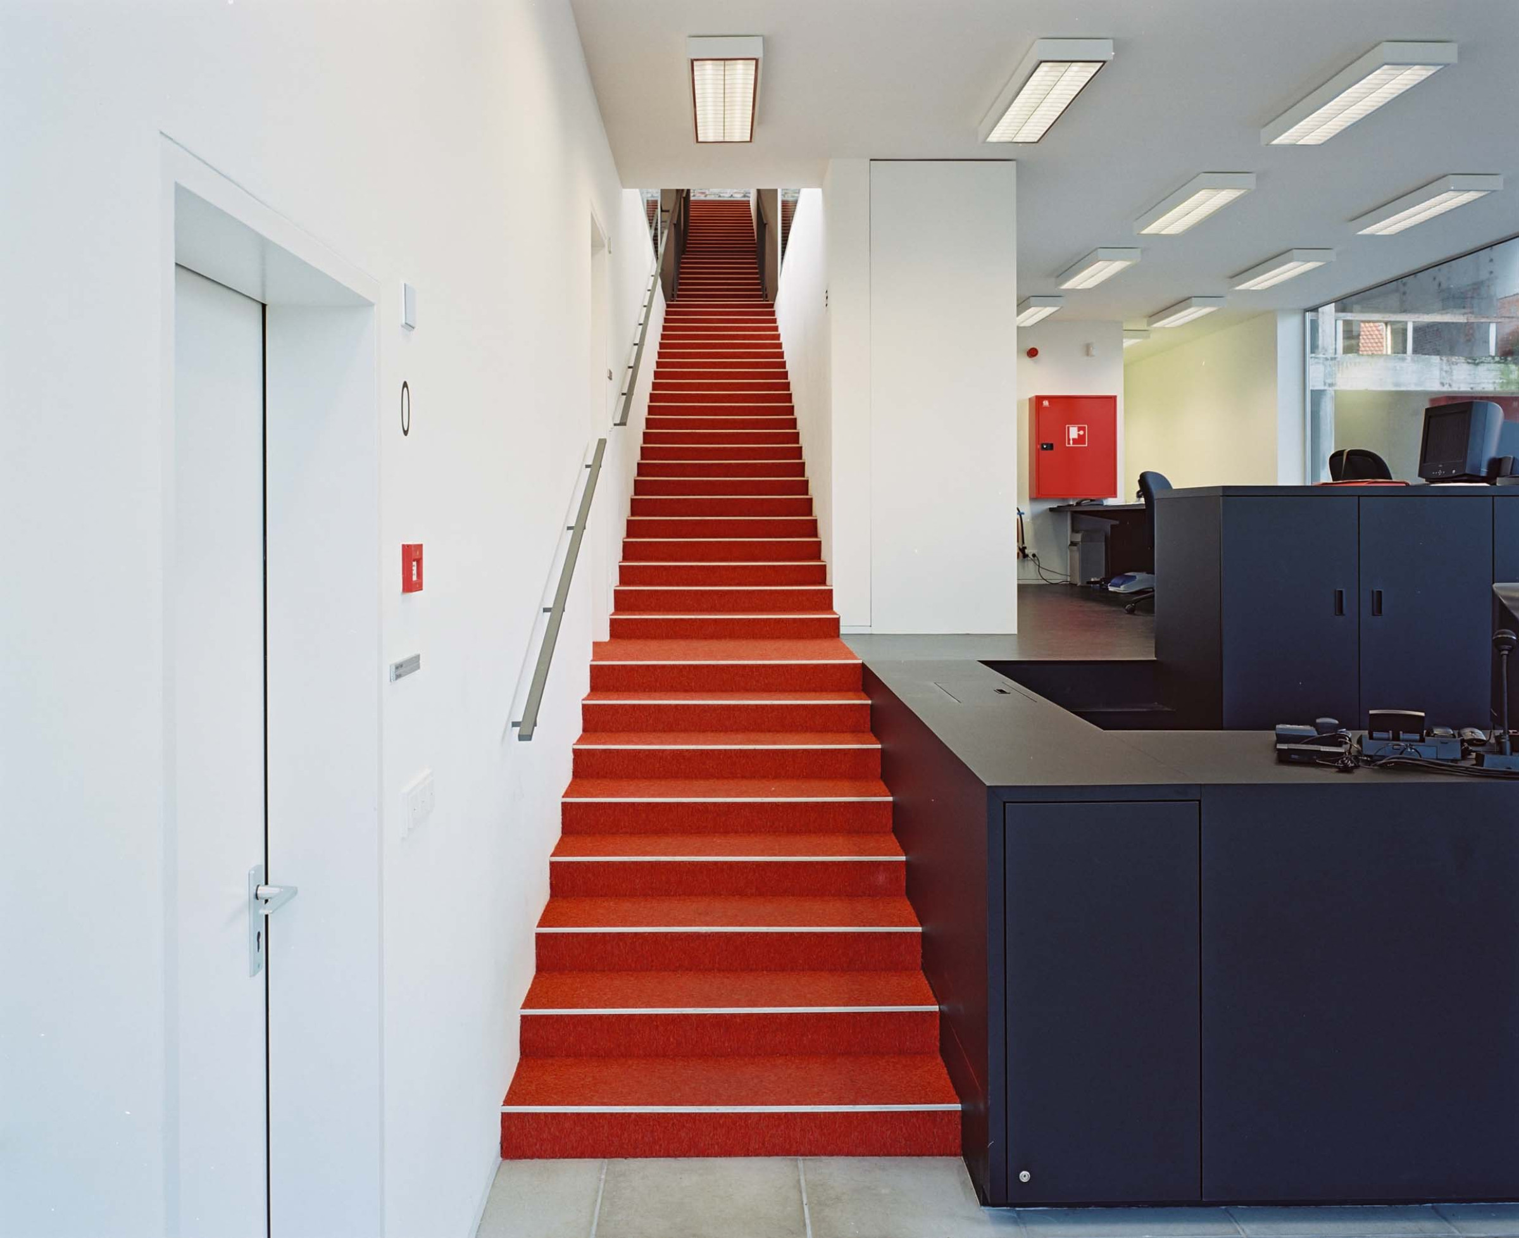
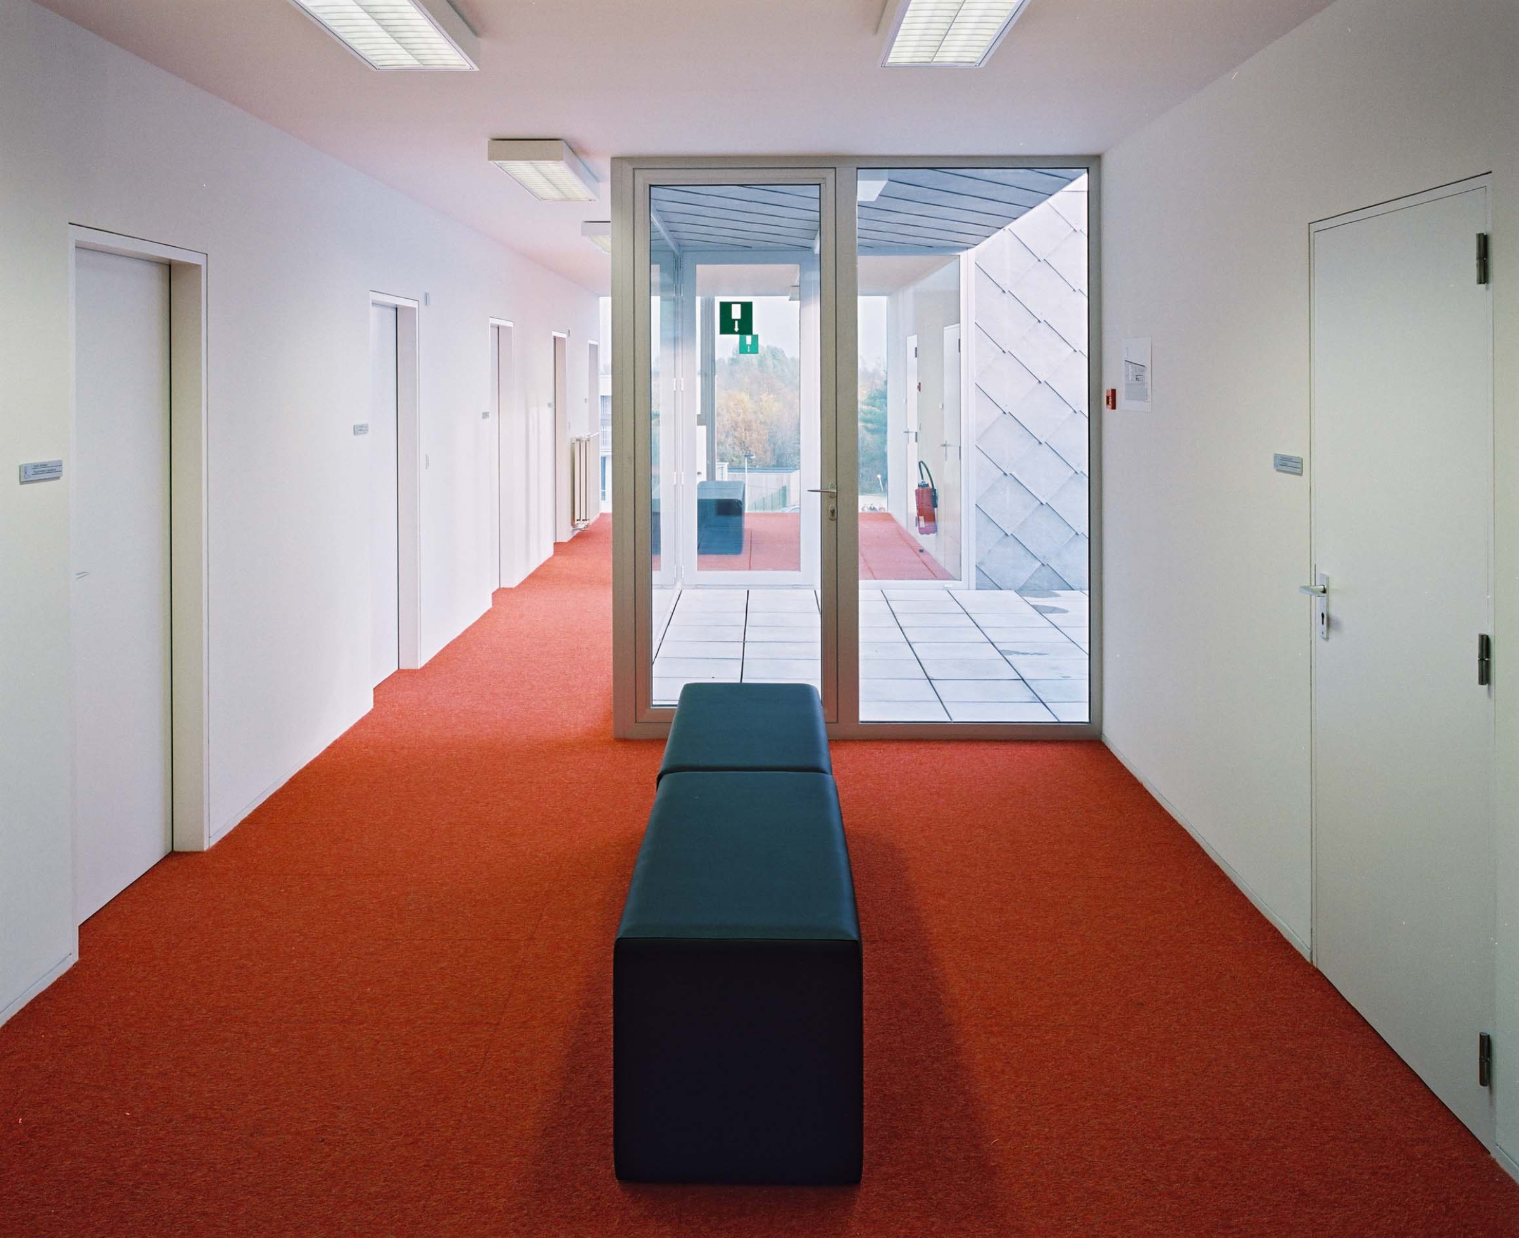
A central flight of stairs ensures a clear connection between the entrance on the ground floor and the therapy rooms on the upper floor. Besides that, this element links the therapy level with the related functions such as discussion areas, consultation rooms, reception and administration. In this way the stair becomes more than a purely vertical circulation, it works as a intermediary zone for patient, visitor and employee where a permanent relation between functions is established. Waiting rooms are enlarged steps between ground floor and therapy level spread over the whole length of the stair.
Program
Offices, Healthcare
Status
Executed
Theme
Resiliently functional, A home tailored to its users
Construction cost
€1.859.200
Start design
1998
Start execution
2000
End execution
2001
Client
MSI vzw
Area
800m²
Photographer
Jan Kempenaers
Location
Eeklo
Procedure
Commissioned
MEP
Boydens Engineering
Structure
Studieburo Mouton


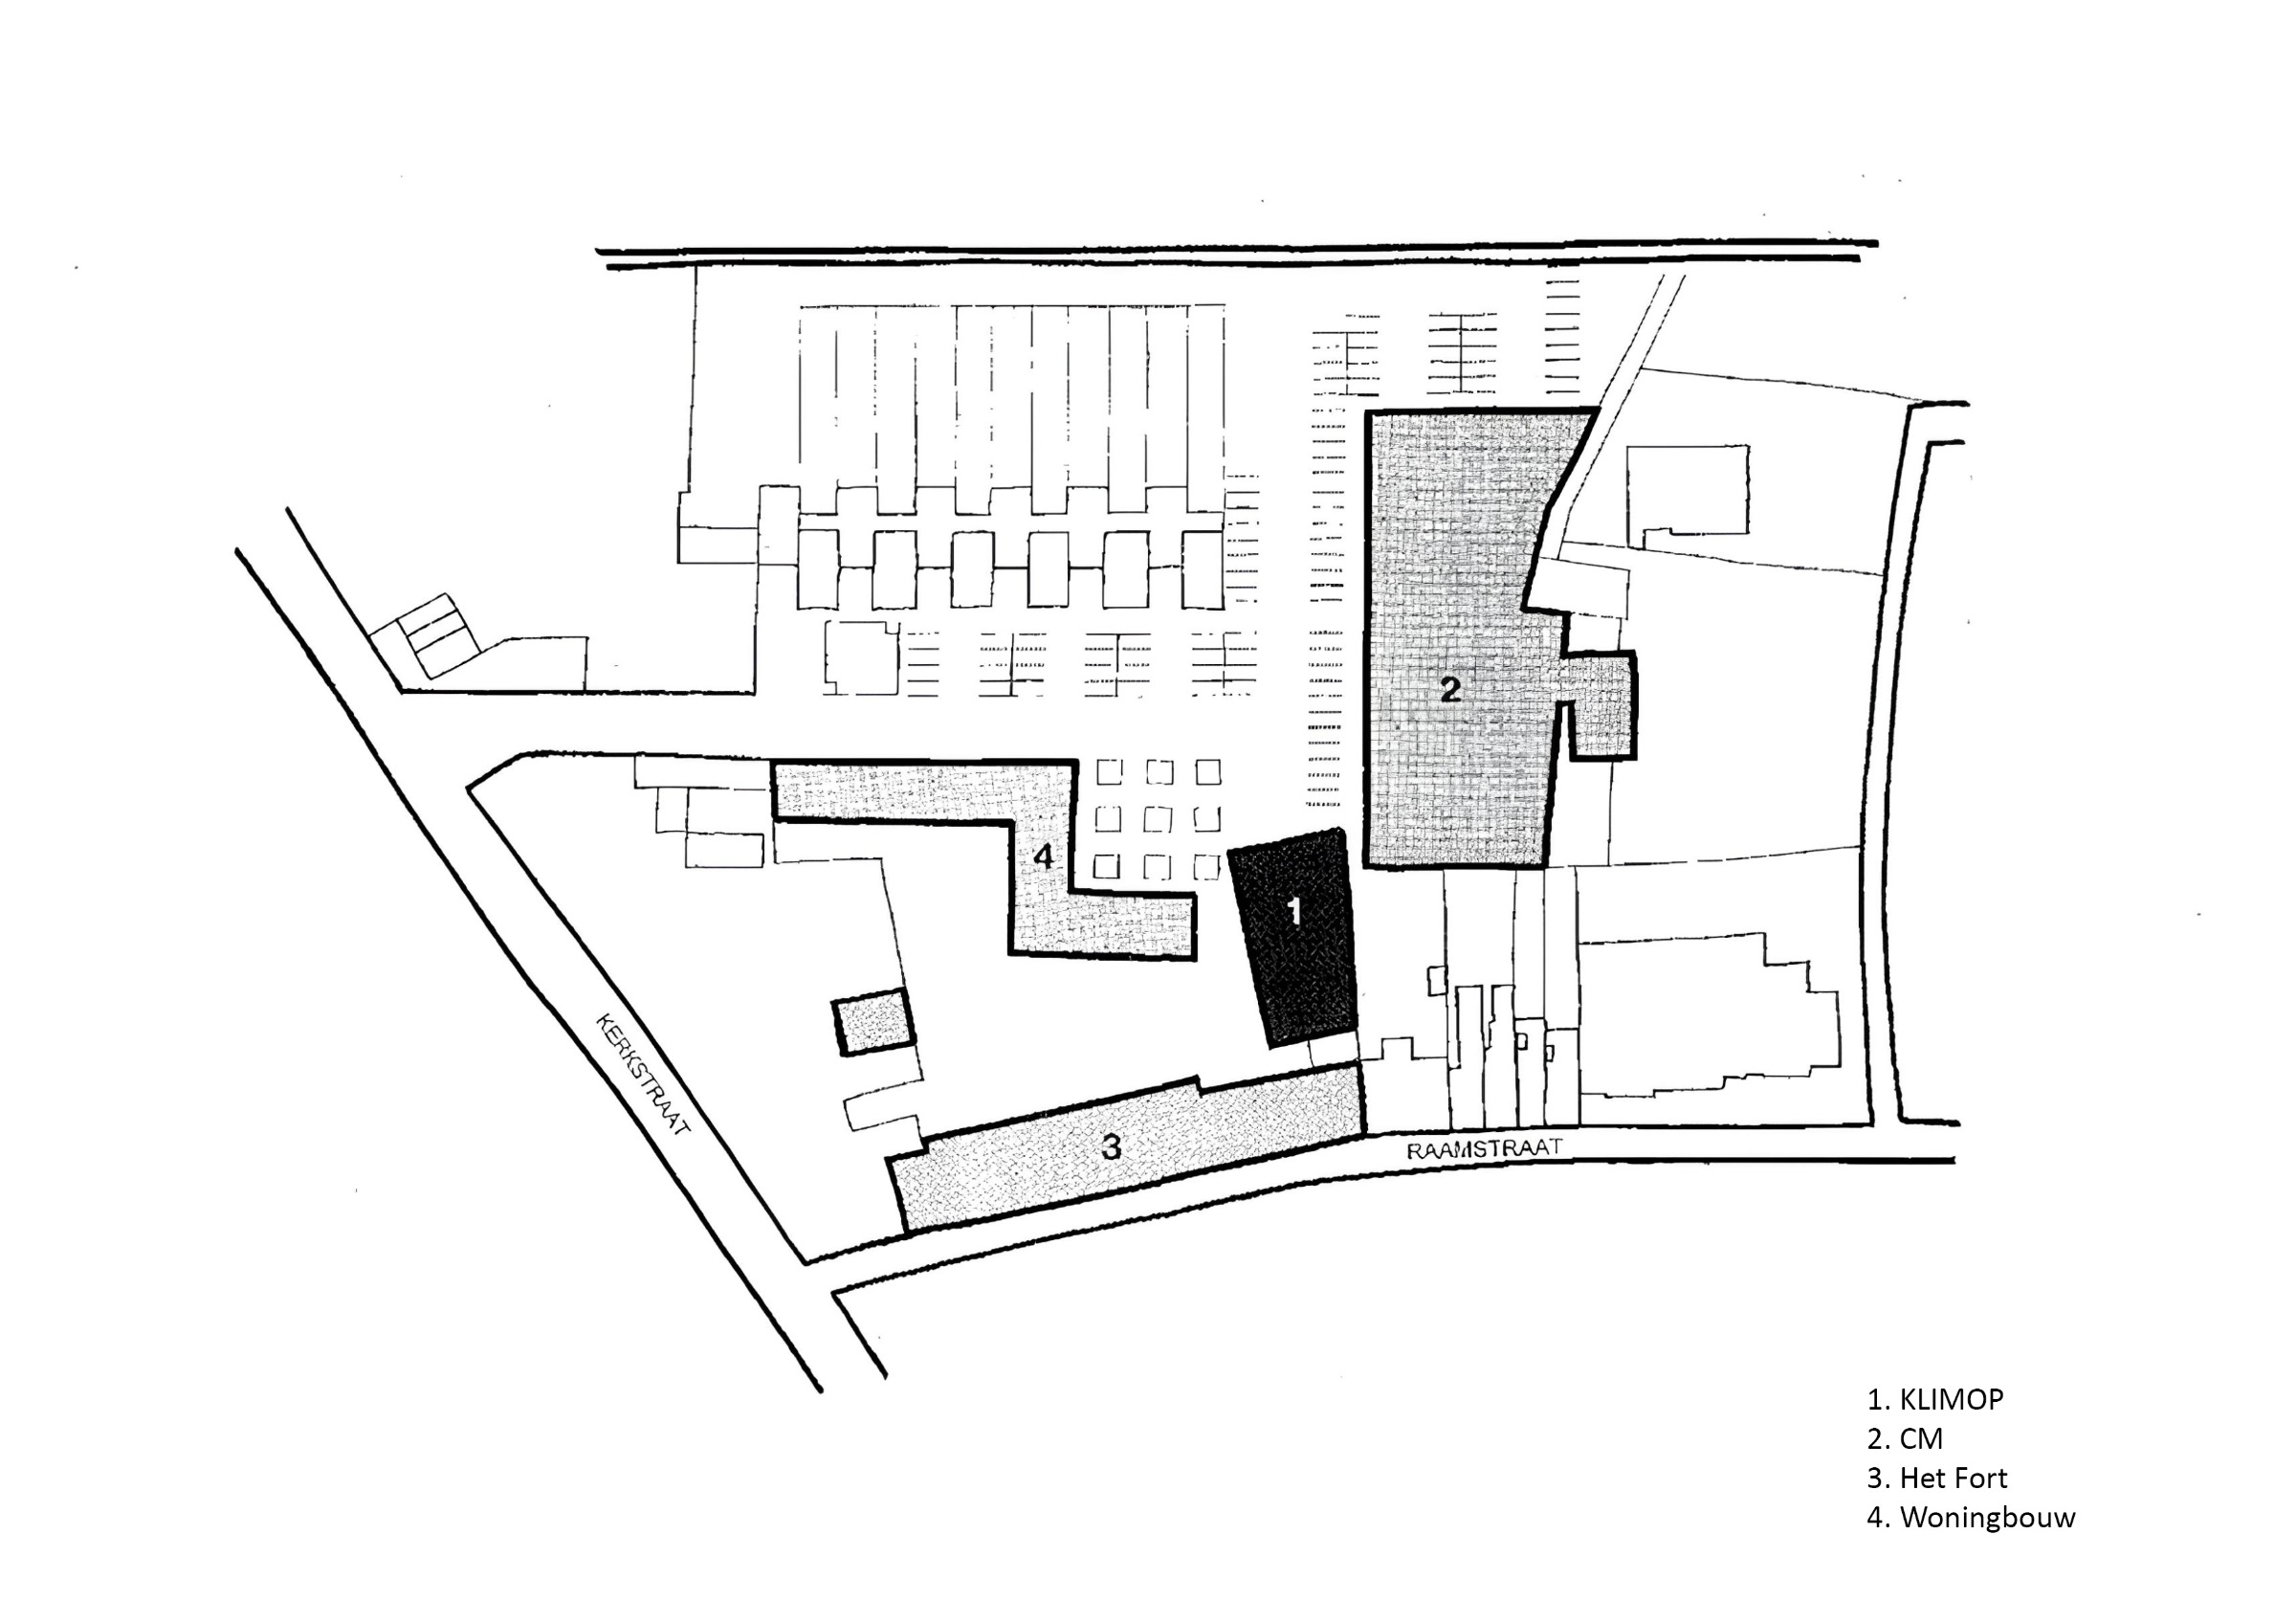
Site plan
related projects

Ilôt Saint-Maurice lot D+E
Lille (FR)