
A new residential complex with shared parking in Lille.
Ilôt Saint-Maurice lot D+E
Lille (FR)
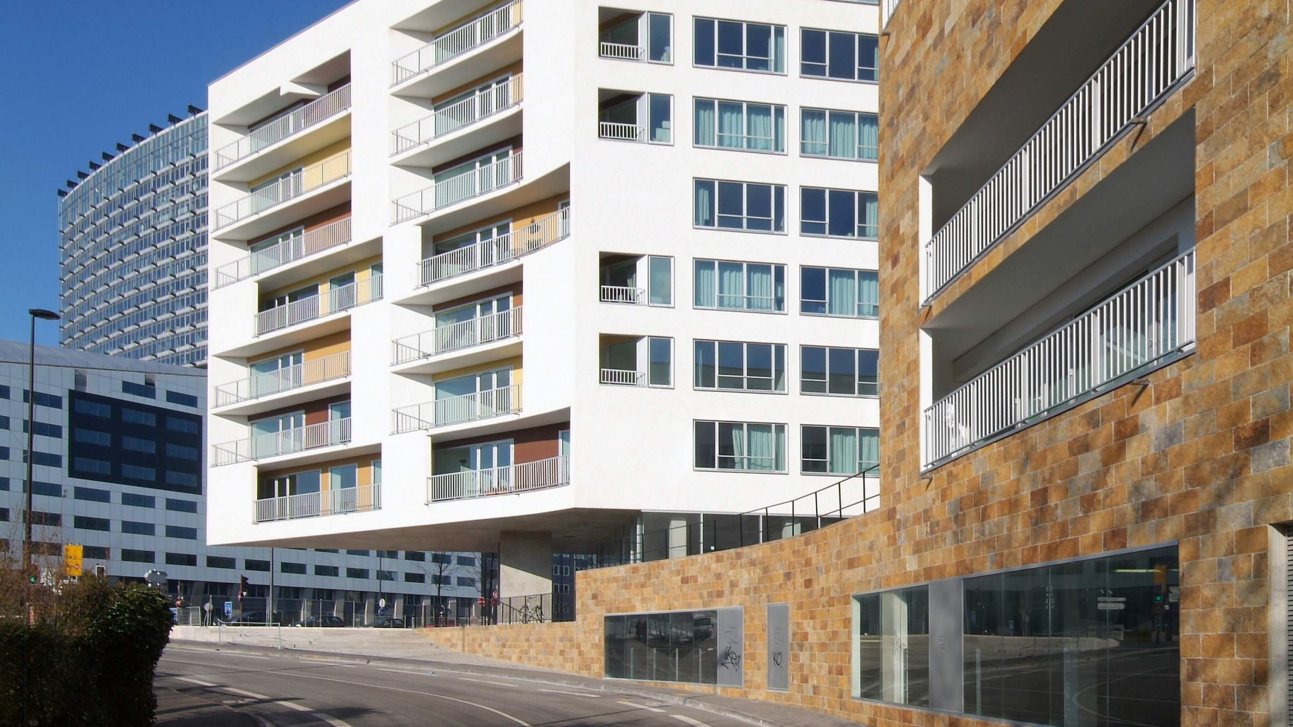
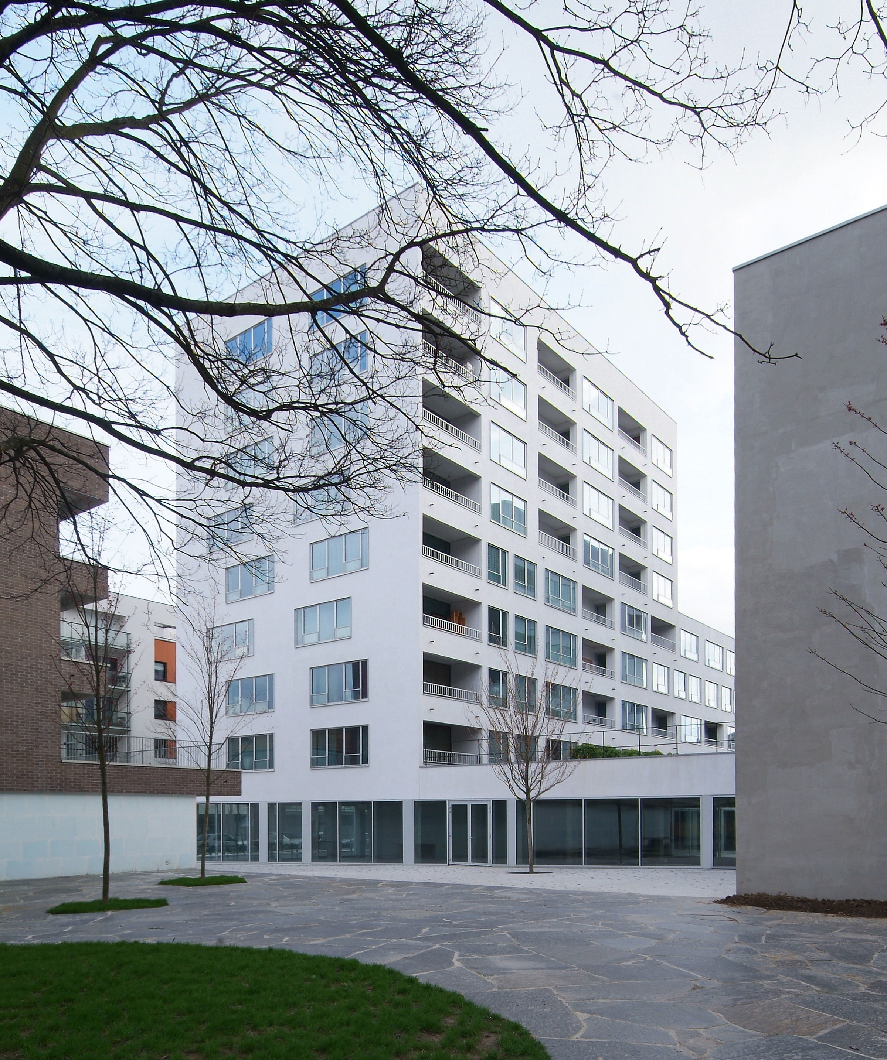
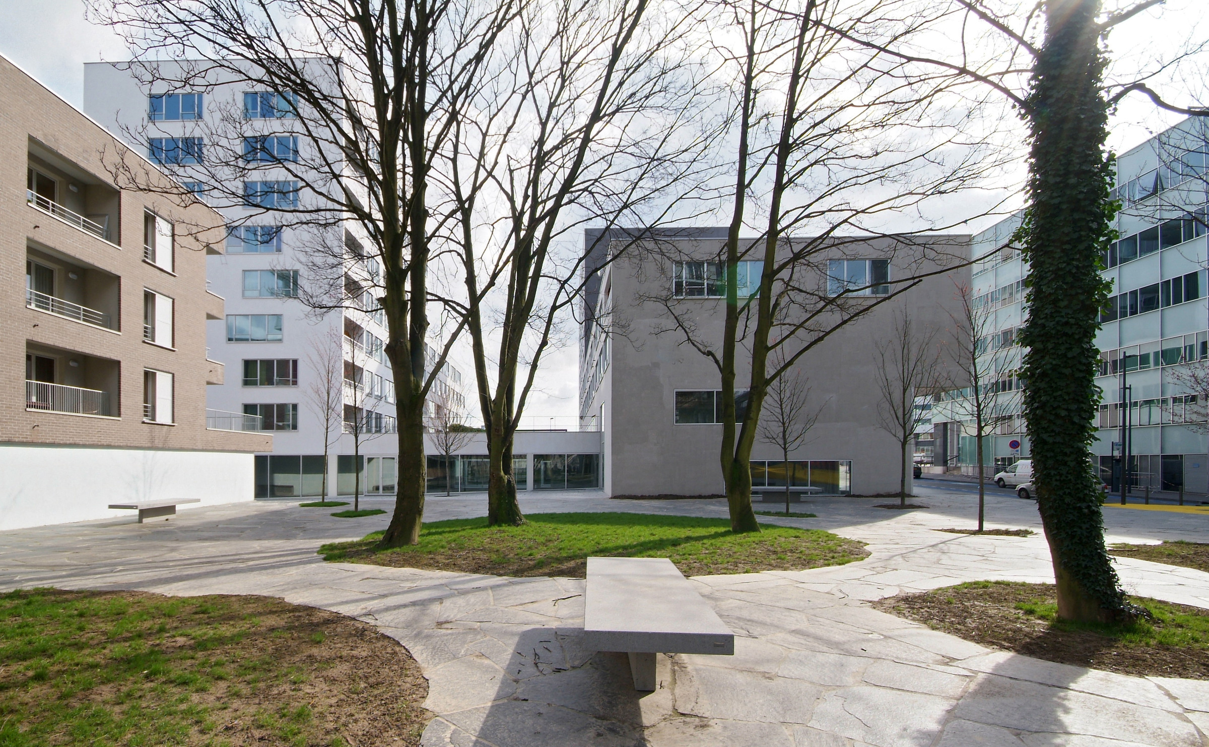
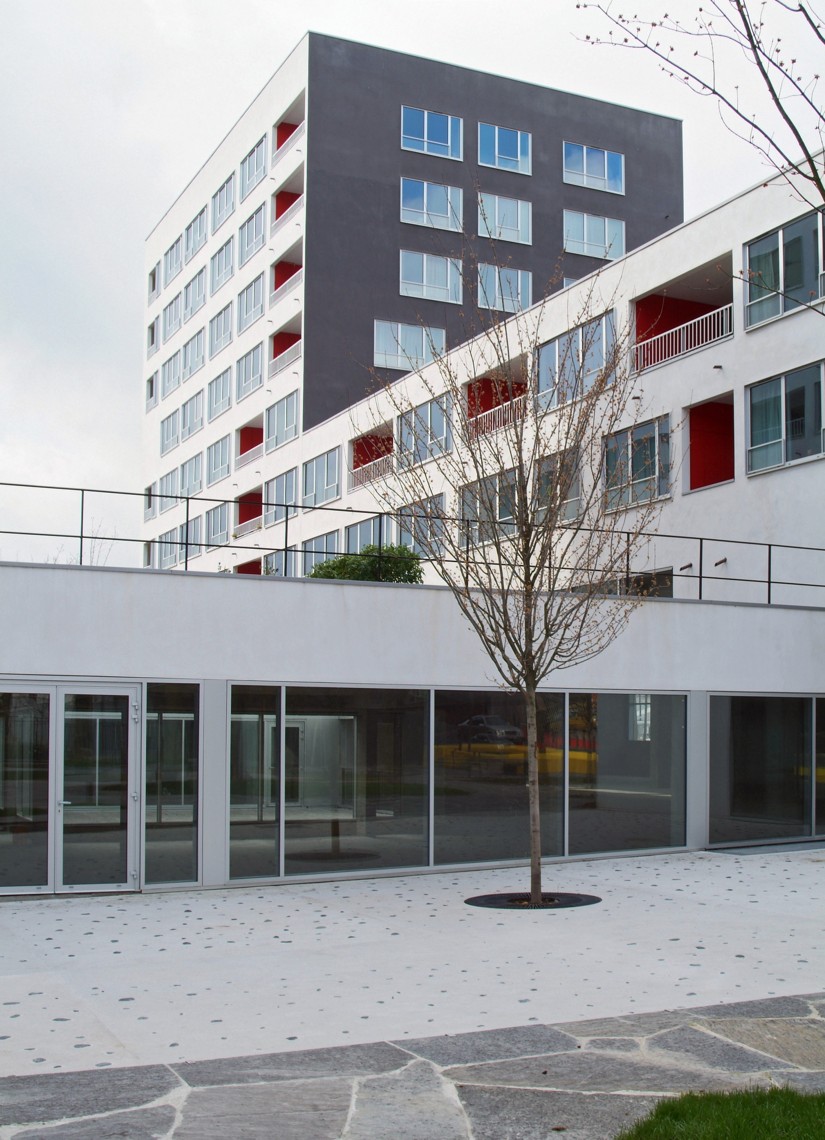
Two residential buildings flank an inner garden and stand at the edge of the new Saint-Maurice district. The district's ribbon plan preserves the existing trees and topography as remnants of a green strip along the former city ramparts. The architecture integrates itself not in a cosmetic way, but by taking into account the various needs and characteristics of the place. The programmatic stacking, the variety of functions and spaces and their internal connections generate architectural and urban added value. The intense interweaving of the covered passage, commercial spaces, entrance halls, garden and parking produces interesting confrontations and exciting spaces.
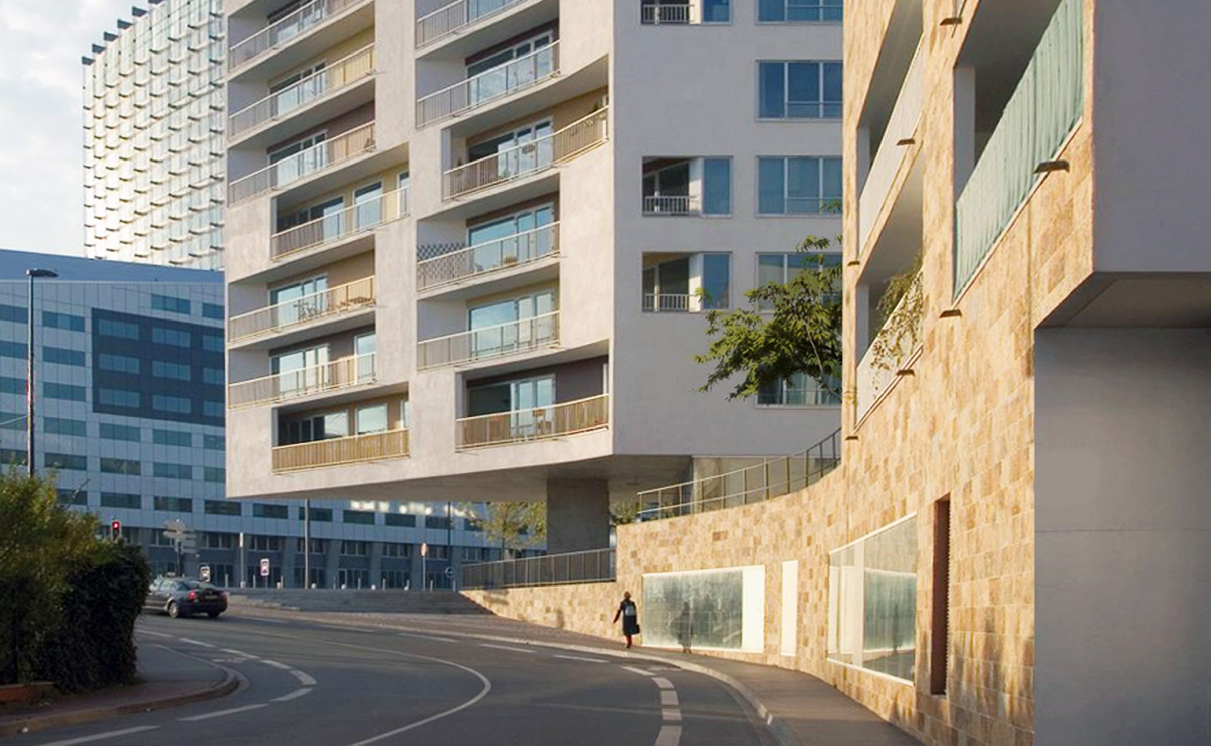
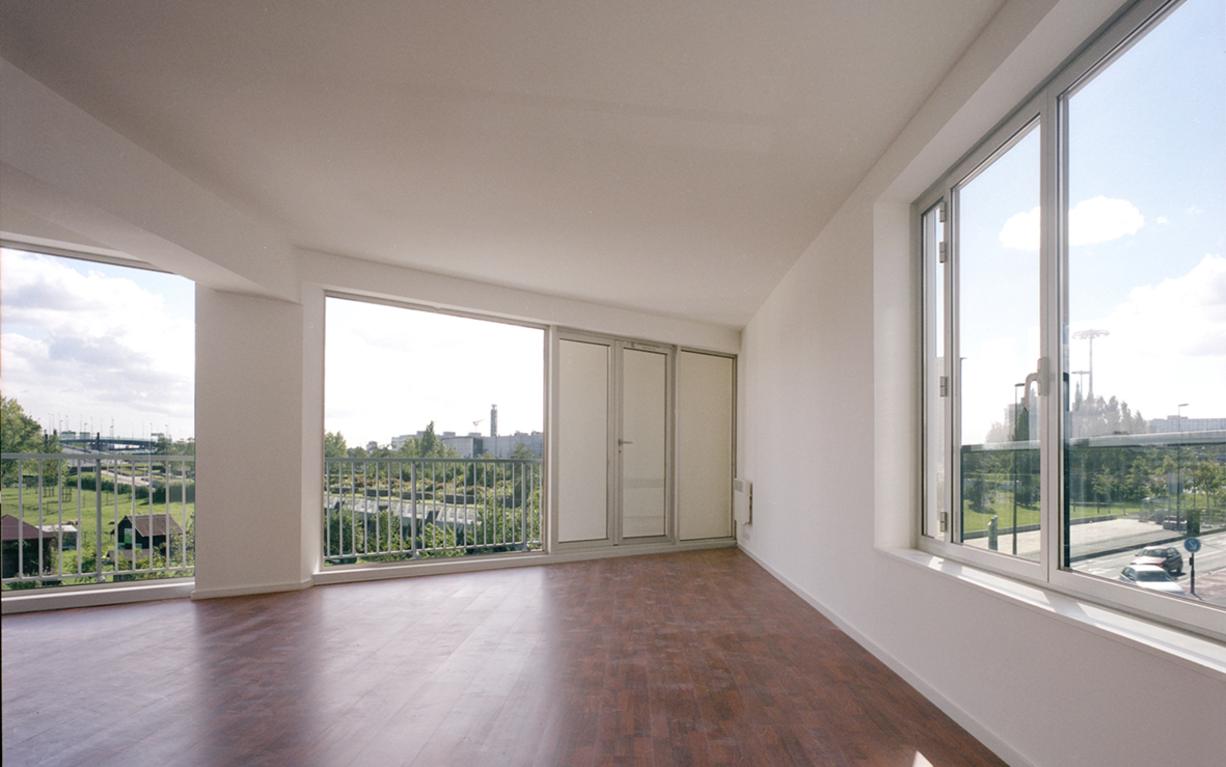
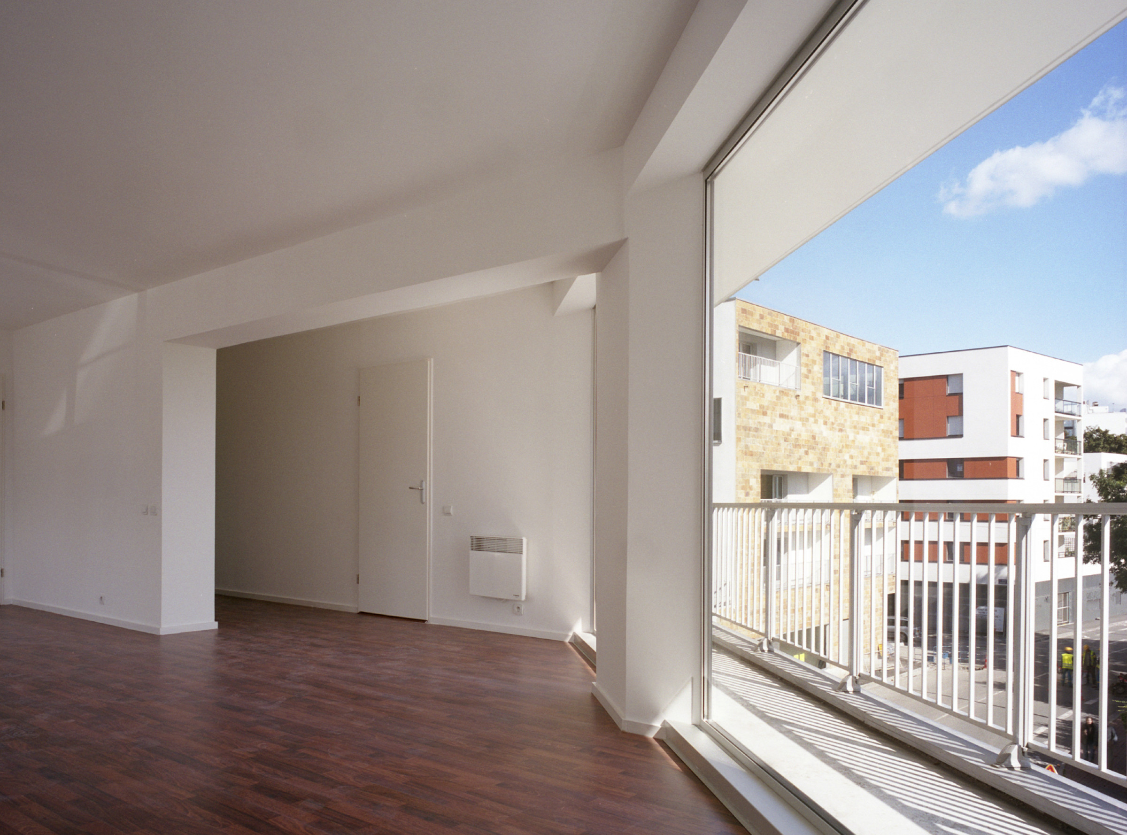

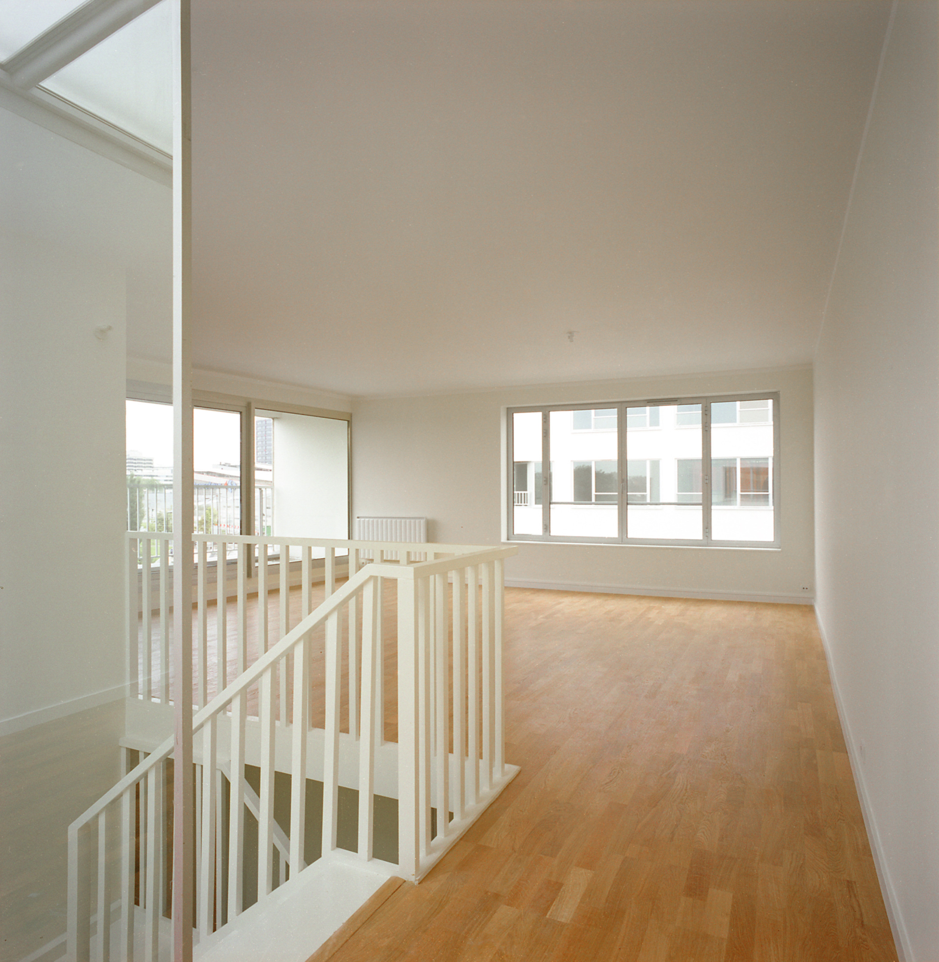
Atop this diverse stacking stand two residential buildings in which every dwelling is generously provided with daylight and views and has an outdoor space in the form of a terrace, loggia, patio or roof garden. The tall parts of the buildings are staggered in relation to one another, so that light and views are preserved. The precariously cantilevering point of the corner building responds to the constraints of a subsoil full of metro lines and marks the entrance to the district from Euralille and on the bend of the Rue Eugène Jacquet.
Program
Residential, Leisure
Status
Executed
Theme
Cross-pollination, Resiliently functional
Construction cost
€8.100.000
Start design
2001
End execution
2005
Client
Lot E: George V, Lot D: SIA
Area
14.500m²
Photographer
Jean-Pierre Duplan
Location
Lille (FR)
Procedure
Competition winner
Designteam
BEEL Architecten i.c.w. Béal & Blanckaert
MEP
Pierre Lepoutre Ingénierie sàrl + Cabinet Marc Delguste Ingénierie
Structure
Ney & Partners



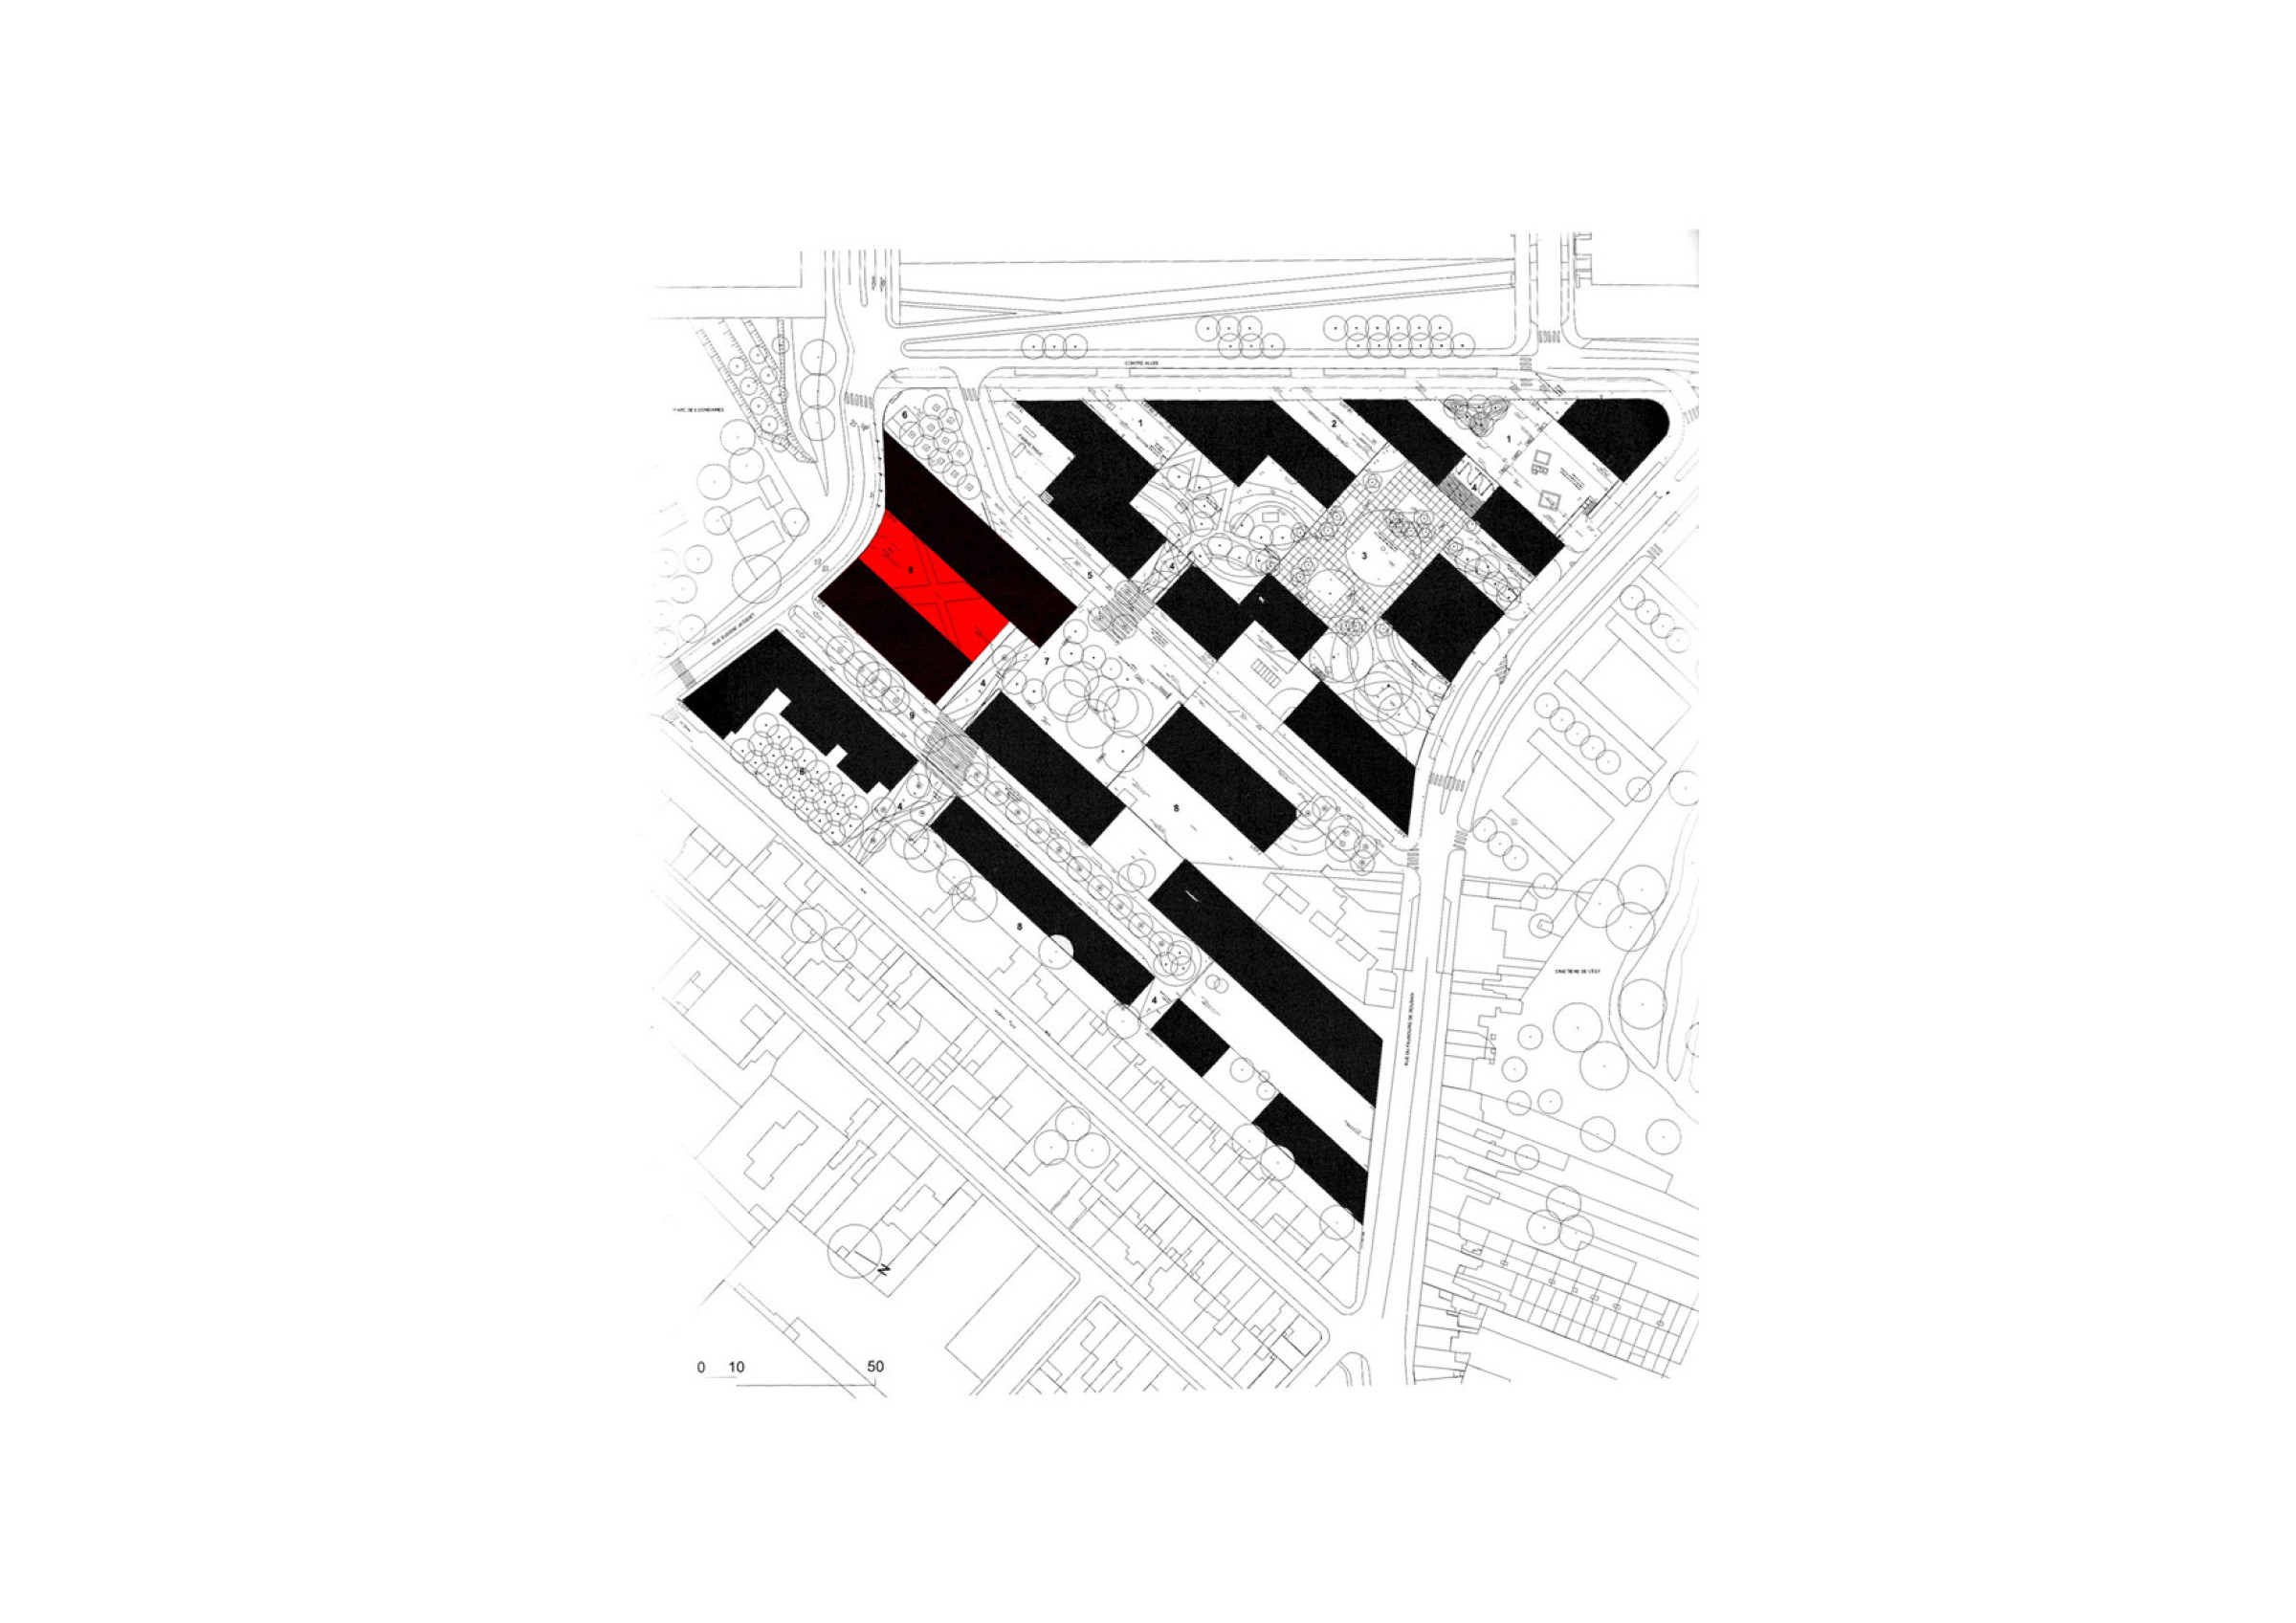
Siteplan

