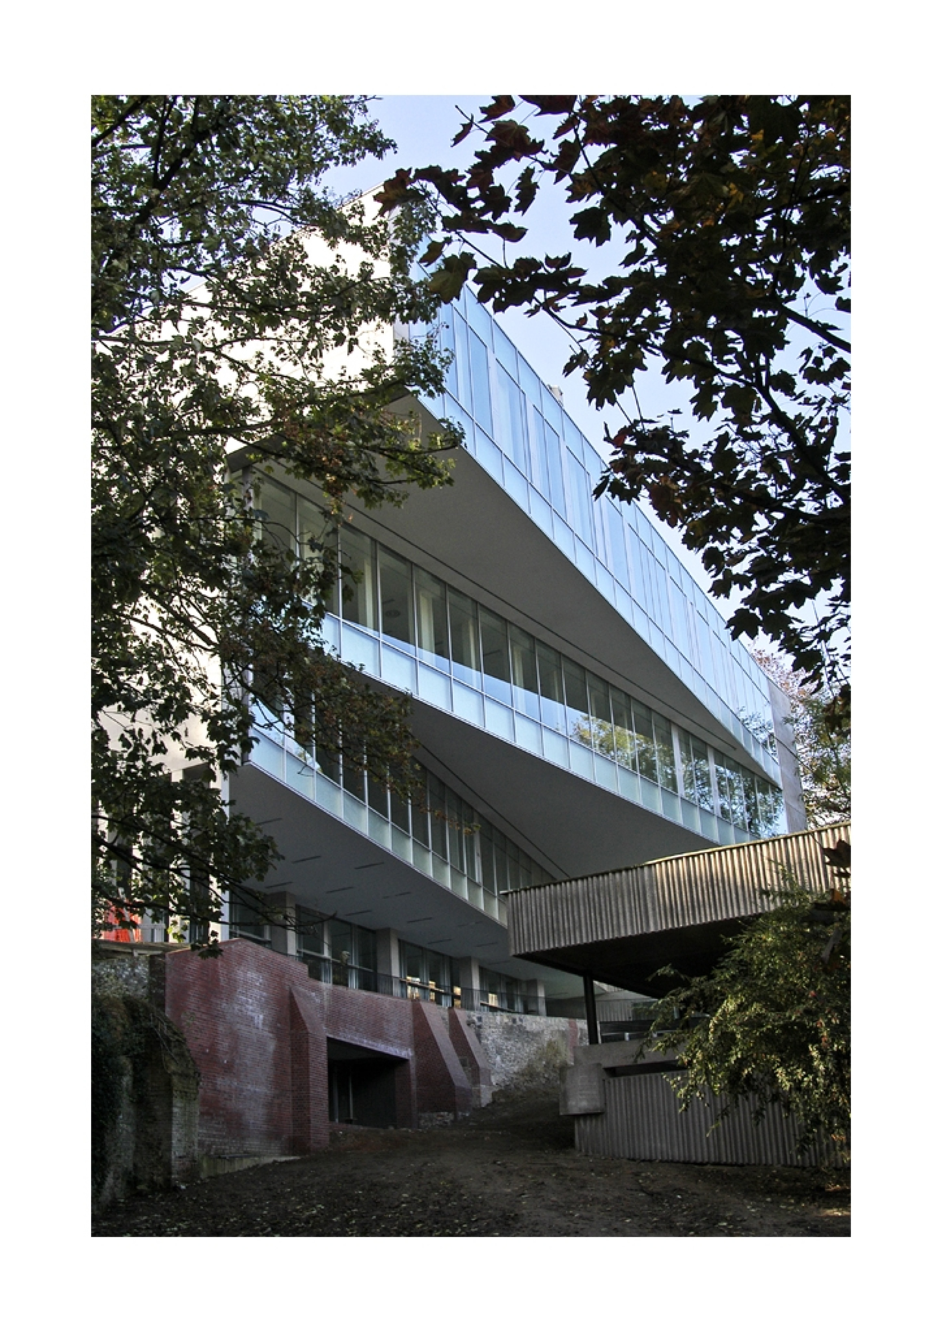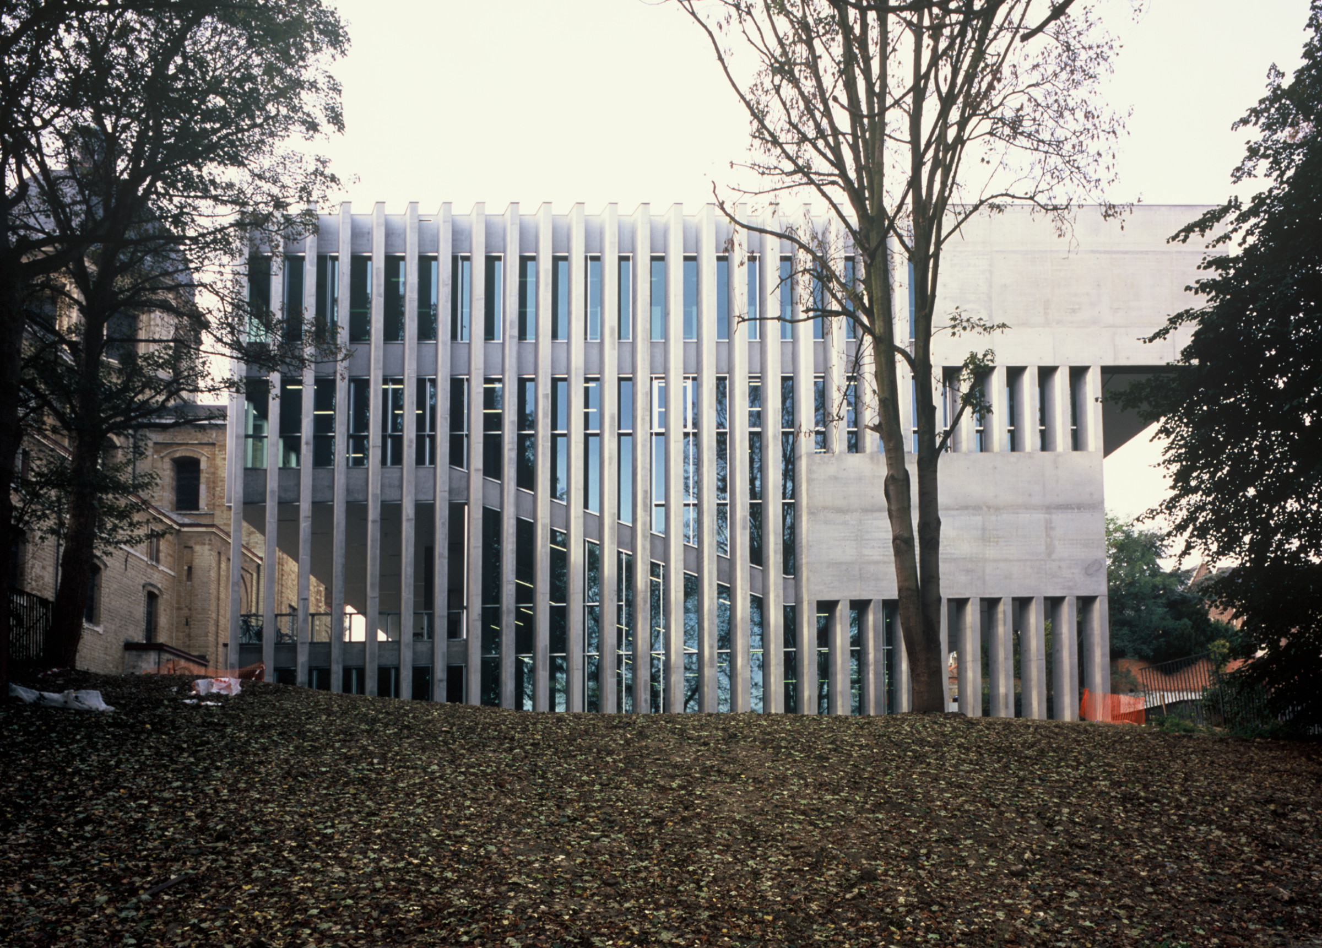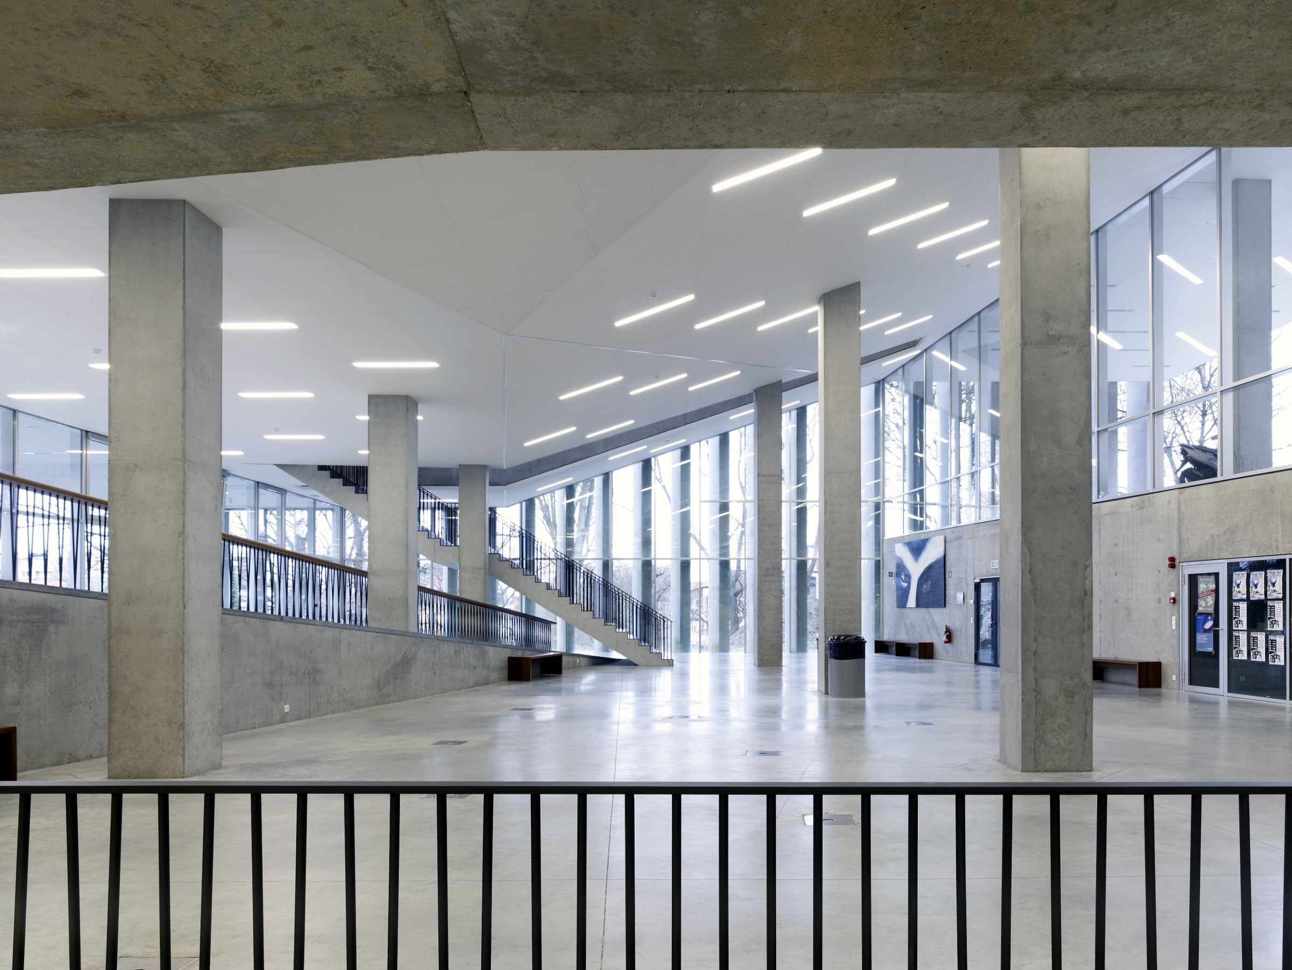
New bulding for the Faculty of Economics and Business Administration Ghent University
Faculty of Economics and Business Administration Ghent University
Gent
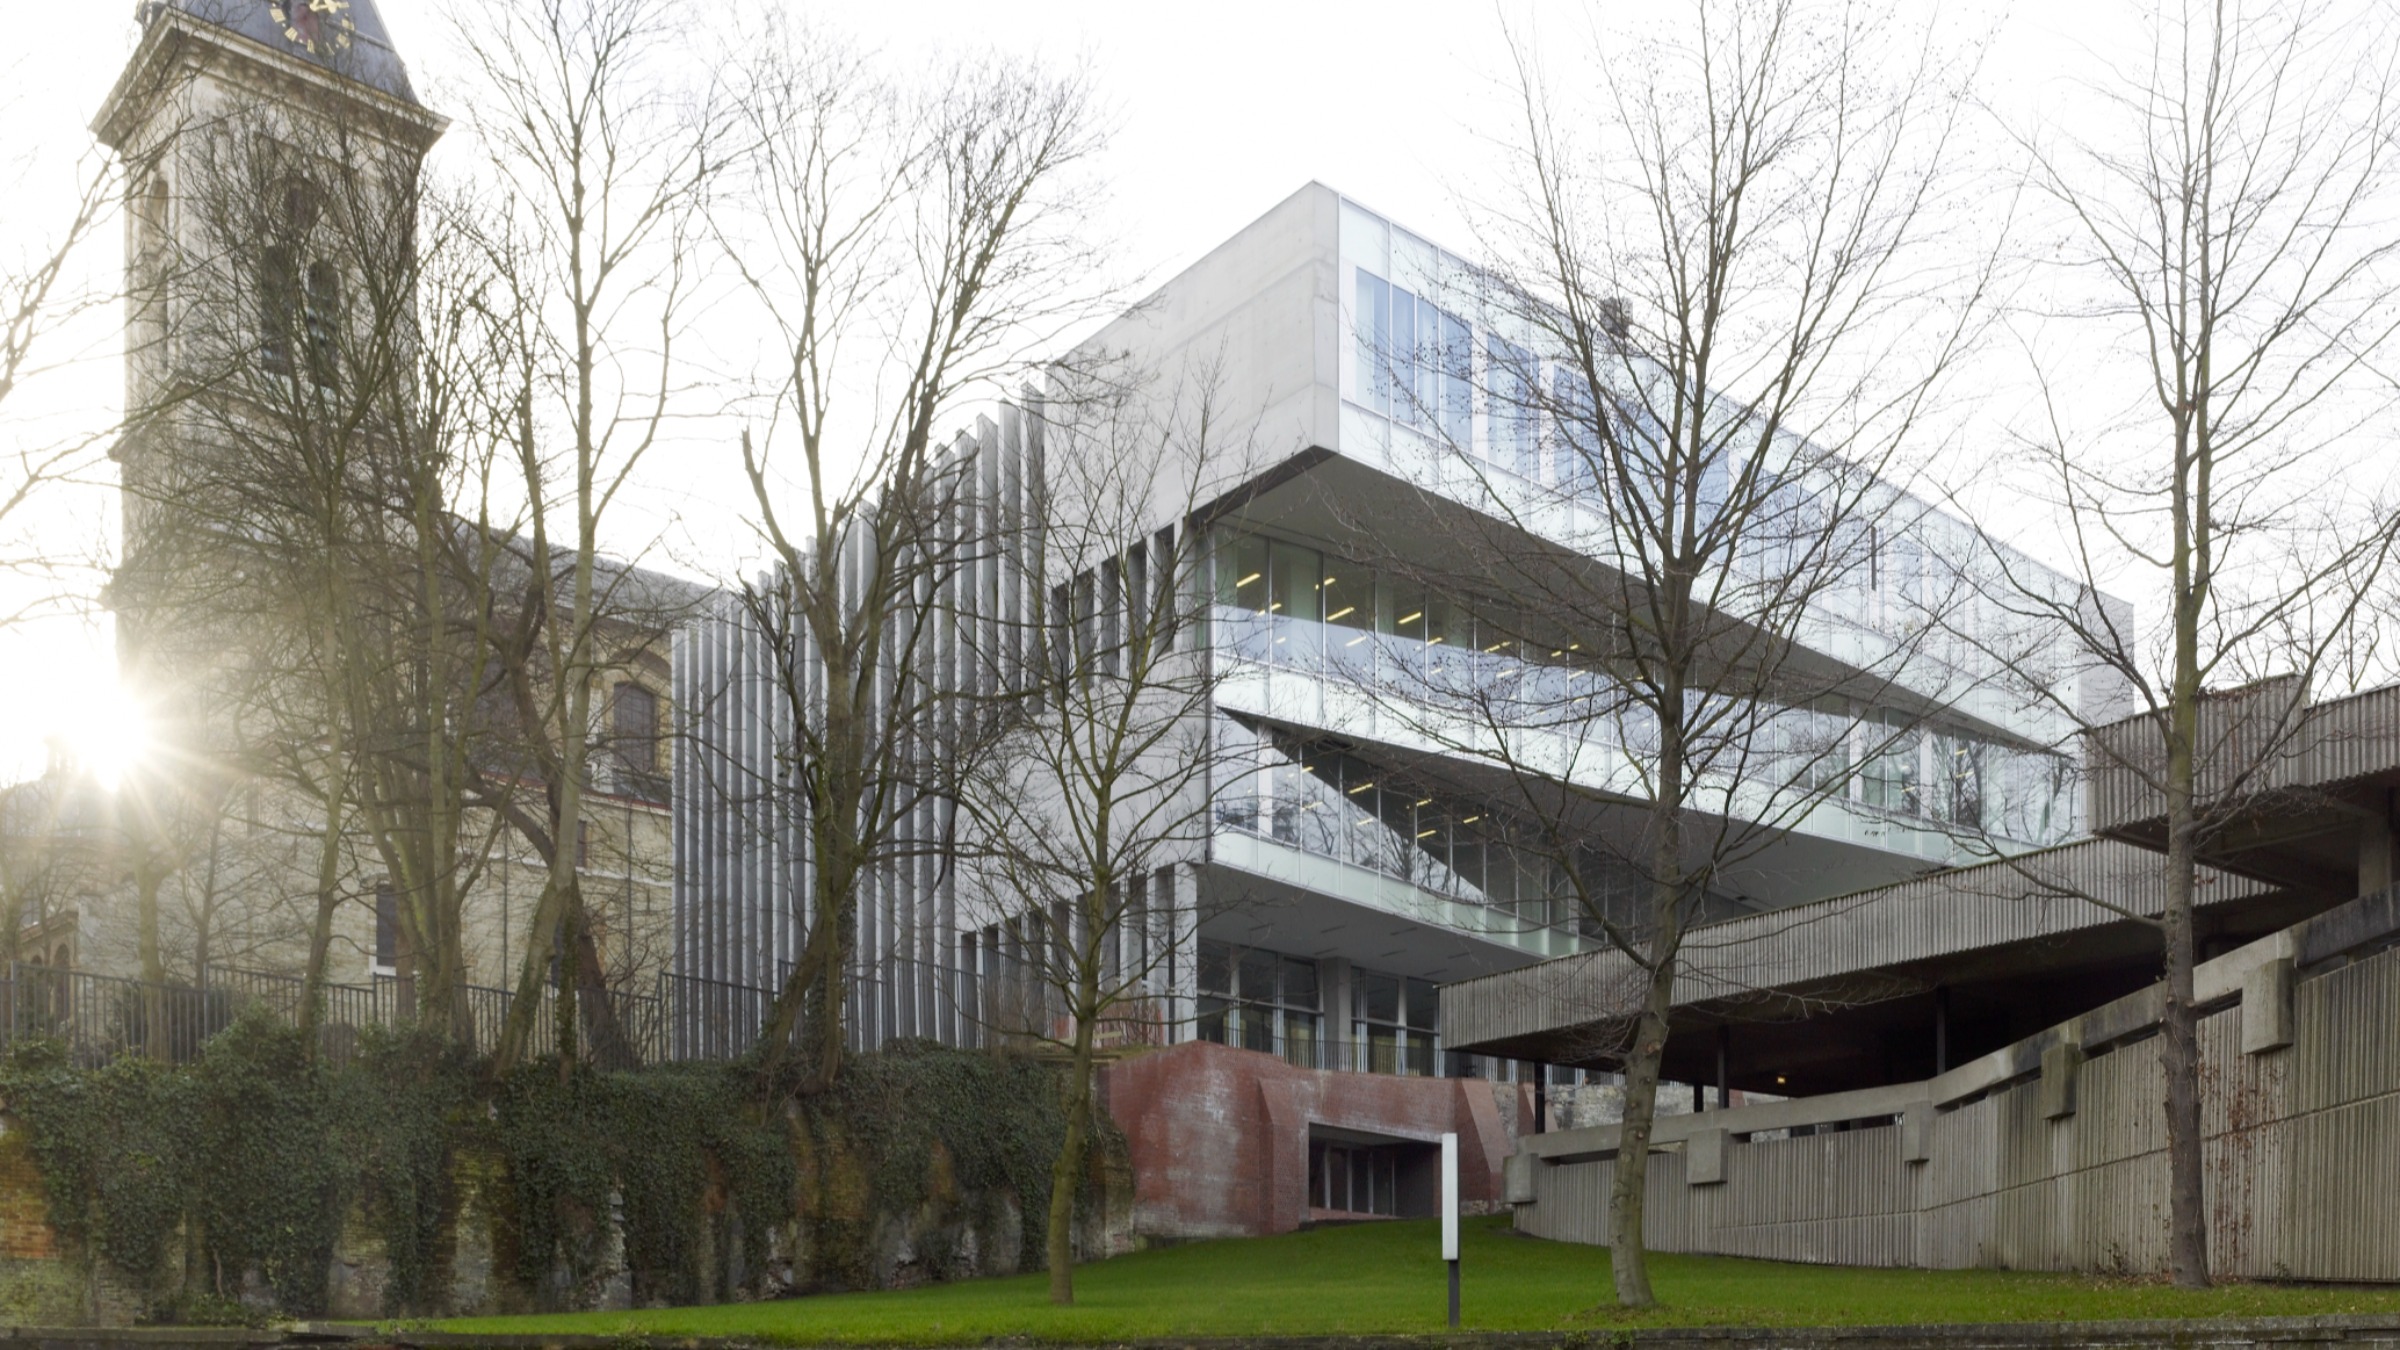
The 'Tweekerkenstraat' project forms a new link to the existing Economics faculty building and restructures both the existing building and the entire area around this faculty. Access to the current buildings via the Hoveniersberg—a narrow and anonymous approach path ending in descending stairs down to the faculty—became secondary.
Opening up a site on the Tweekerkenstraat, opposite Sint-Pieterskerk, allows a new approach and access to this existing building. The new building, as an extension of the faculty, fulfils the arrival function and thereby became the new face of the Faculty of Economics and Business Administration of Ghent University, and is also the start of an internal semi-public route, grafted onto the historic church path through the campus.
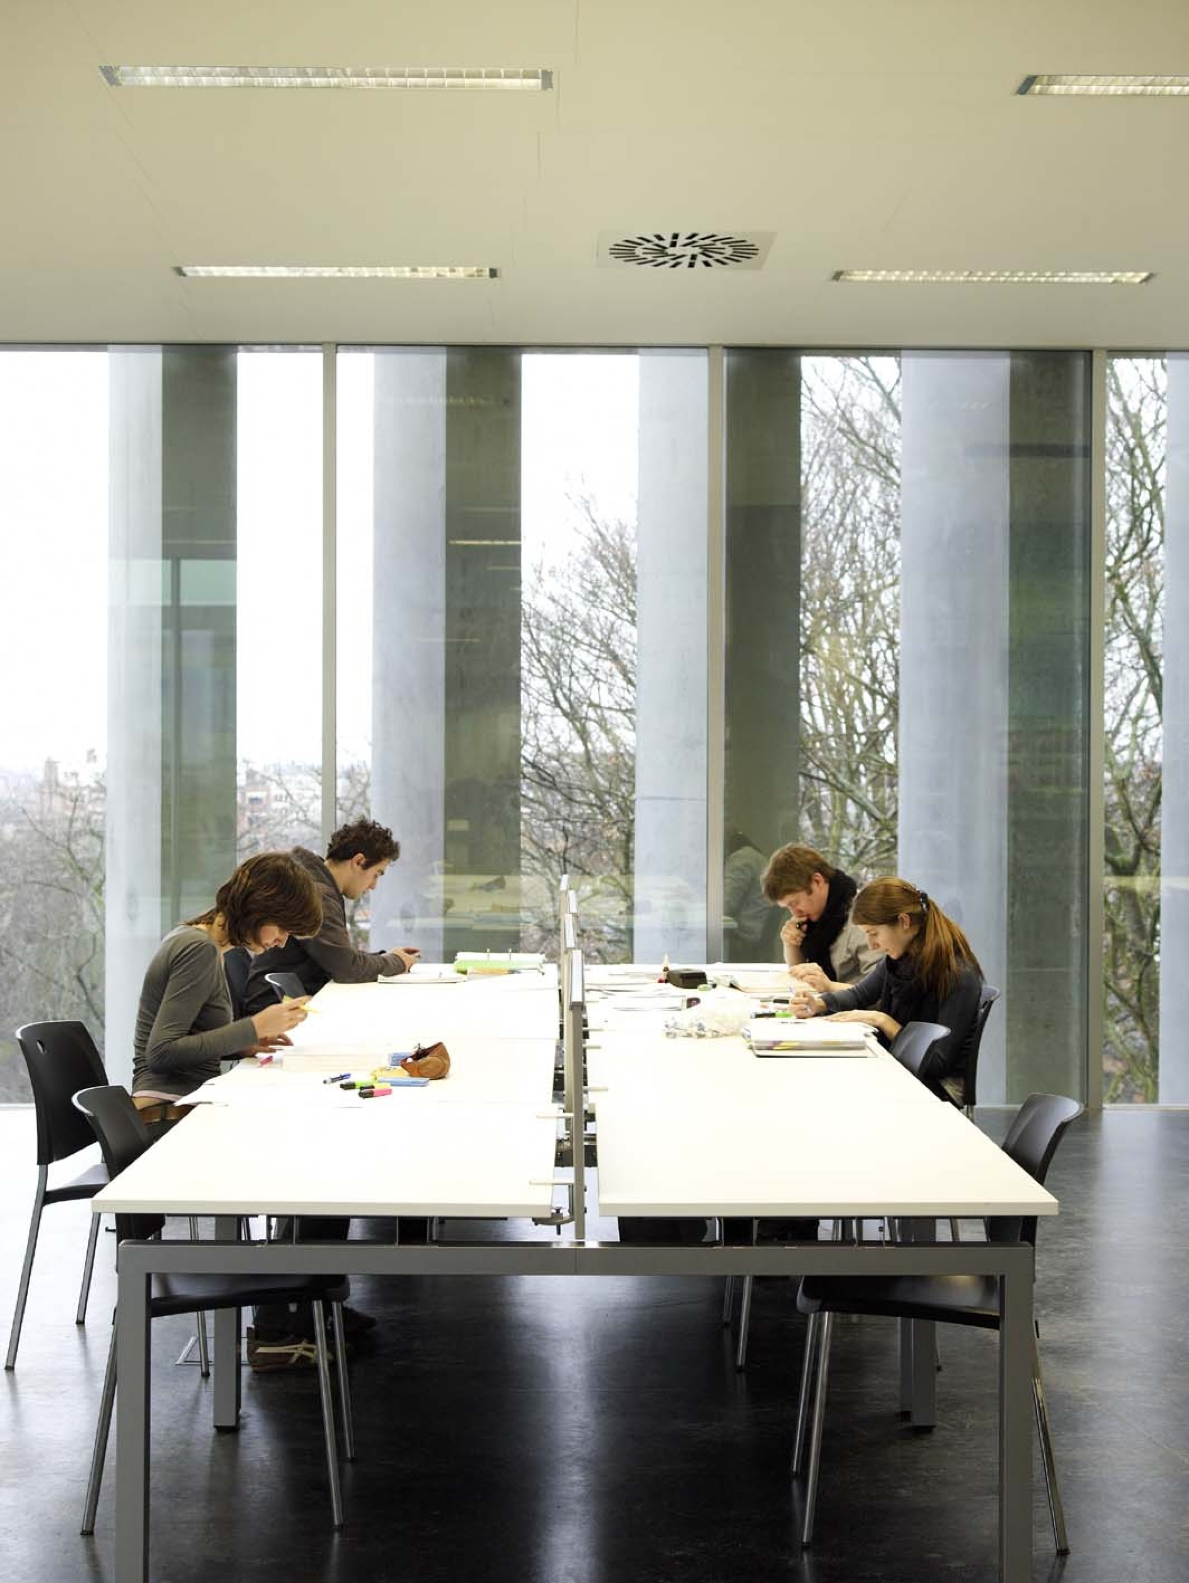
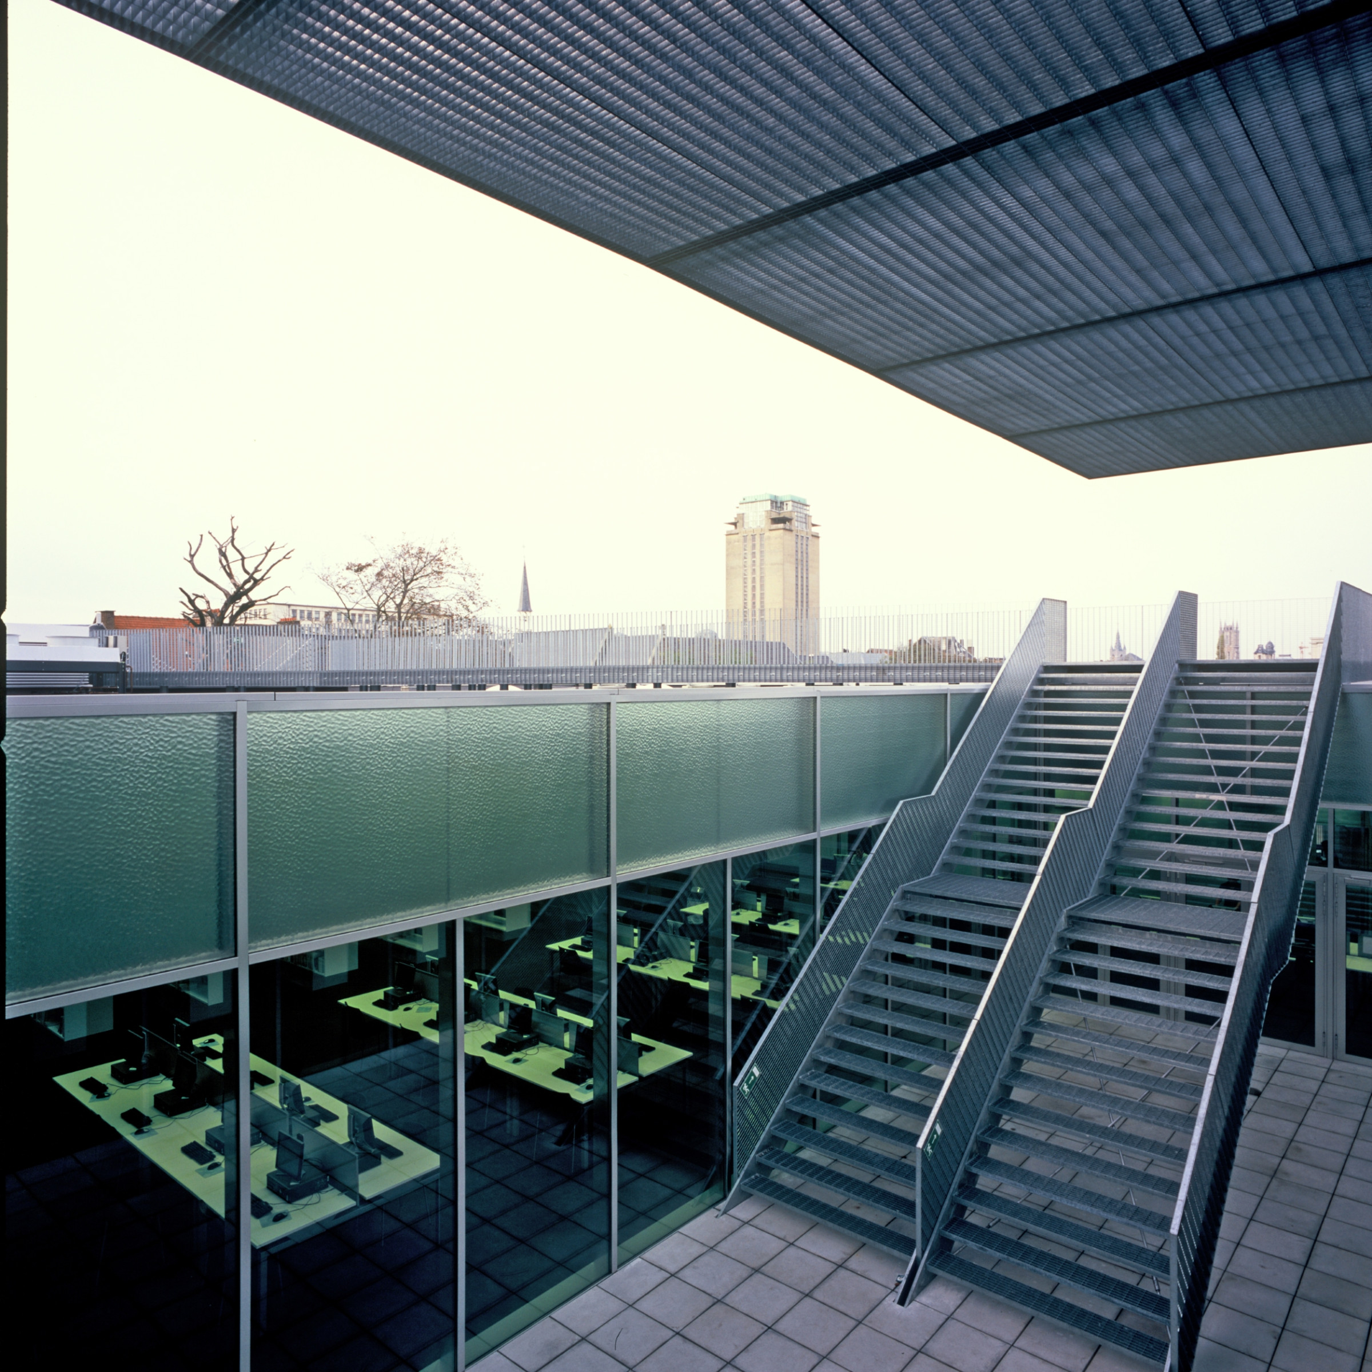
The programme of this building consists of an auditorium for 600 people with a foyer, the faculty library with archive and workspaces, offices and meeting rooms, the faculty council chamber, rooms for internationalisation, tutoring, student services and a porter's lodge.
For more information about the Ghent University masterplan, click here.
For more information about the UFO as part of the Ghent University masterplan, click here.
Program
Education
Status
Executed
Theme
Resiliently functional, Attention to detail
Construction cost
€7.822.821
Start design
2001
Start execution
2004
End execution
2006
Client
Universiteit Gent
Area
7.241m²
Photographer
Frederik Vercruysse, Hans Werlemann, Christophe Vander Eecken (UGent)
Location
Gent
Procedure
Competition winner
Awards
Mies van der Rohe award 2007: shortlisted
Designteam
BEEL Architecten i.c.w. Xaveer De Geyter Architects
MEP
Ingenium
Structure
SWK Arcadis
Landscape
Michel Desvigne Paysagiste