
Paterssite urban development project: social and cooperative housing project and transformation of the church into a community center.
Paterssite
Sint-Niklaas

The redevelopment of the Paterssite is based on a comprehensive master plan developed in consultation with local residents and the users of the existing infrastructure. The plan translates core principles of monastic life—such as collectivity, minimal impact, and the concept of an open enclave—into a contemporary and sustainable living project. The Paterssite gains a new future as a high-quality urban inner area composed of housing and a community center organized around a collective cloister garden.
Paterskerk
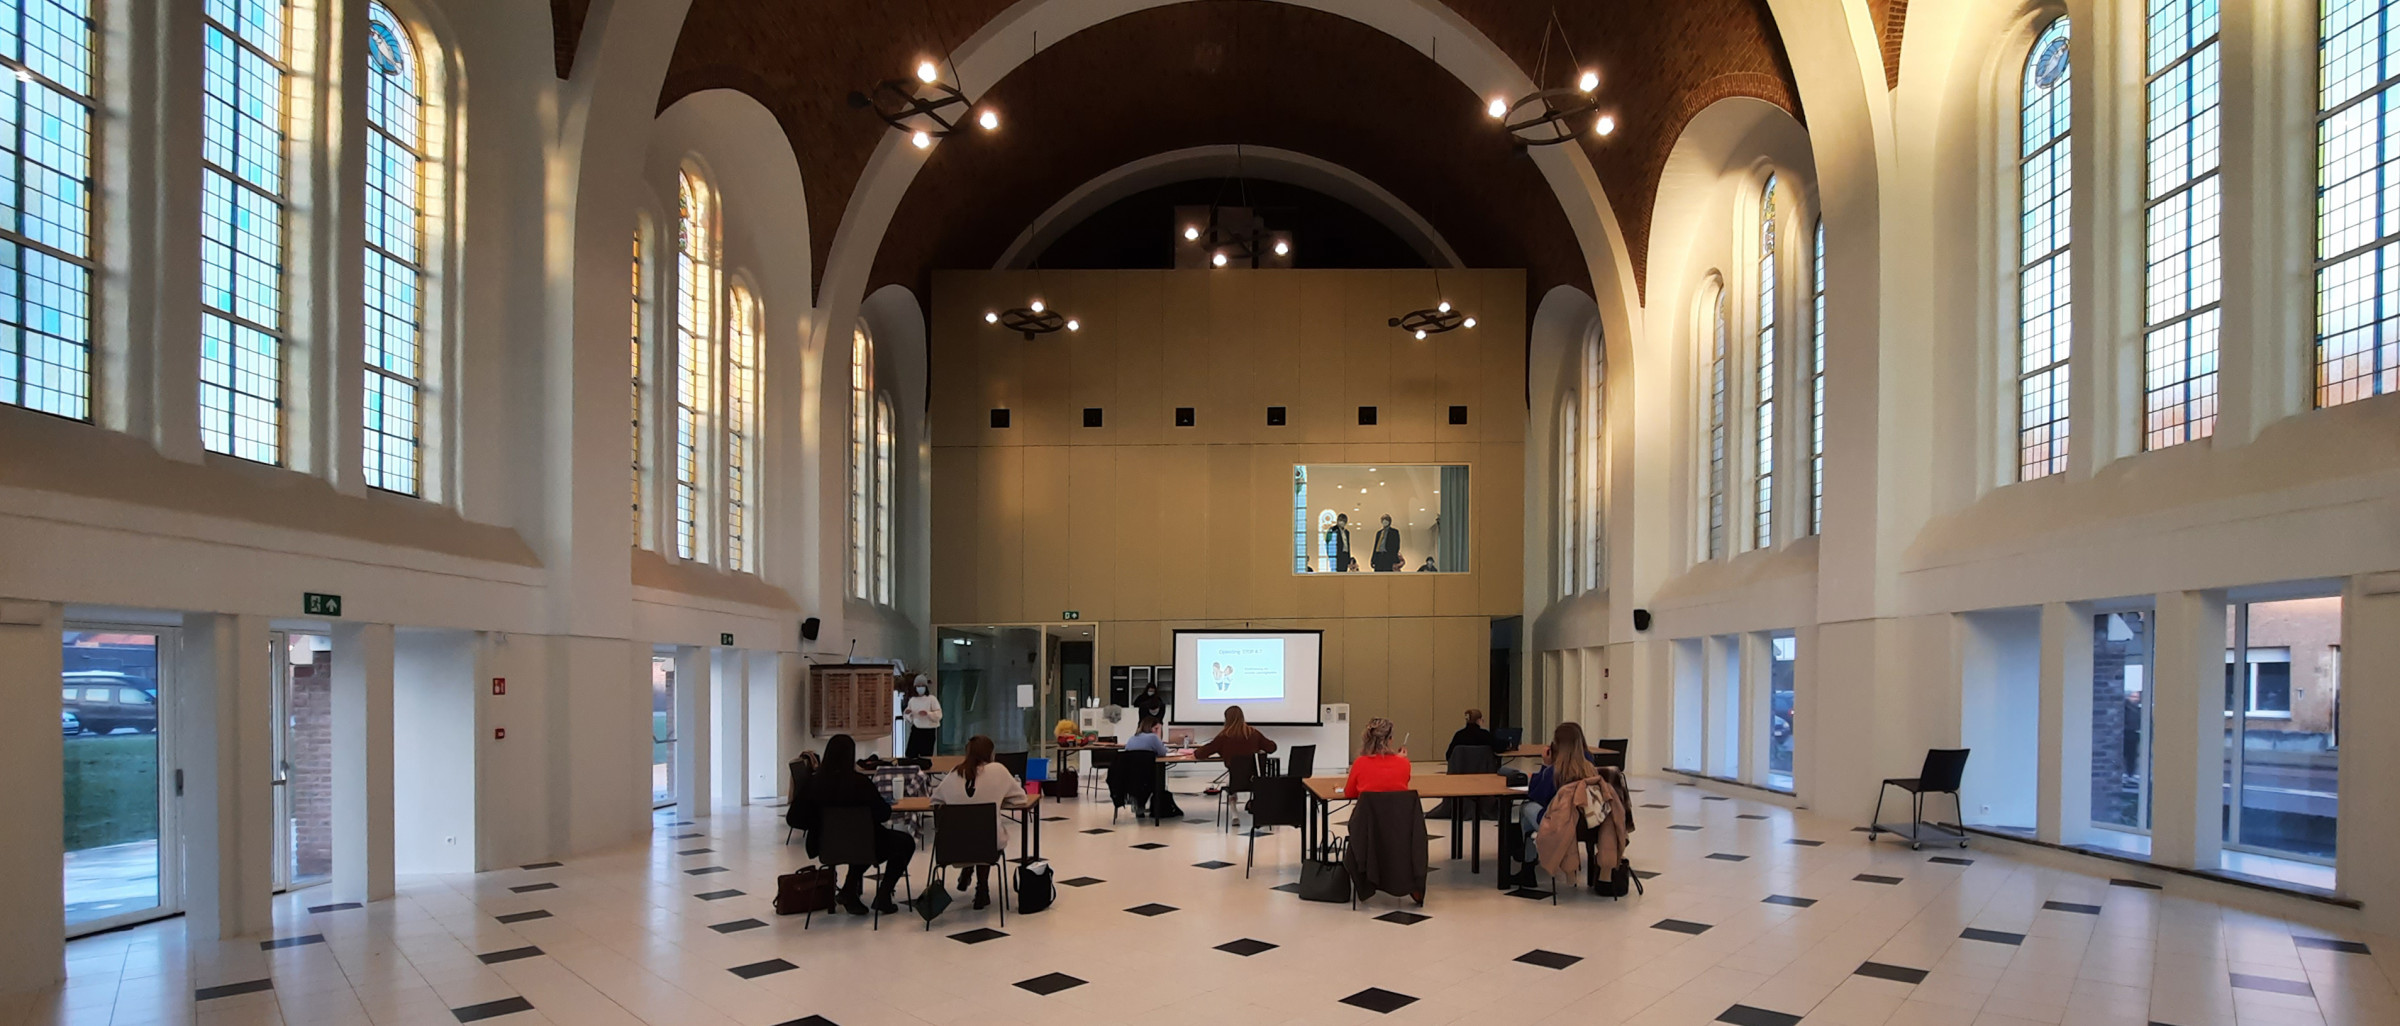
The church building becomes a new hub for community life. The church is repurposed as a meeting place with three multipurpose halls. The existing monastery and the Familia parish hall are demolished and make way for two new residential wings.
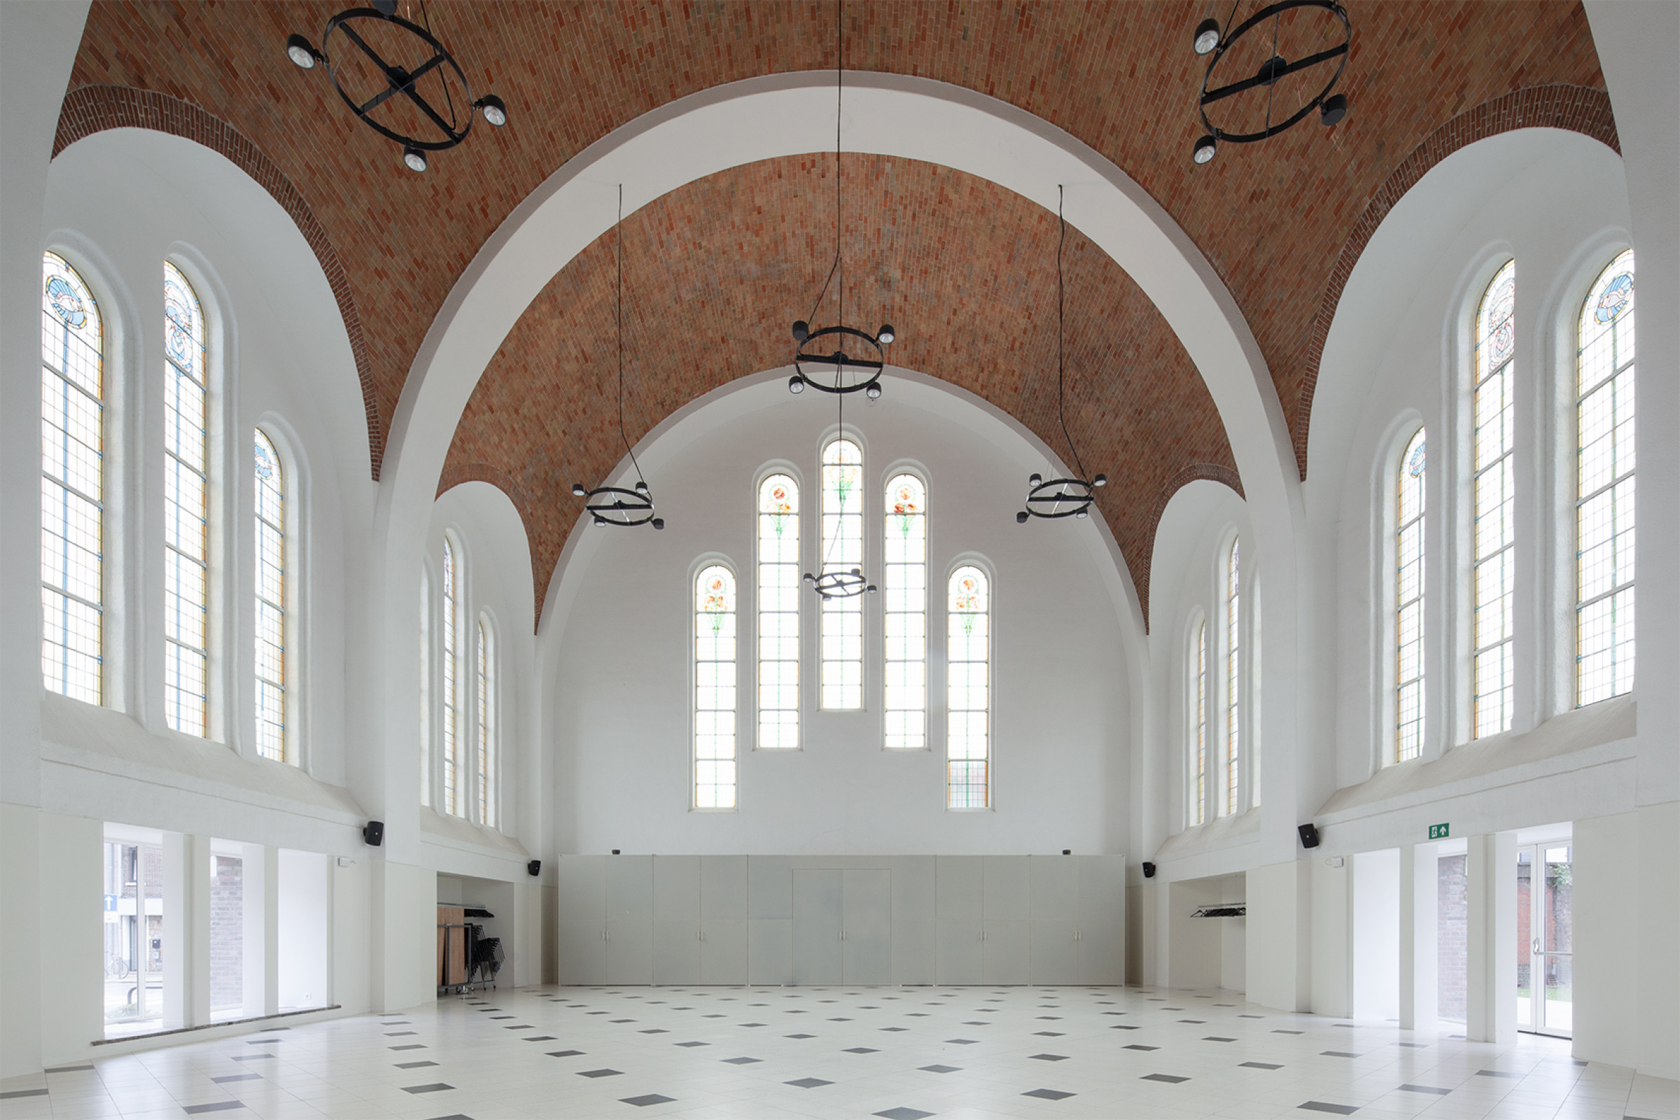
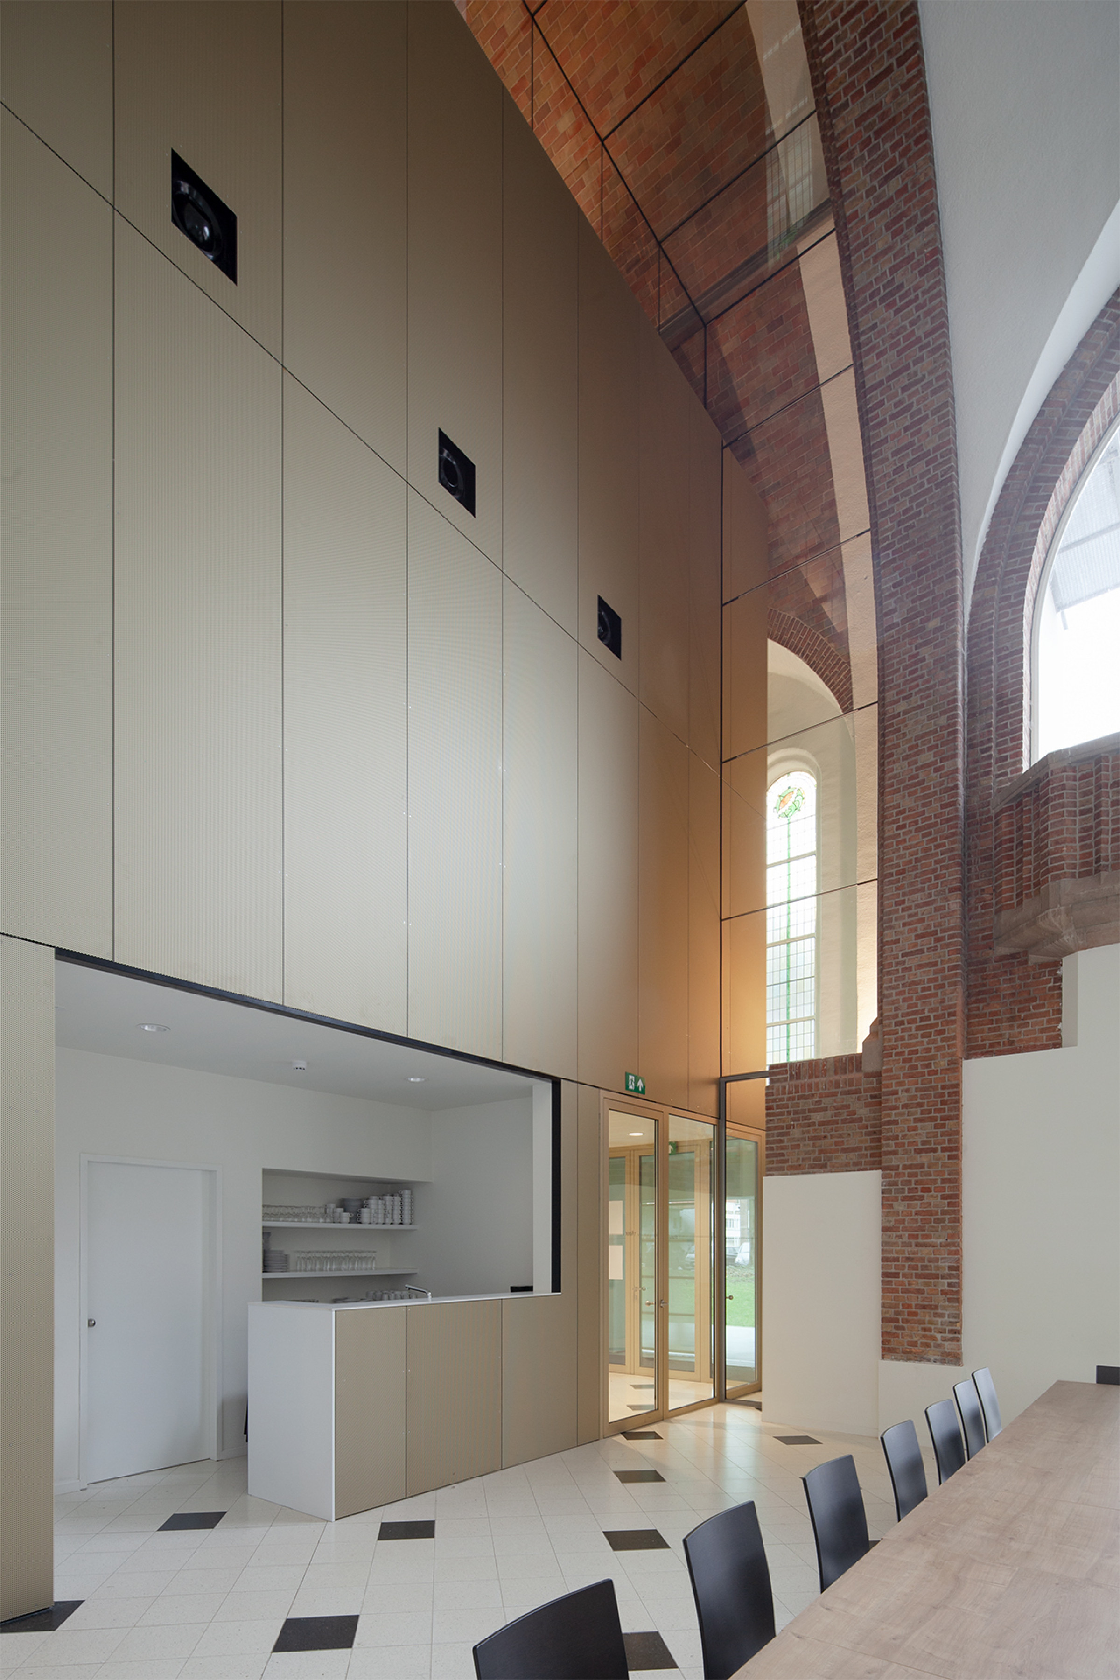
The design introduces a new “box” within the church. This box is inserted into the existing volume as a division between the choir and the nave. In this way, three spaces are created within the church: the large multipurpose hall in the nave, the smaller hall in the choir, and a meeting room in the new box. The box also contains all supporting functions and technical spaces.
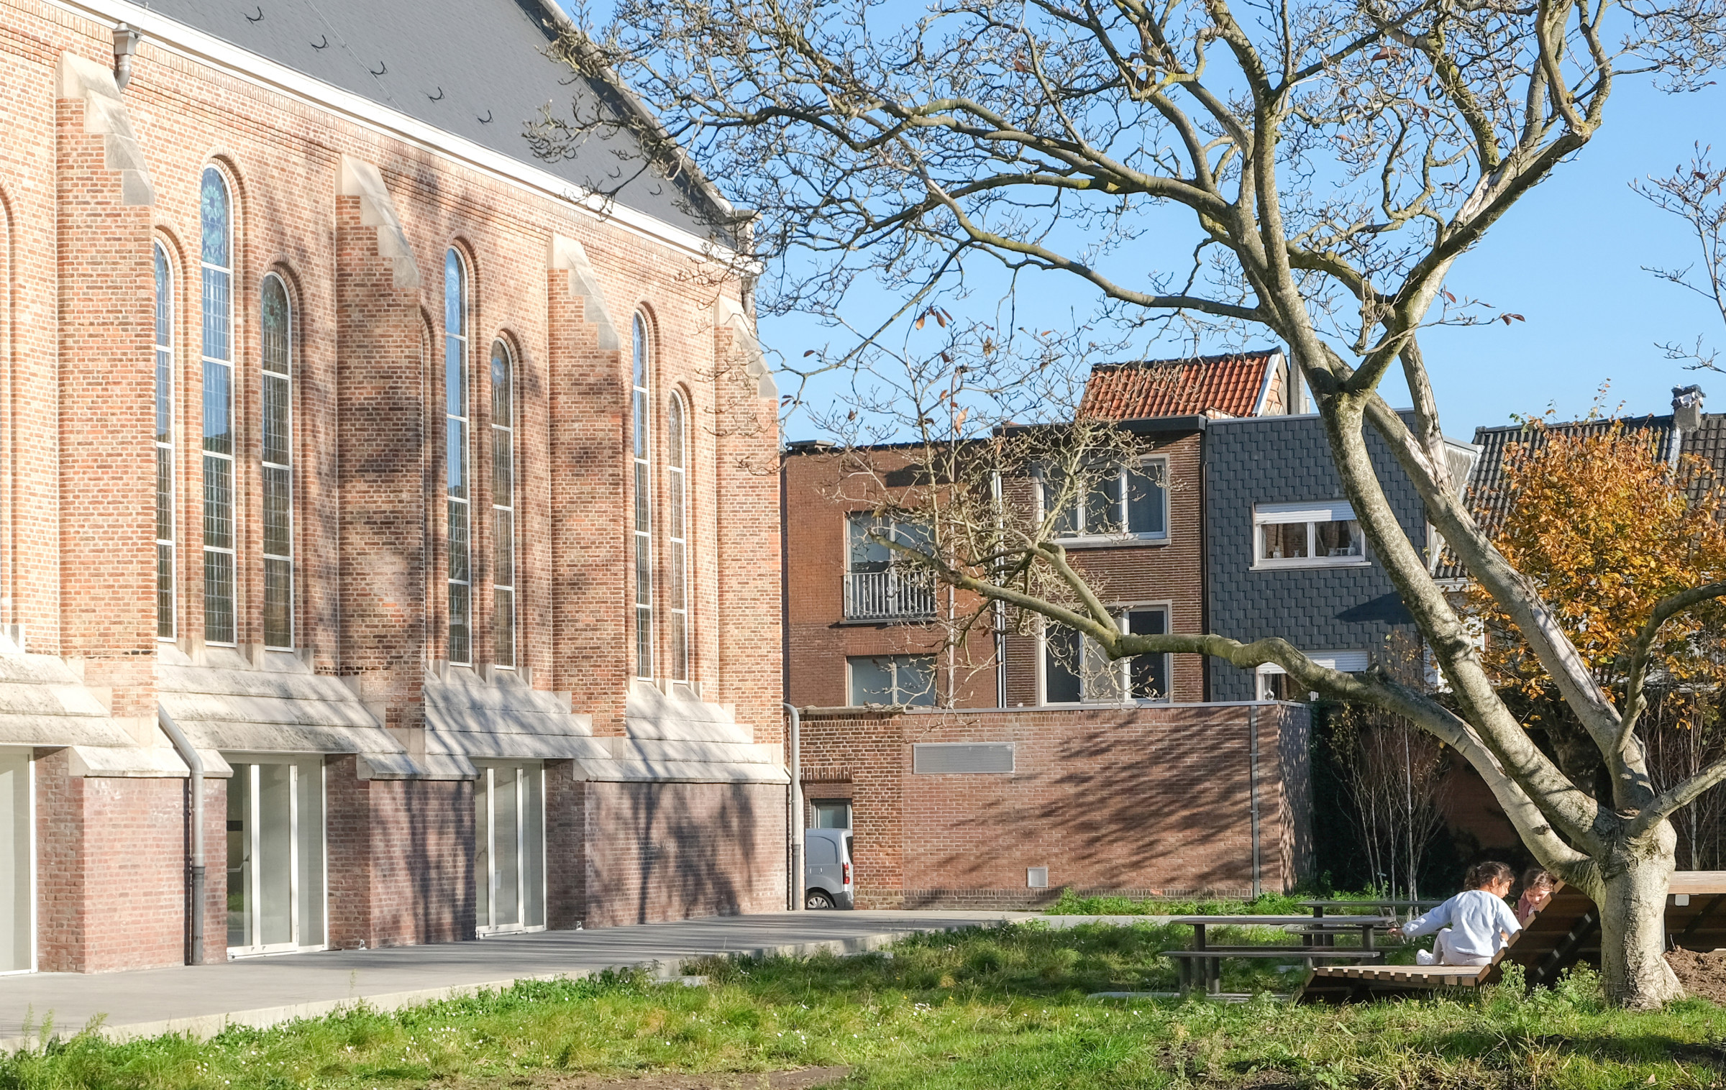
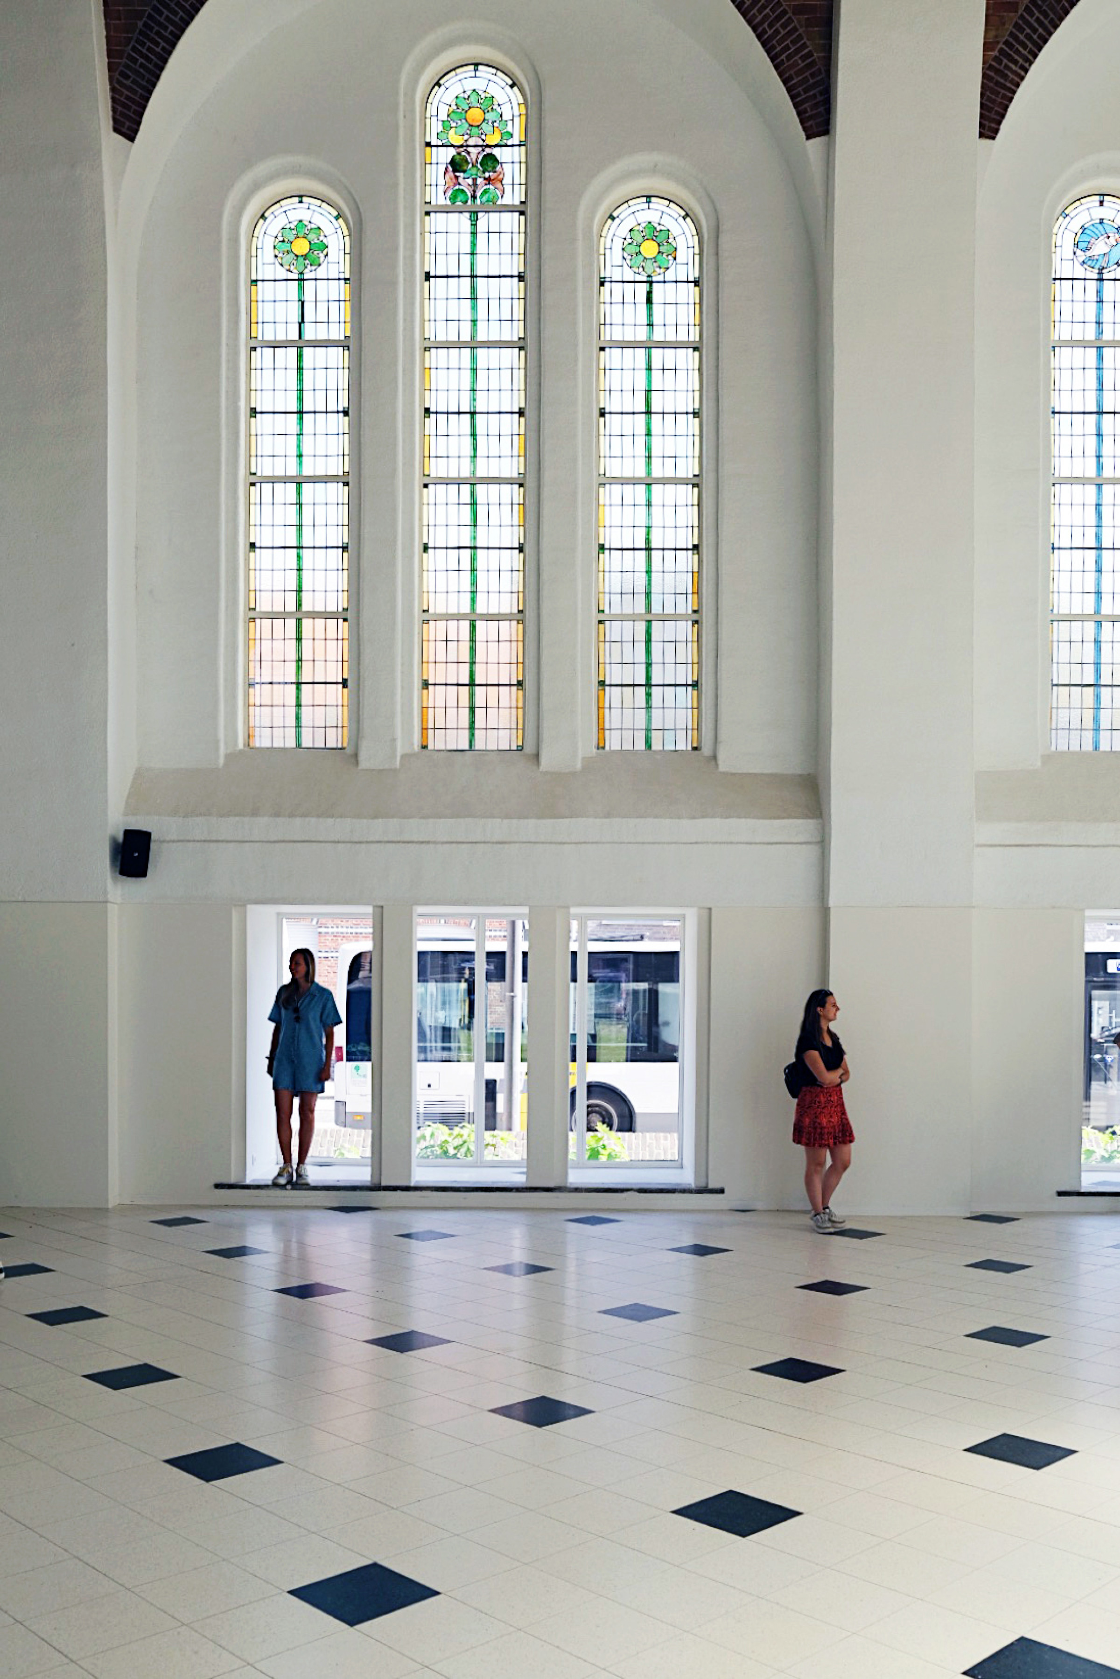
The design for the church focuses on preserving valuable elements and character. By inserting a freestanding box—organizing the spaces without touching the side walls or ceiling of the existing church—the monumental character of the Paterskerk is preserved. New interventions are carried out with respect for the building but do not pretend to be original. The historic entrances remain unchanged and are fully preserved due to their heritage value.
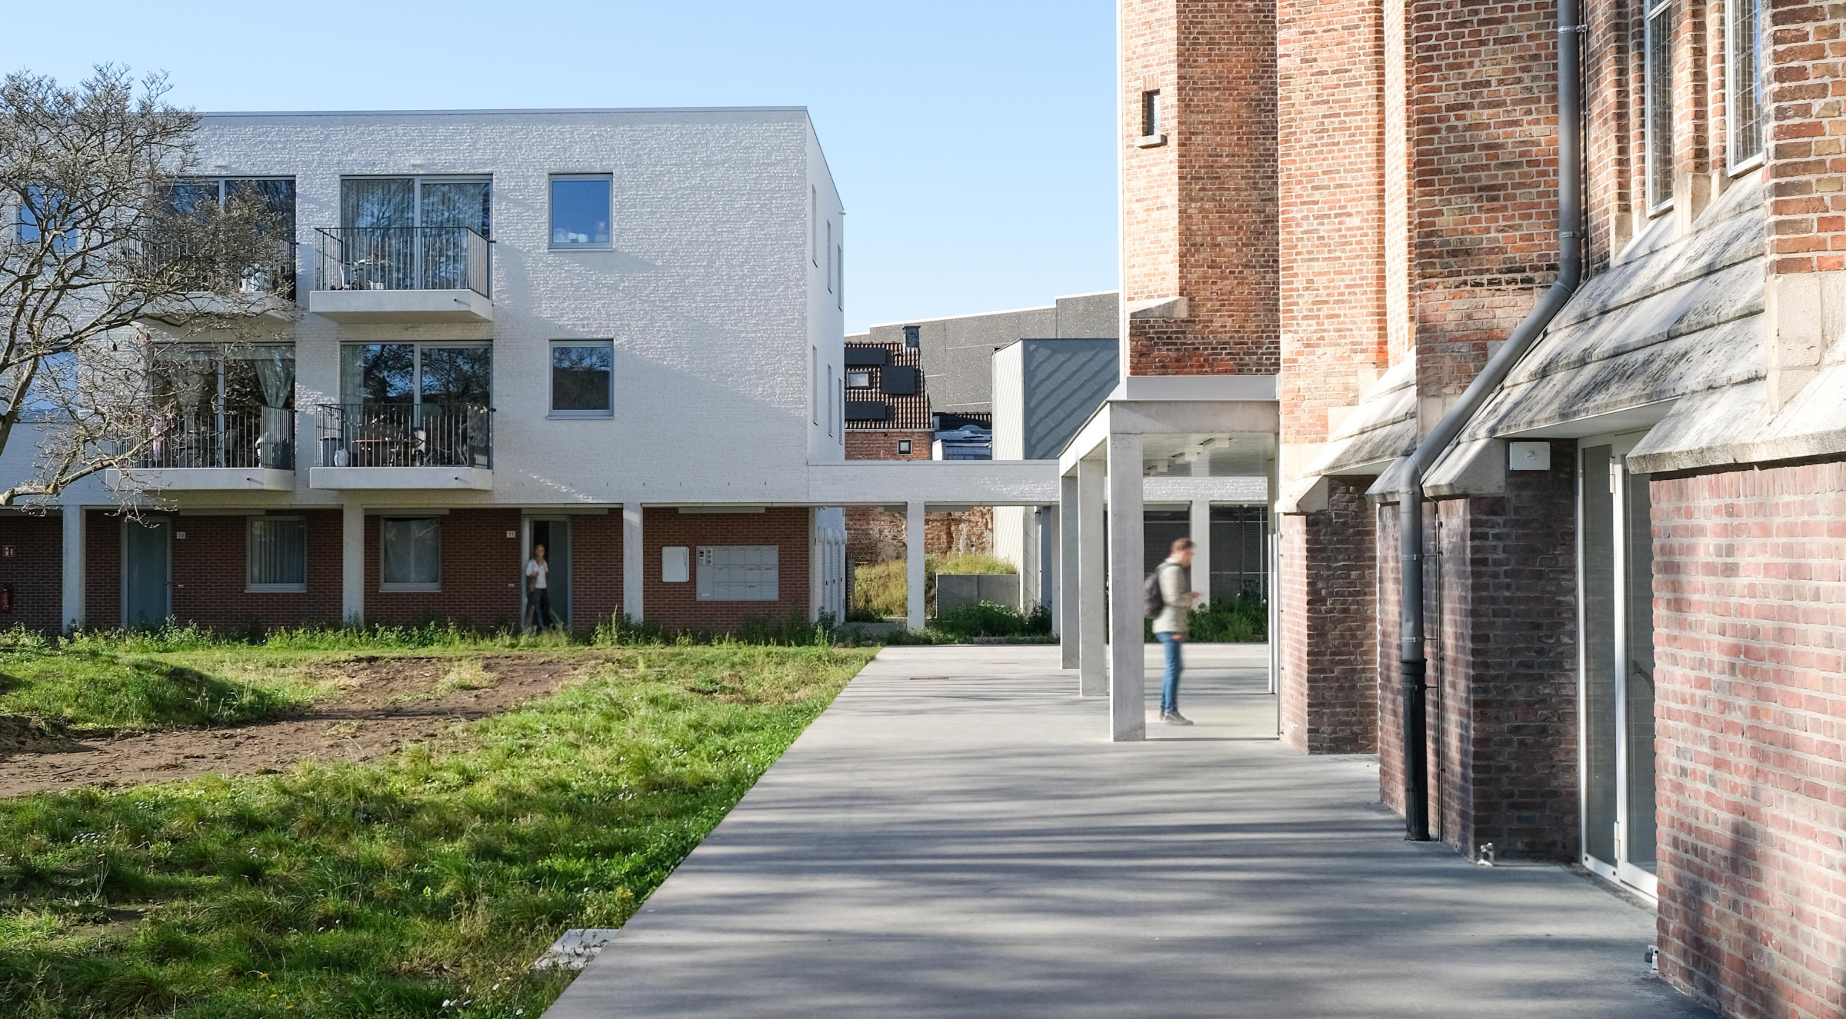
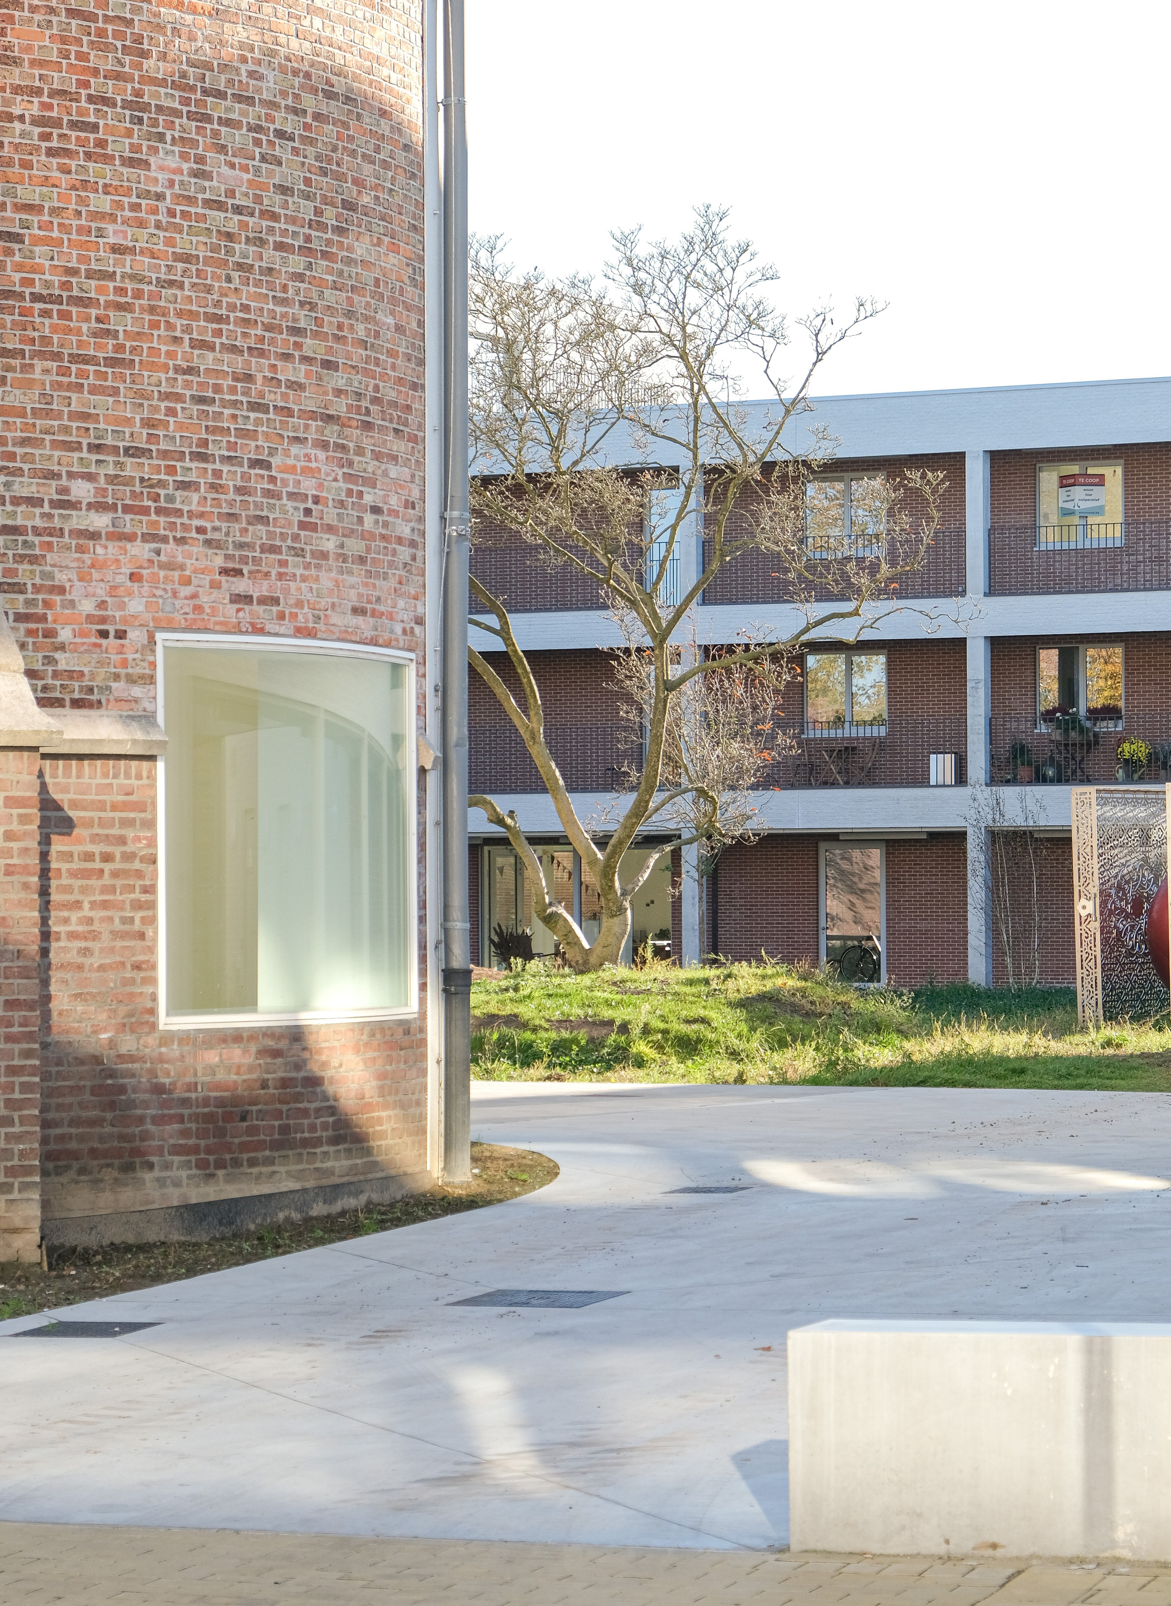
The new entrance to the church lies on the cloister garden side and is accessed from the raised plinth that connects the different parts of the site. A concrete canopy emphasizes the covered main entrance. A new entrance is deliberately created to reflect the church’s new secular program. By positioning the entrance on the side of the cloister garden, the garden is activated by the activities of the community center and the connection with the site is strengthened. New openings at ground level create a relationship between the church, the neighborhood, and the cloister garden.
The box is clad with gold-colored perforated metal panels with mineral wool for acoustic performance. The stained-glass windows are restored and integrated into the cavity of new insulated windows with acoustically high-performing glazing. As part of the energy renovation, the existing cement tile floor is removed and insulated. To meet the acoustic requirements of the halls, parts of the interior walls are finished with acoustic plaster.
Social and Cooperative Housing
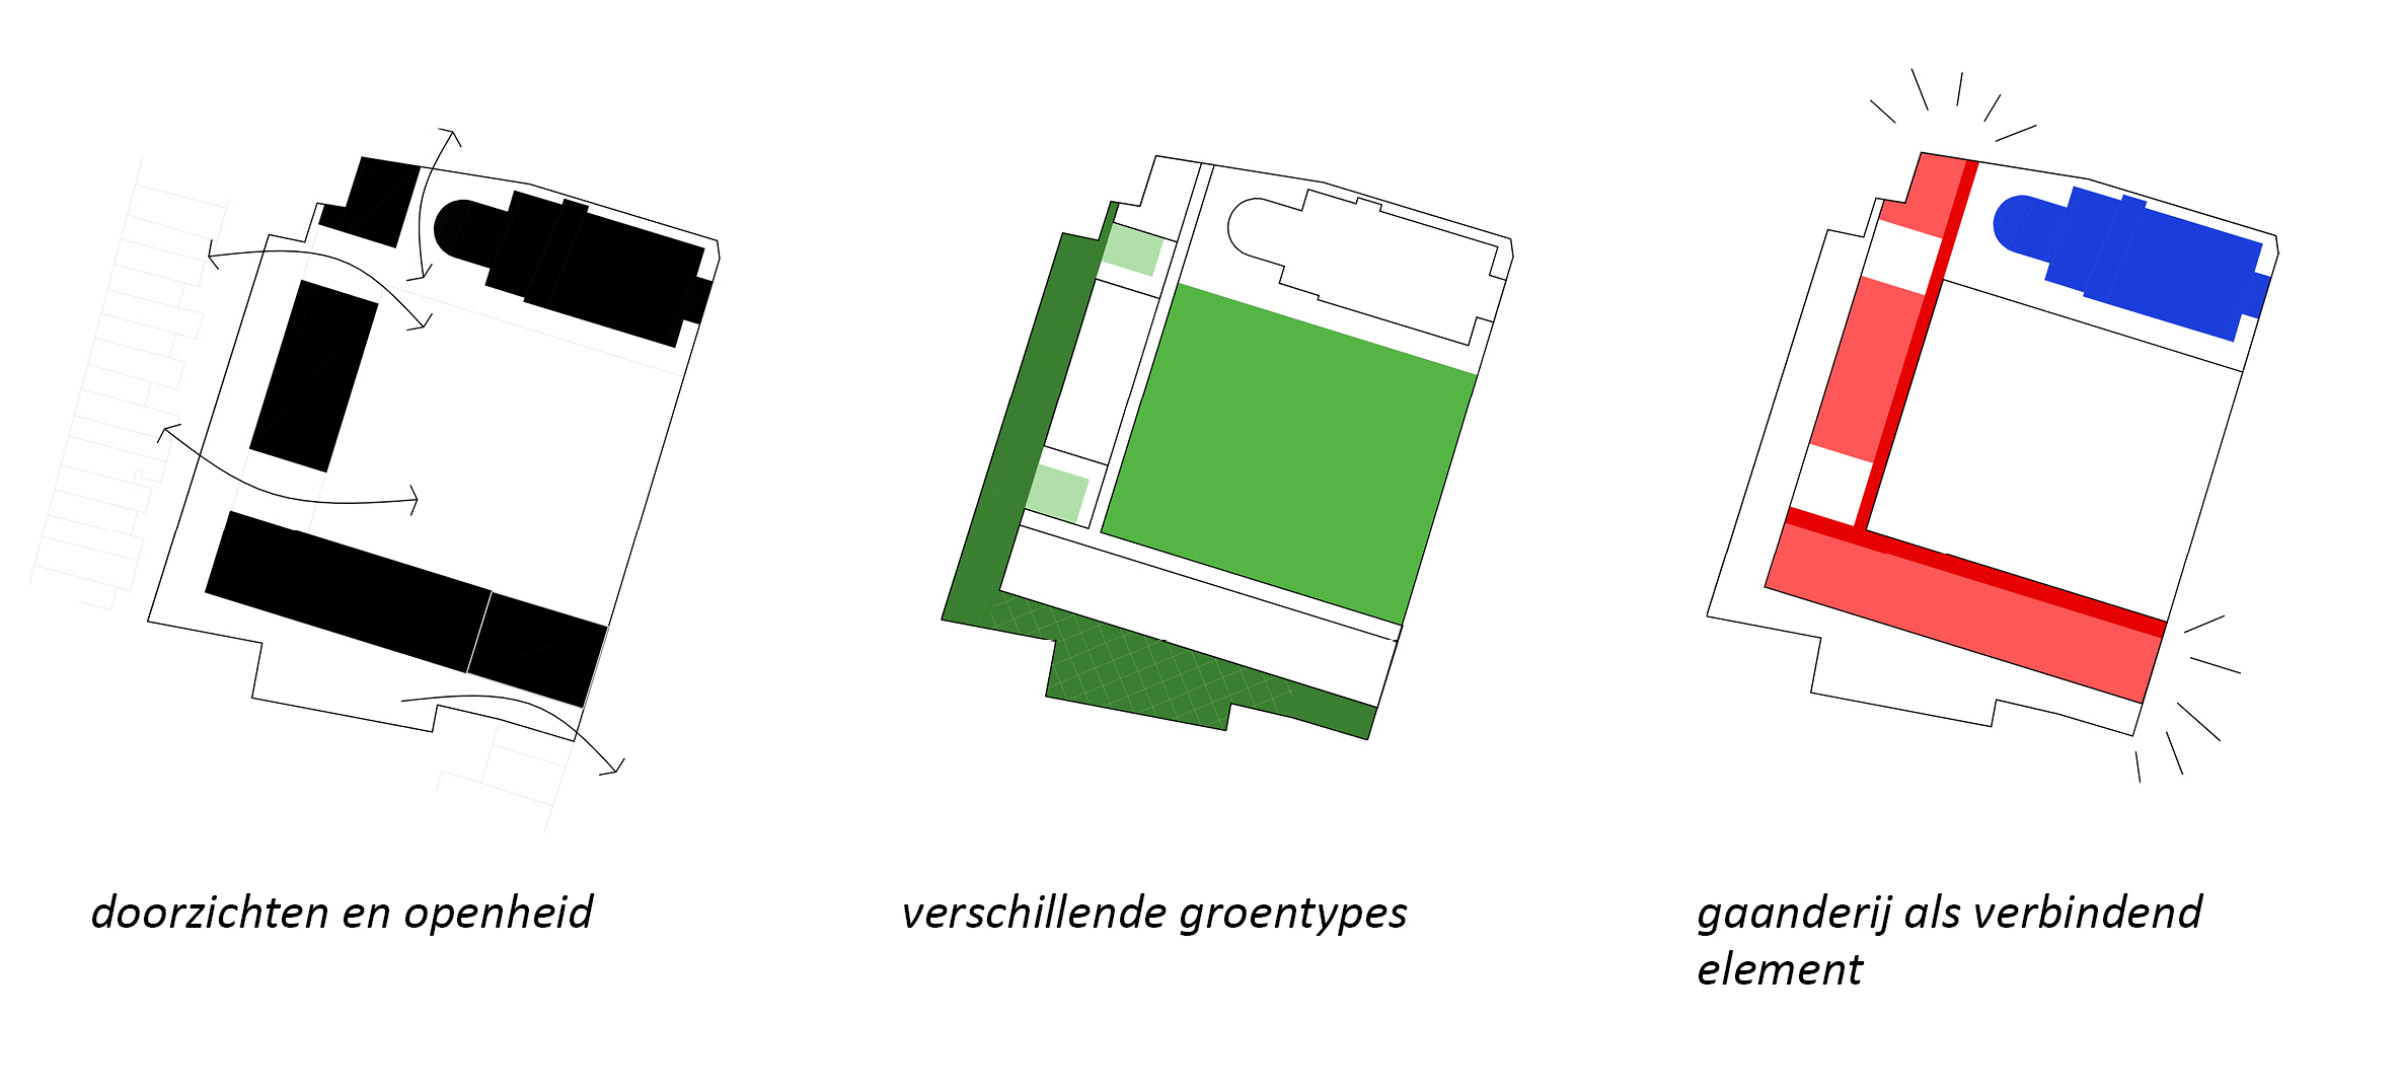
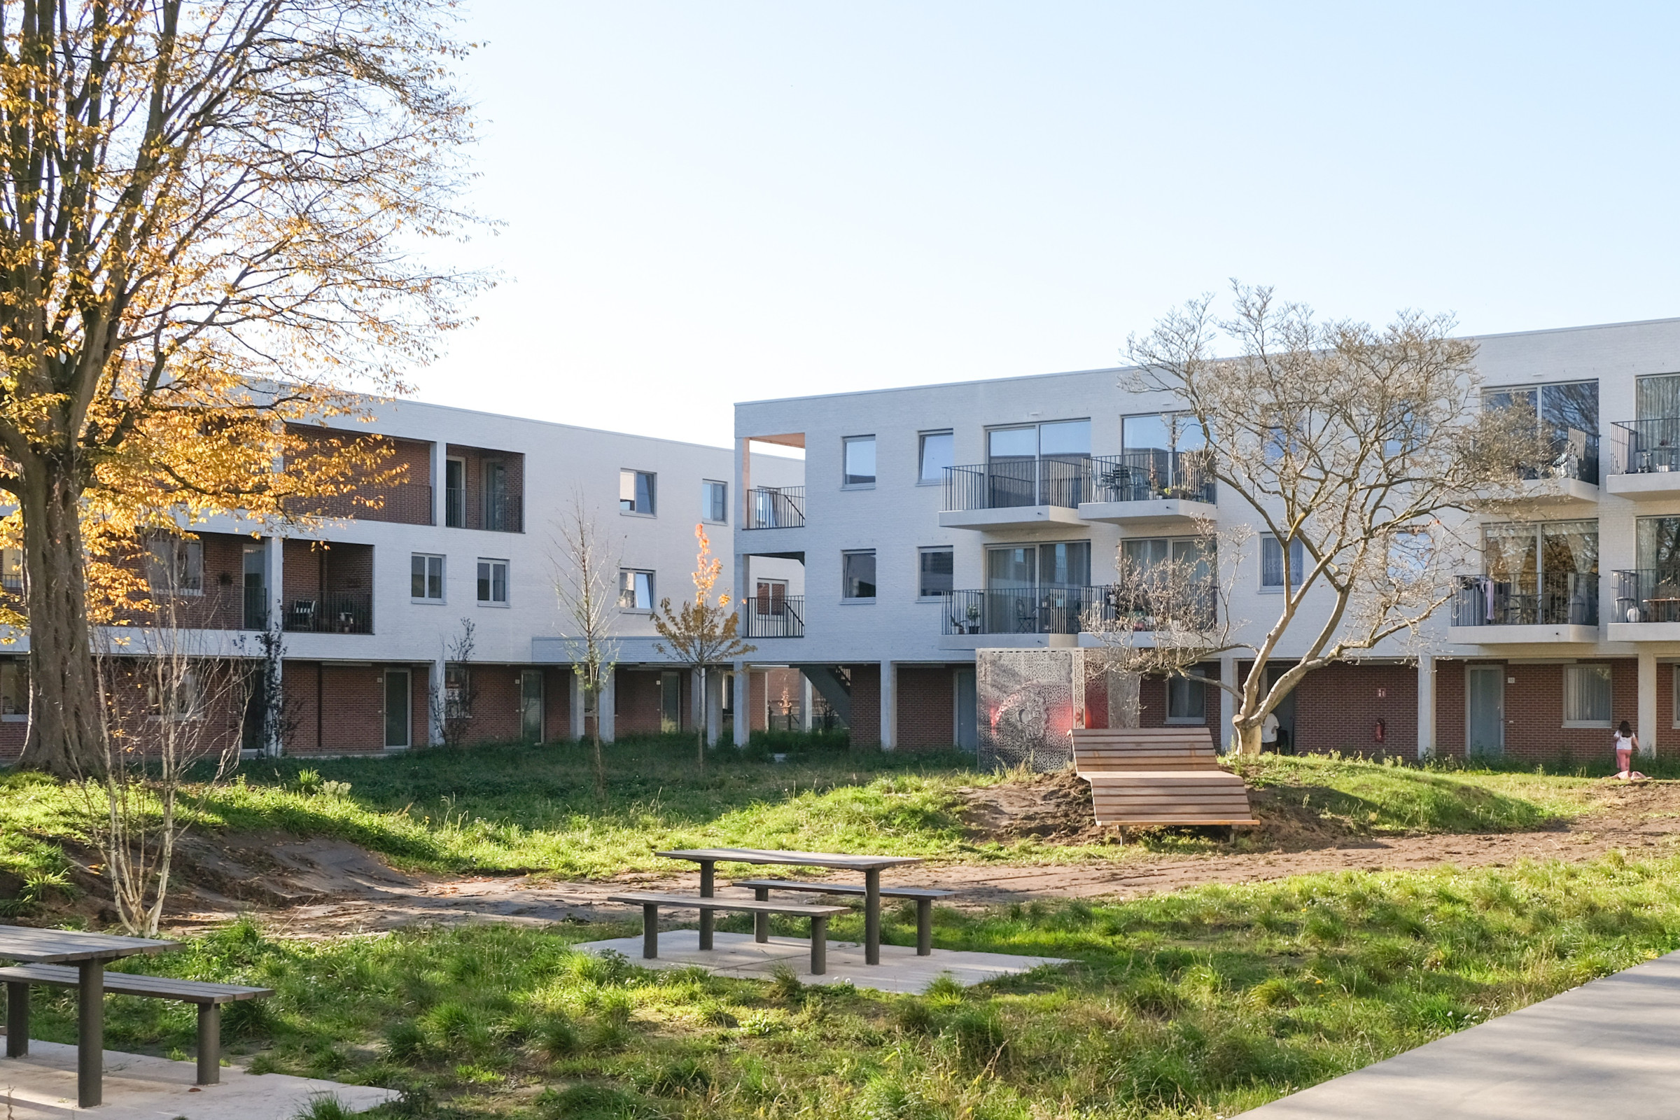
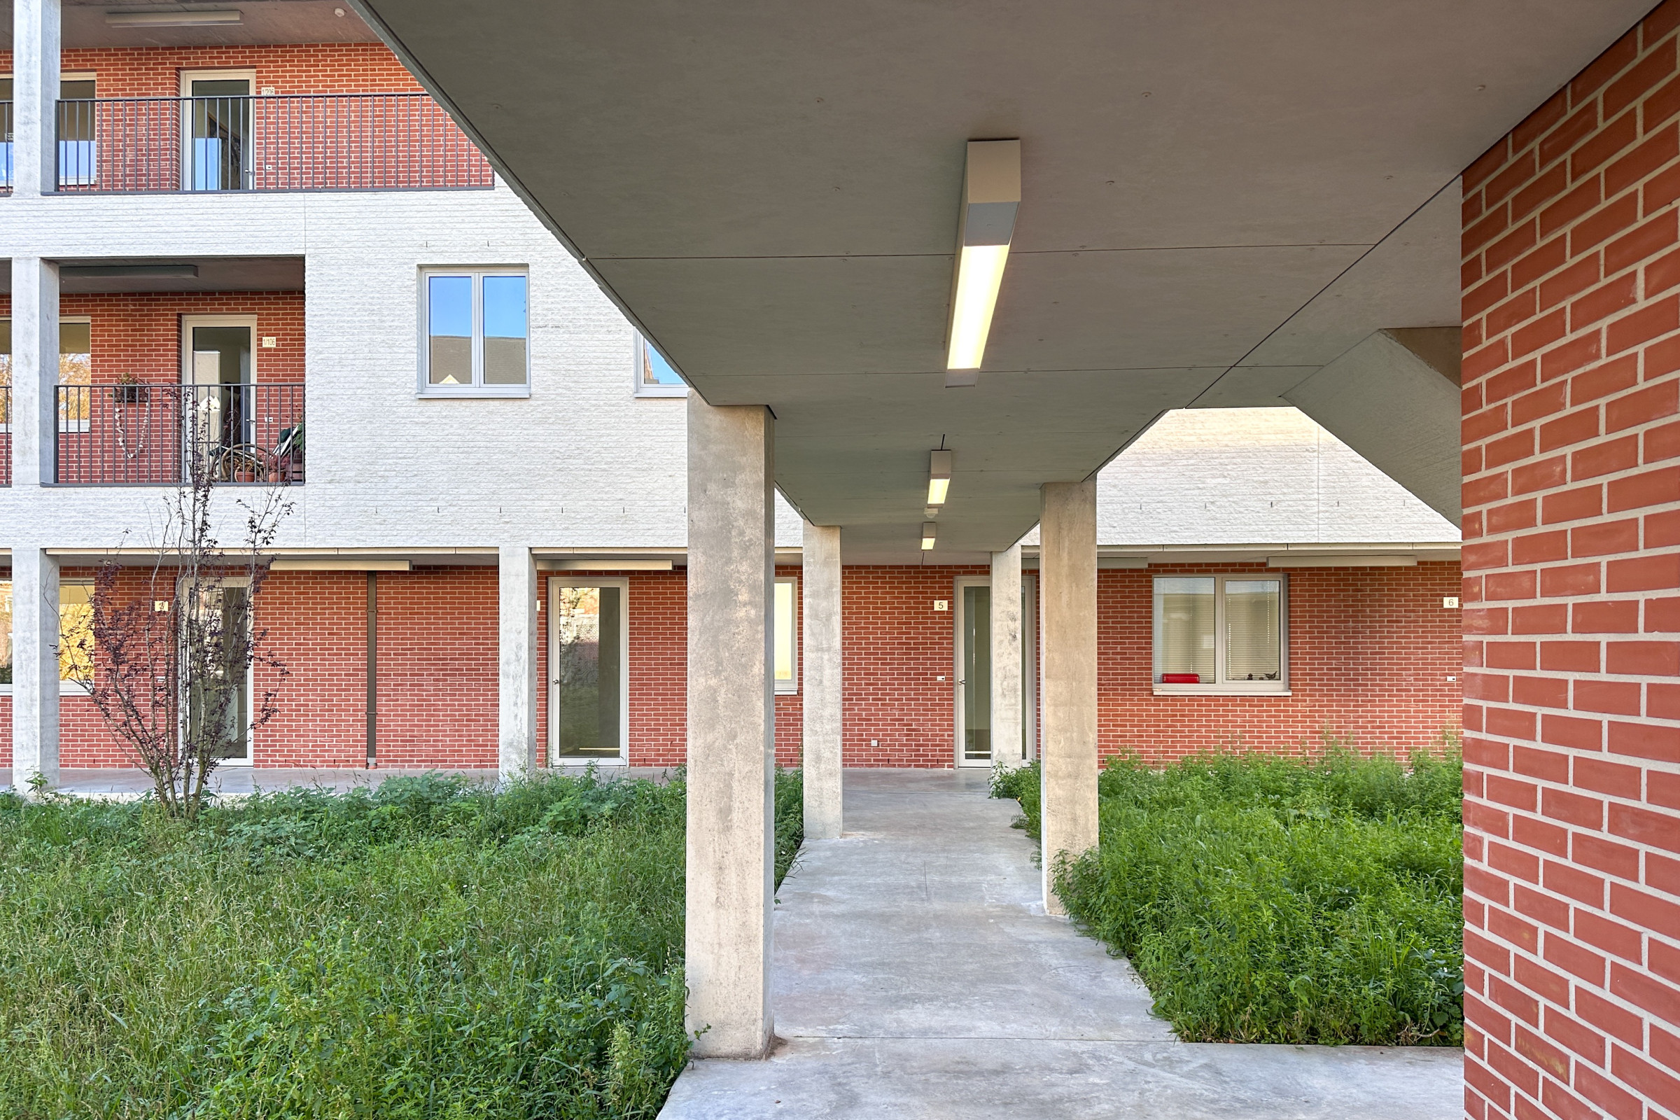
The residential project is divided into social housing and cooperative housing. To unify the Paterskerk and the two residential wings as a coherent ensemble, a raised plinth with a covered circulation gallery runs around the cloister garden. This plinth connects the different buildings and emphasizes the garden at the center.
The plinth does not only function as an aesthetic binding element but forms an integral part of the buildings. All buildings receive a covered entrance from this plinth. At the Paterskerk, the gallery forms the outdoor space of the multipurpose hall.
By placing the new buildings at a distance from one another, the church is emphasized even more as an independent landmark. Strategic views invite passersby to discover the cloister garden.
The new buildings are designed so that no “rear façade” exists; the area behind the buildings receives an equal spatial status. As a result, the site extends toward the second garden wall and the layered character of the site becomes visible again.
A buffer zone is created between the shared outdoor circulation gallery and the private homes. In this way, each dwelling has sufficient privacy—essential for quality of life—while maintaining openness toward the greenery of the inner courtyard. The ground floors orient toward the semi-private garden and cloister wall, while the upper floors face the inner courtyard. Windows of bedrooms and living spaces never border the communal circulation.
From a sustainability perspective, the project prioritizes pedestrians, cyclists, and public transport. Covered bicycle parking is provided, while cars are kept out of the quiet inner area. Shared cars are located at the edges of the site.
A high-quality sustainable building combined with generous outdoor spaces encourages residents to adopt more energy-conscious lifestyles.
Program
Residential, Cultural
Status
In execution
Theme
Circular, Giving back to society, A home tailored to its users
Start design
2016
Start execution
2019
End execution
2025
Client
Sociale wonen: WoonST; Collectief wonen: Wooncoop; Paterskerk: Stad Sint-Niklaas i.s.m. Interwaas (coördinatie)
Photographer
Johnny Umans, BEEL, Laura Beel
Location
Sint-Niklaas
Procedure
Competition winner
Designteam
TM BEEL - Mouton - IRS - Landschaap
MEP
IRS
Structure
Studieburo Mouton
Landscape
Landschaap







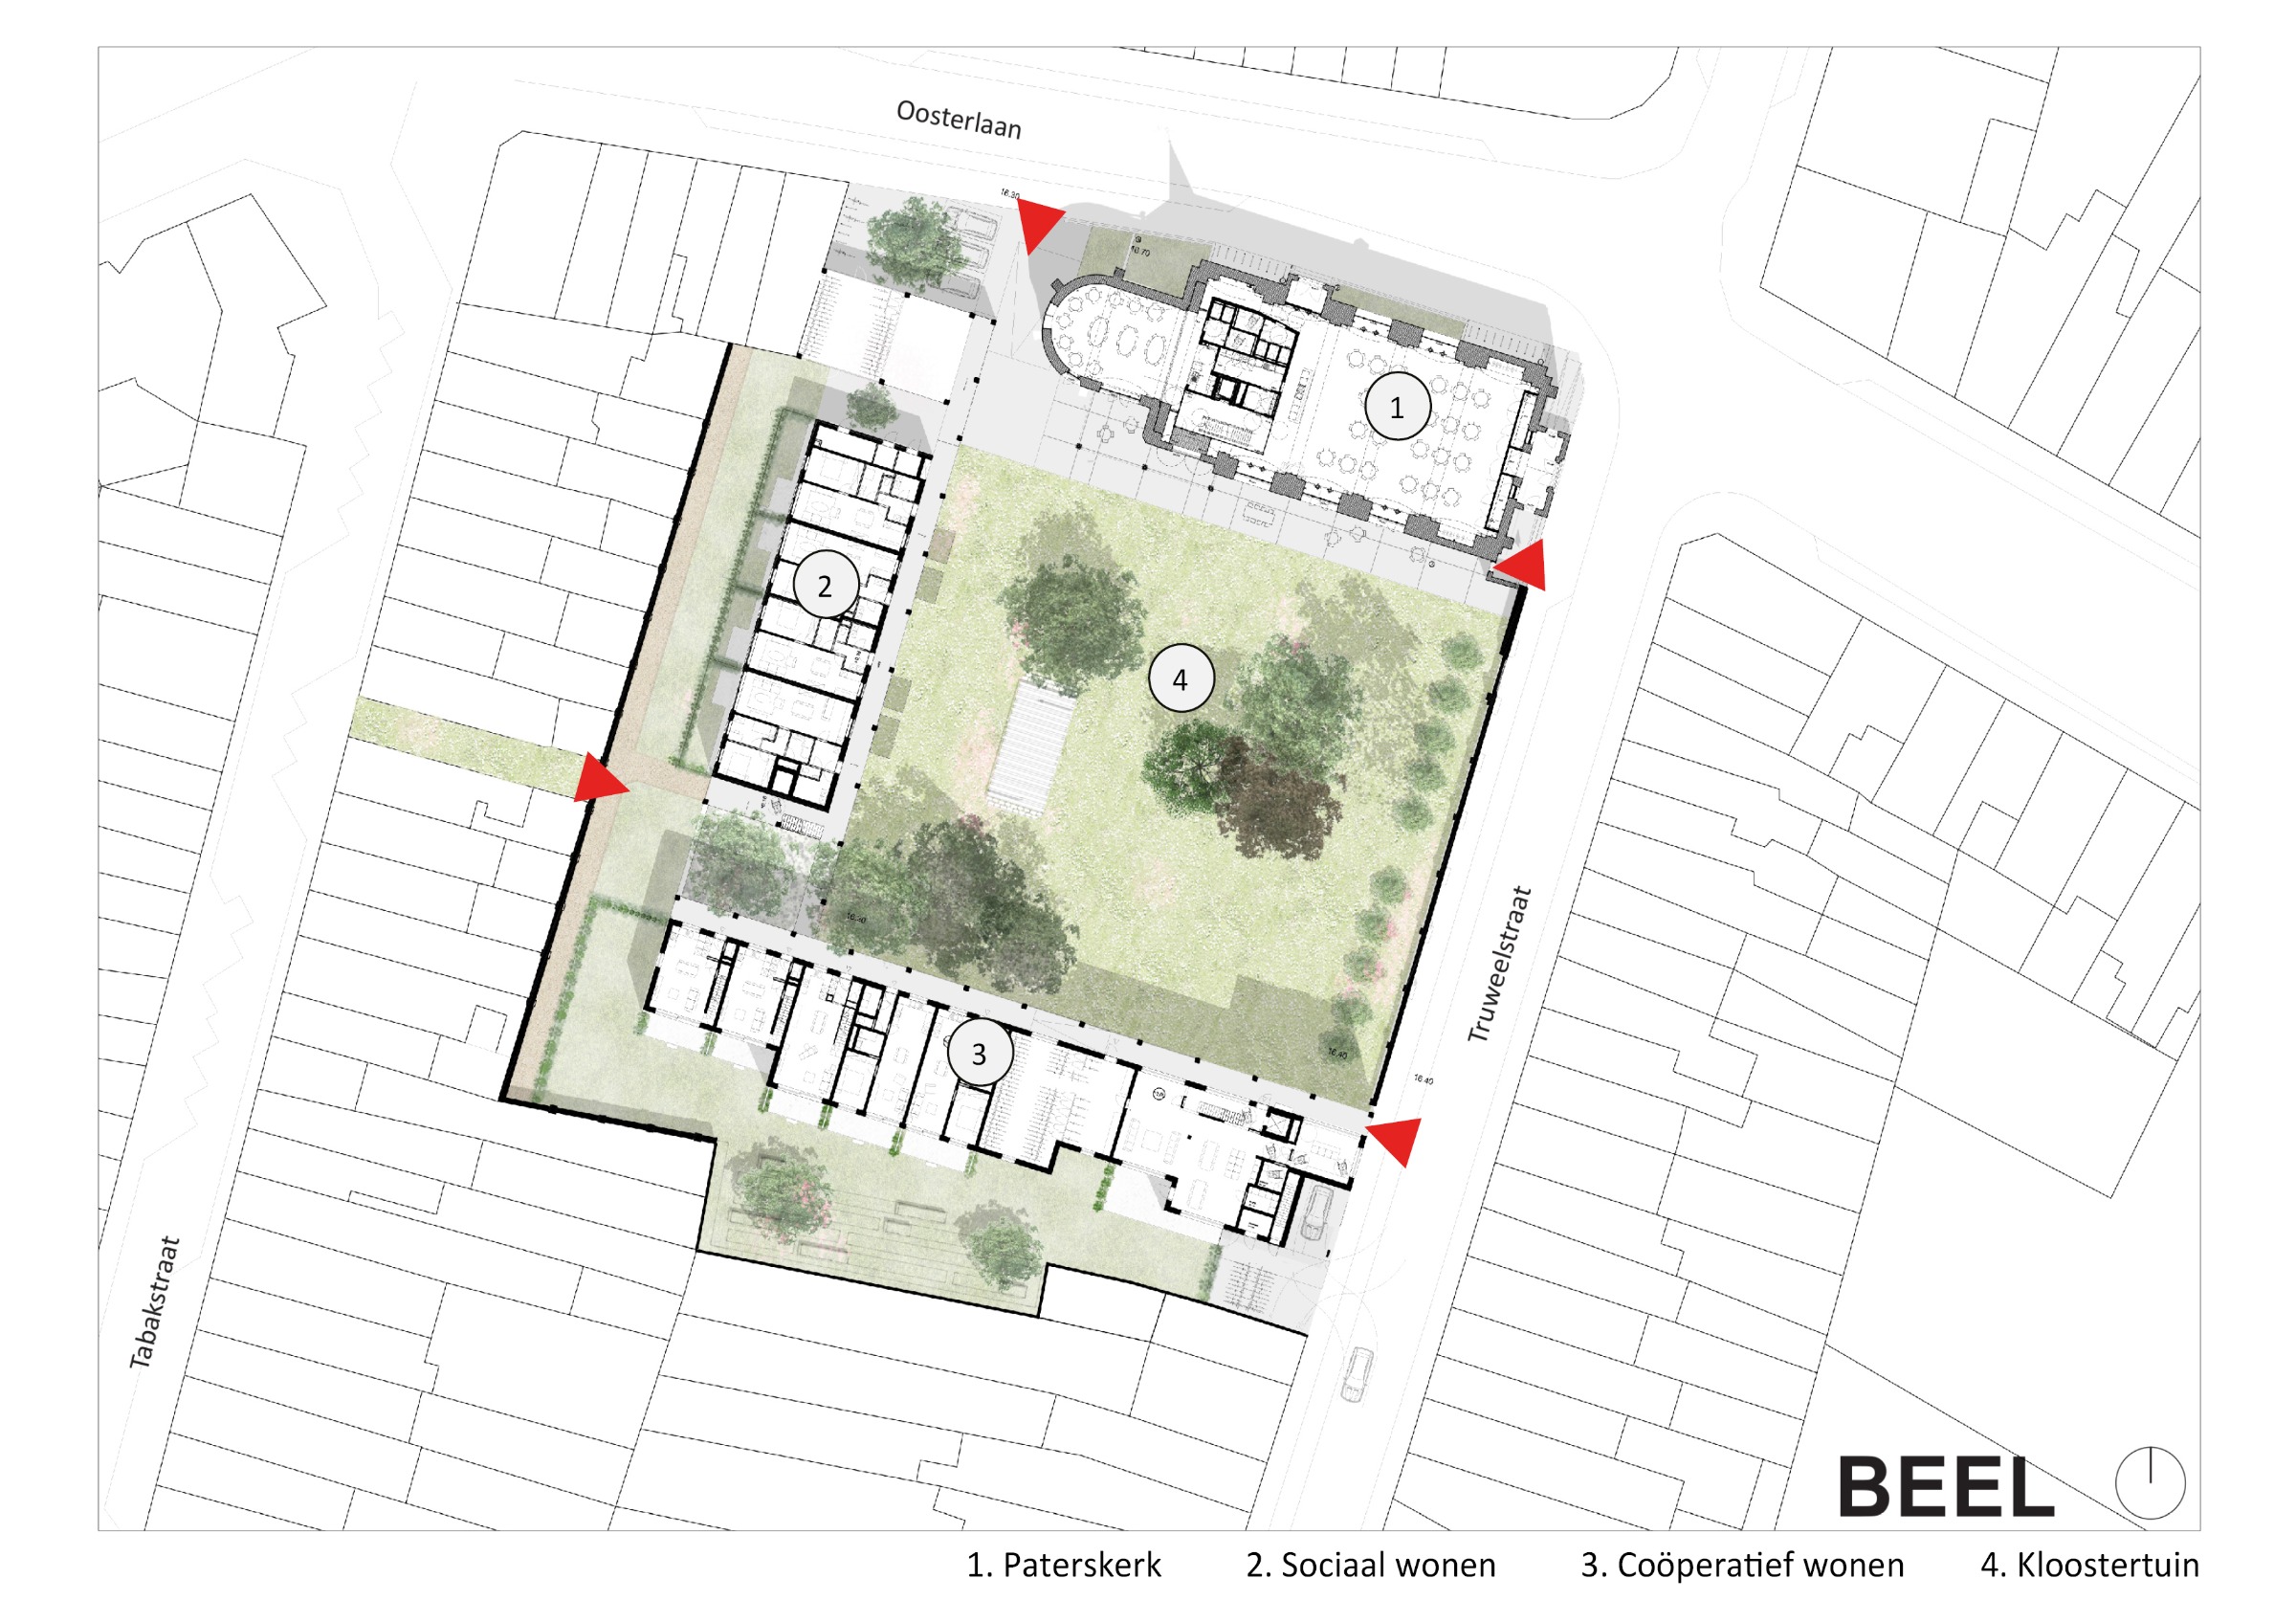
Siteplan

