A new extension to the S.W.I.F.T. headquarters.
Offices S.W.I.F.T.
Terhulpen
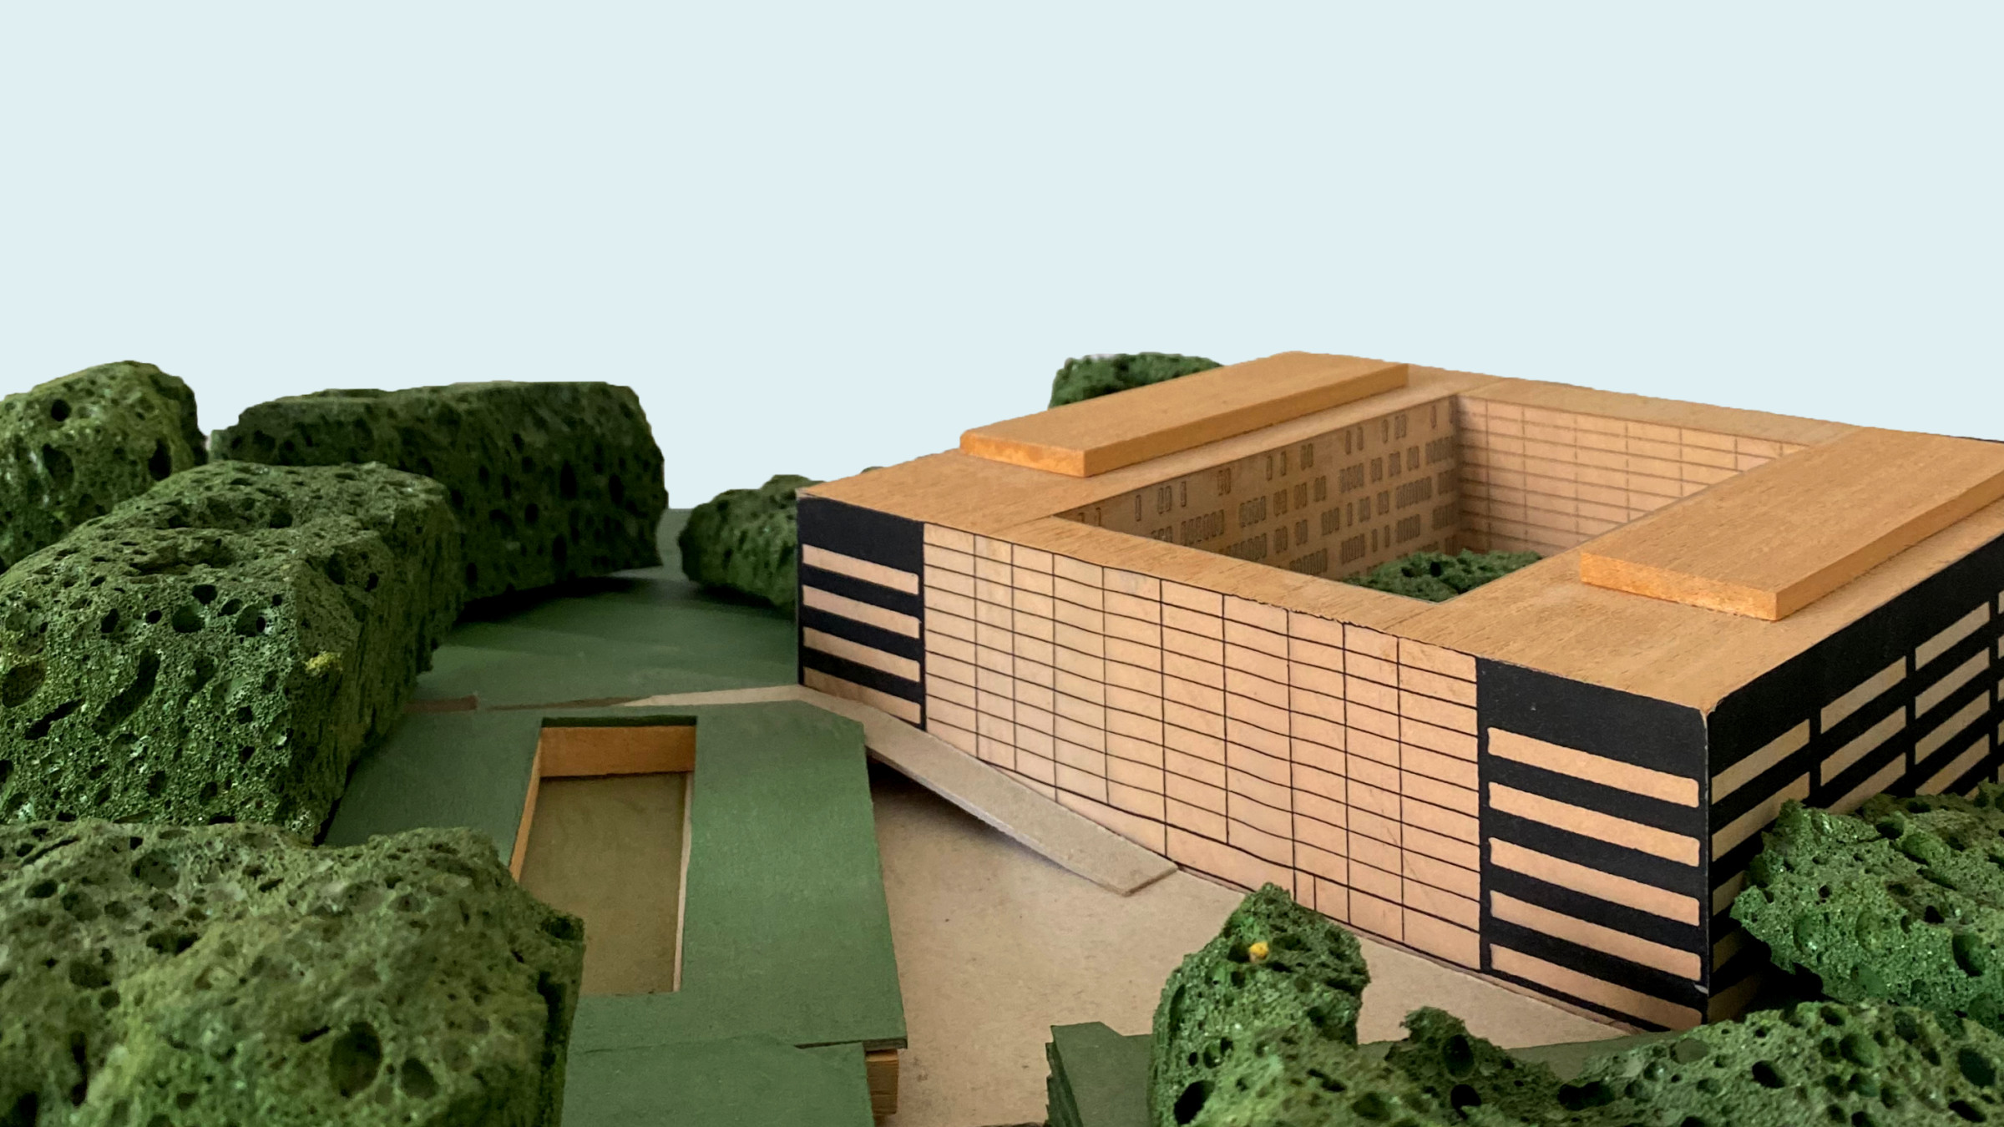
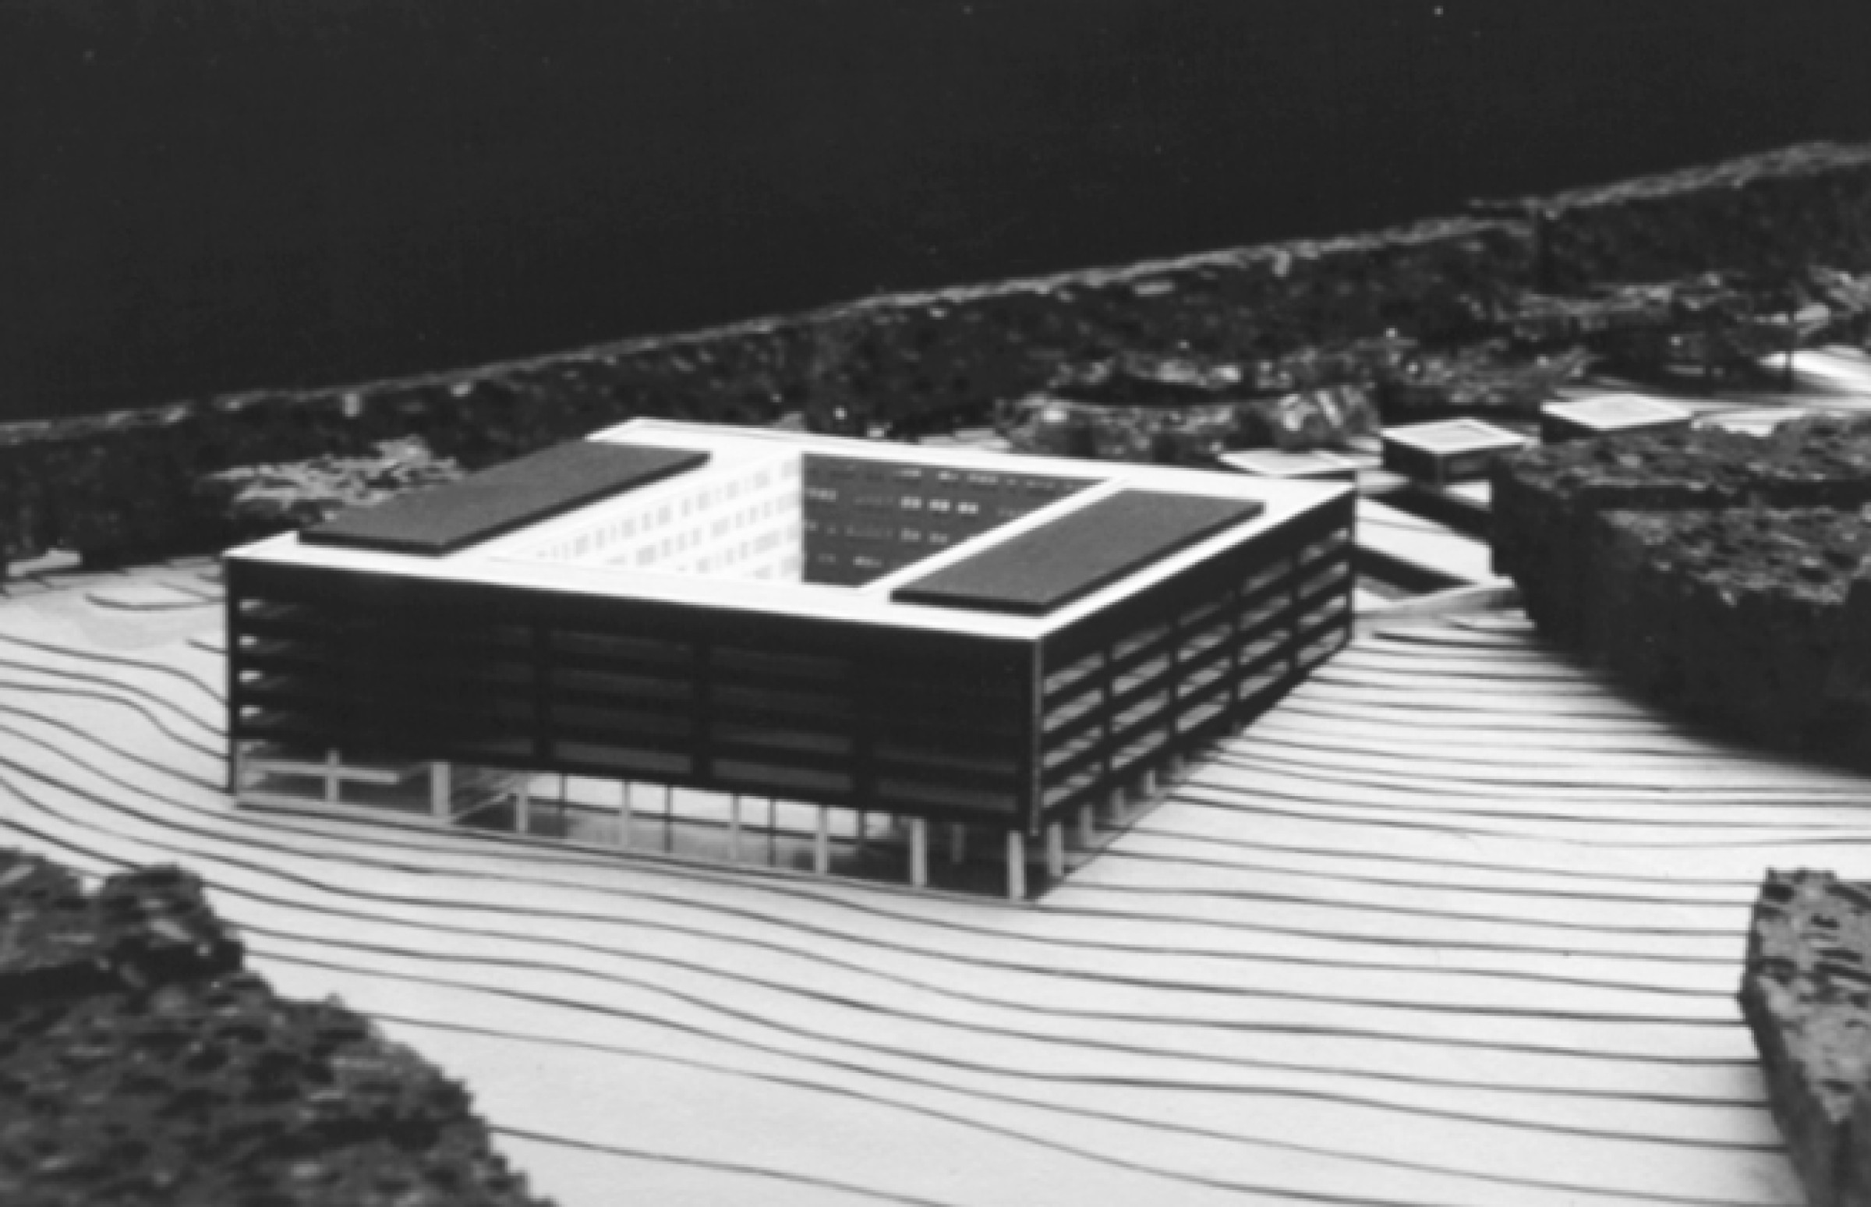
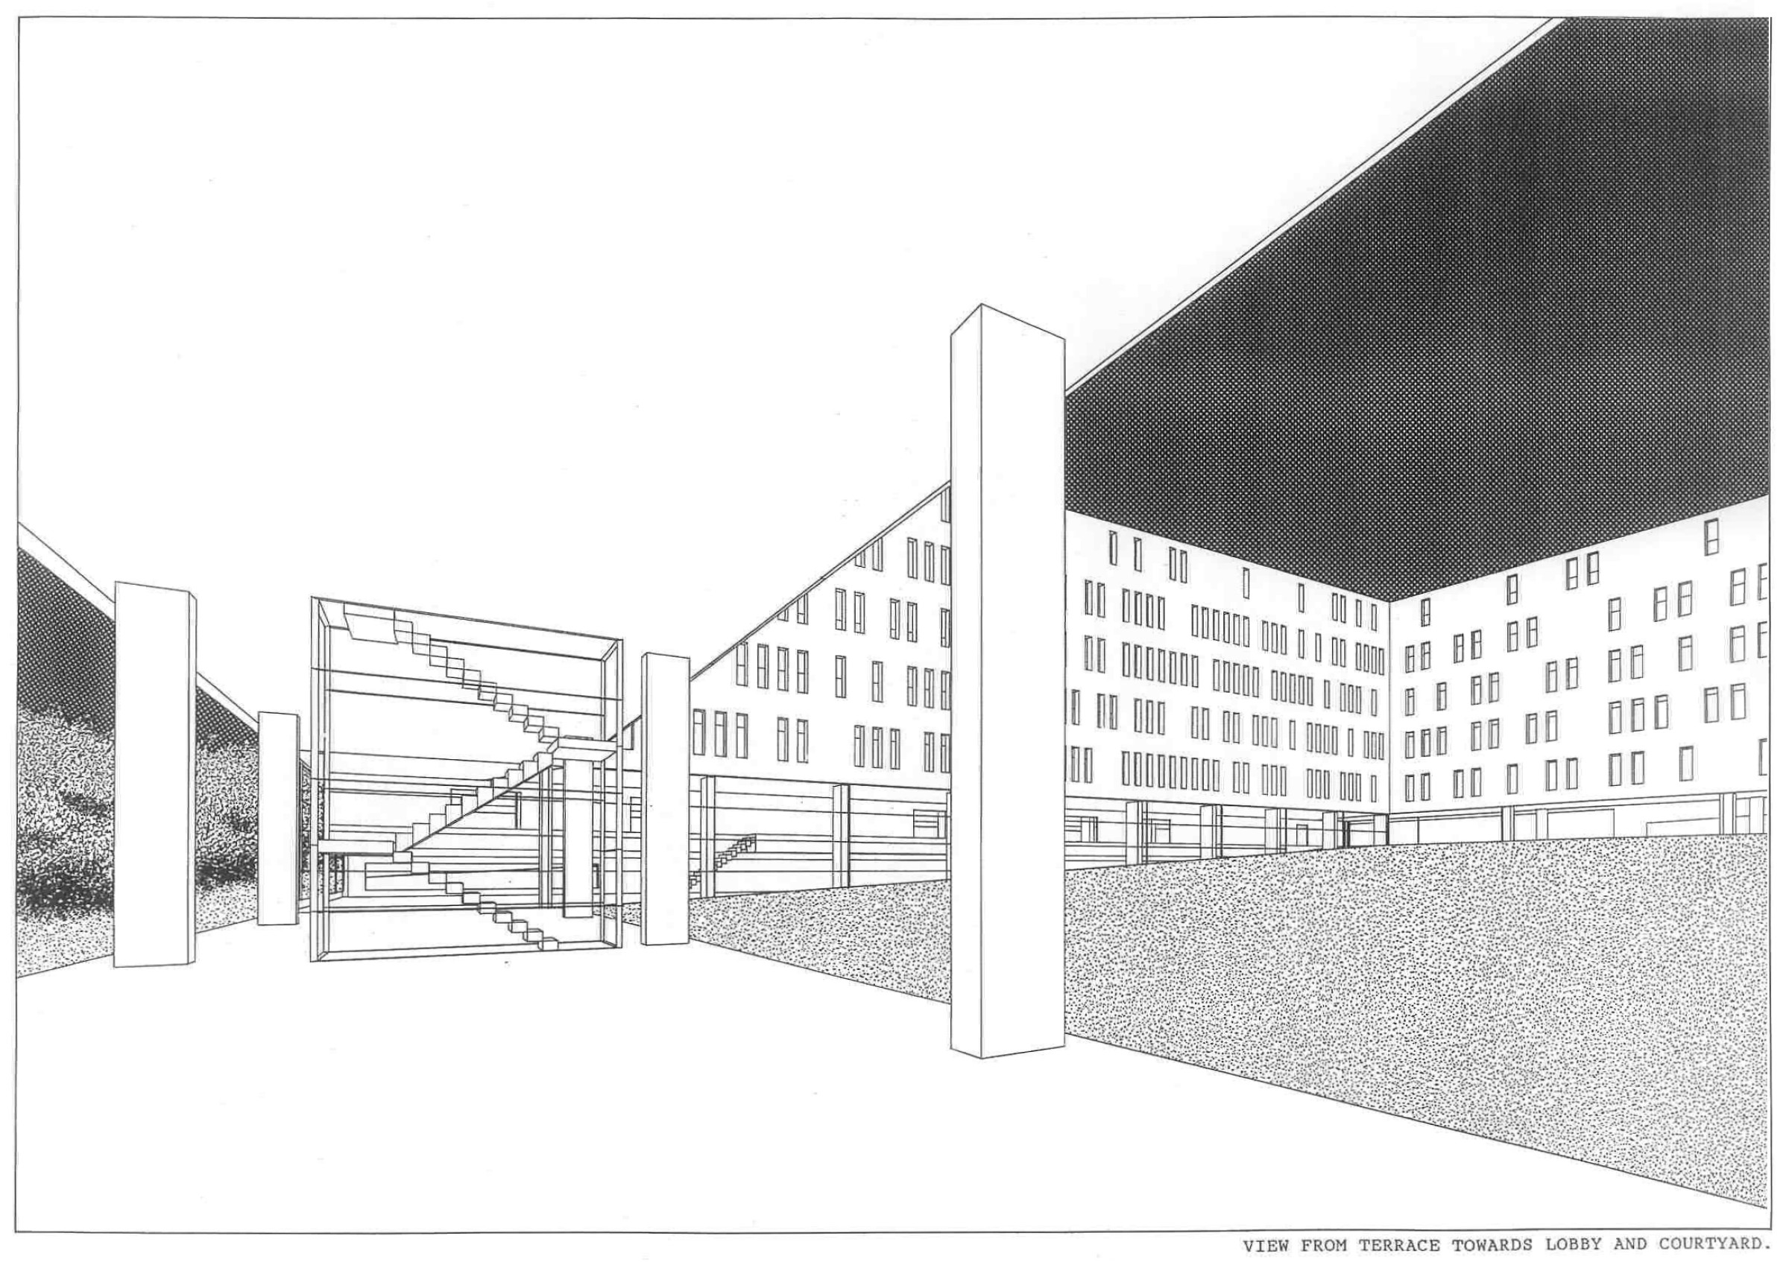
The classical quality of Bofill's monumental office-palace, the headquarters of S.W.I.F.T., finds its echo and counterpart in the organisation of a cloister walk and garden, the 'cour carré'. This compact and austere arrangement makes the presence of this large office building acceptable on the site, an undulating parkland landscape.
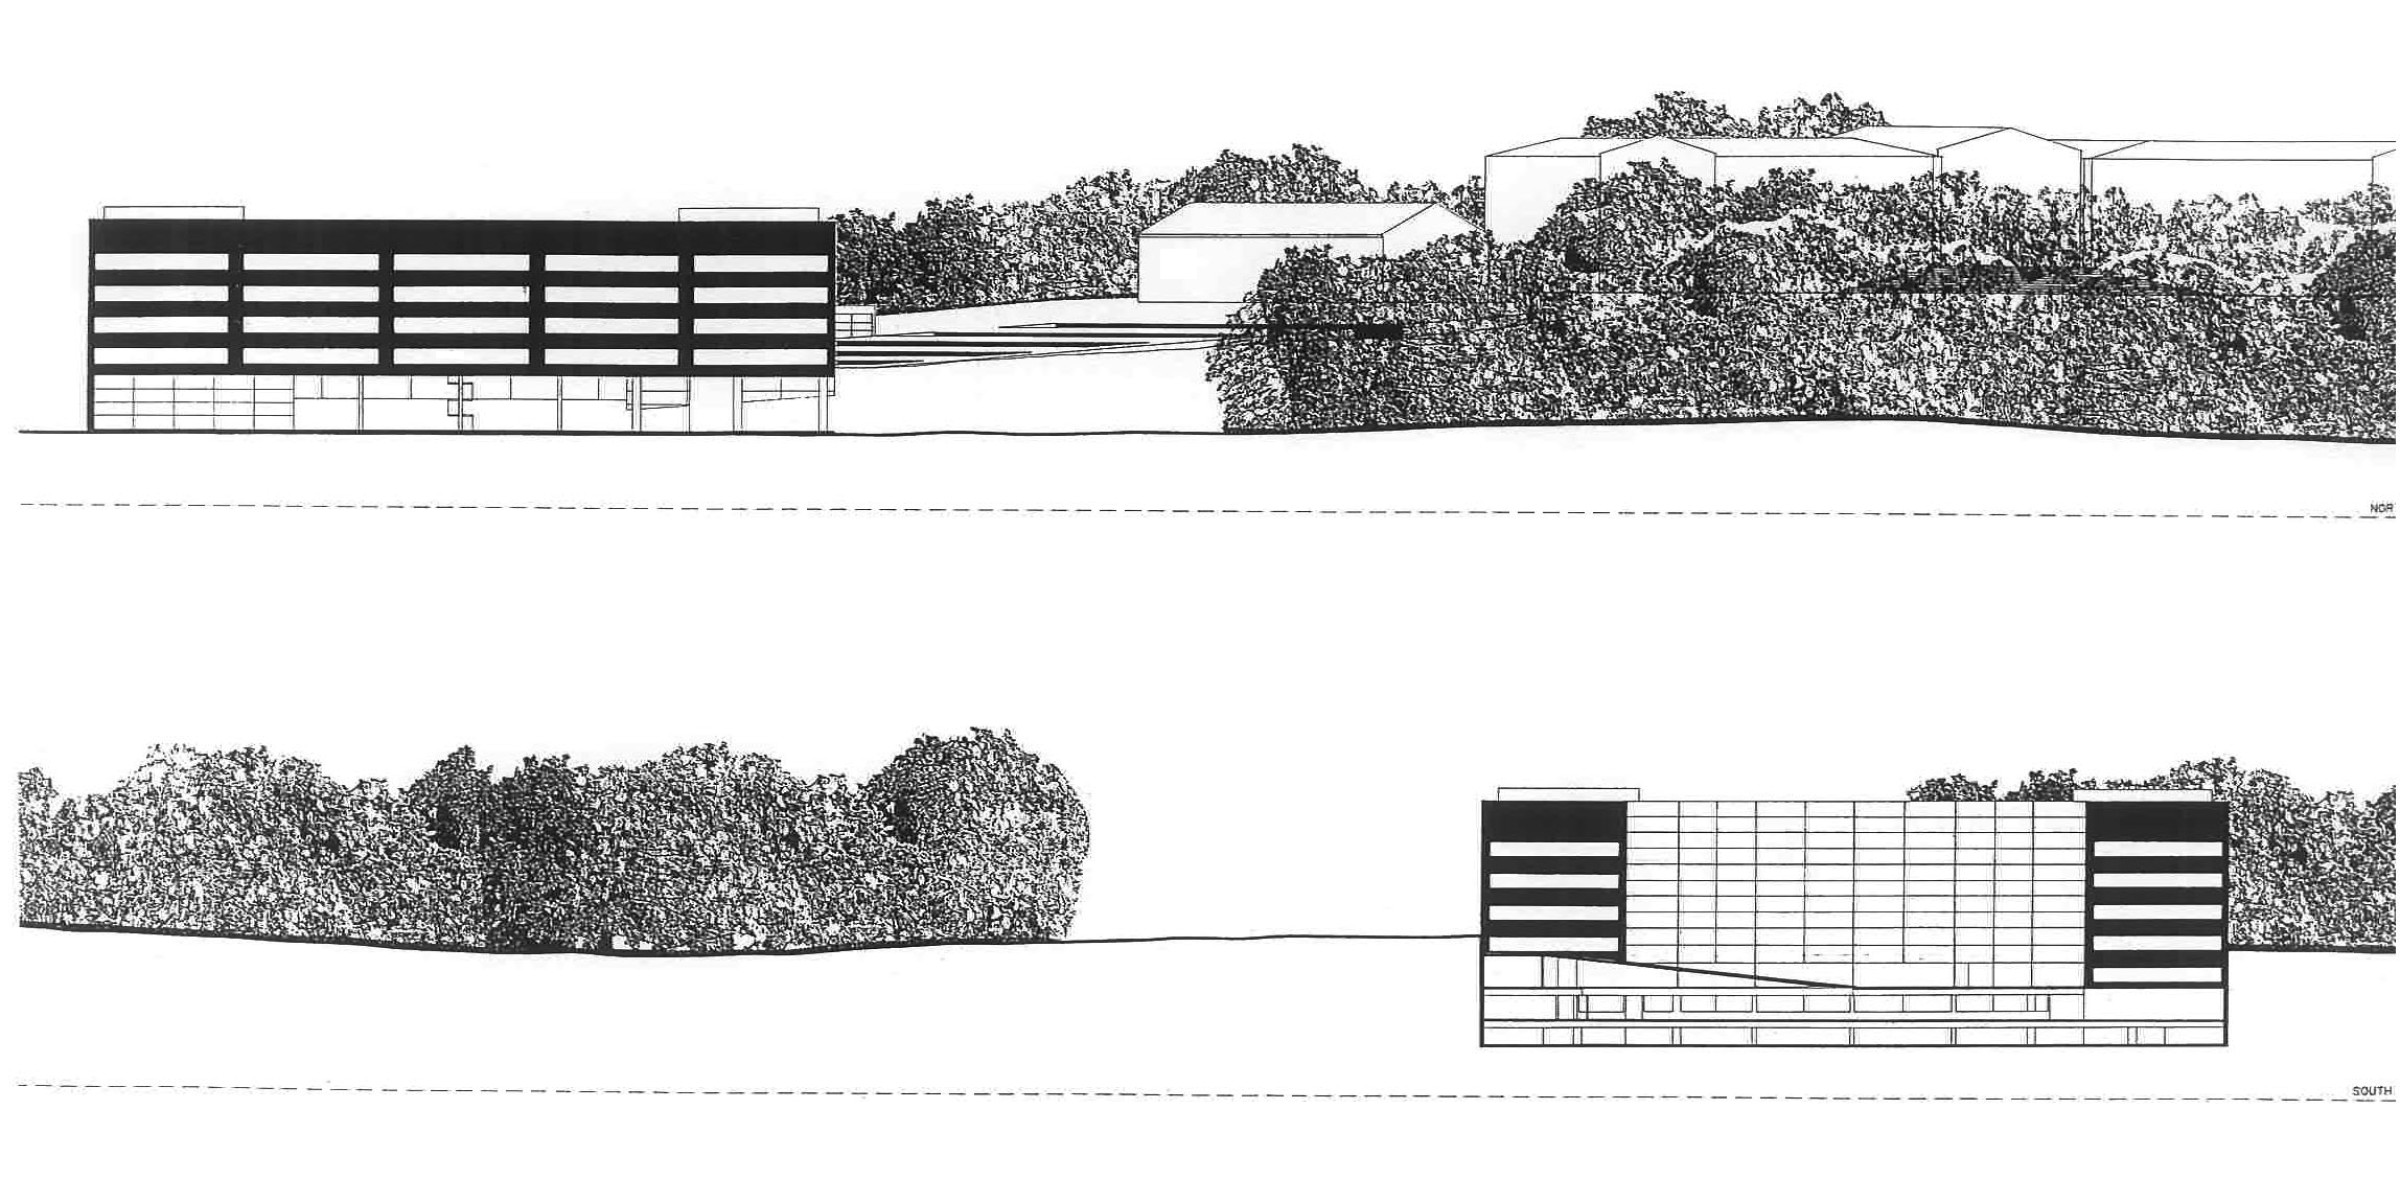
The design is the result of a strictly logical spatial organisation that responds to the building programme and engages with the potentials and active relationships between the surrounding nature and the building.
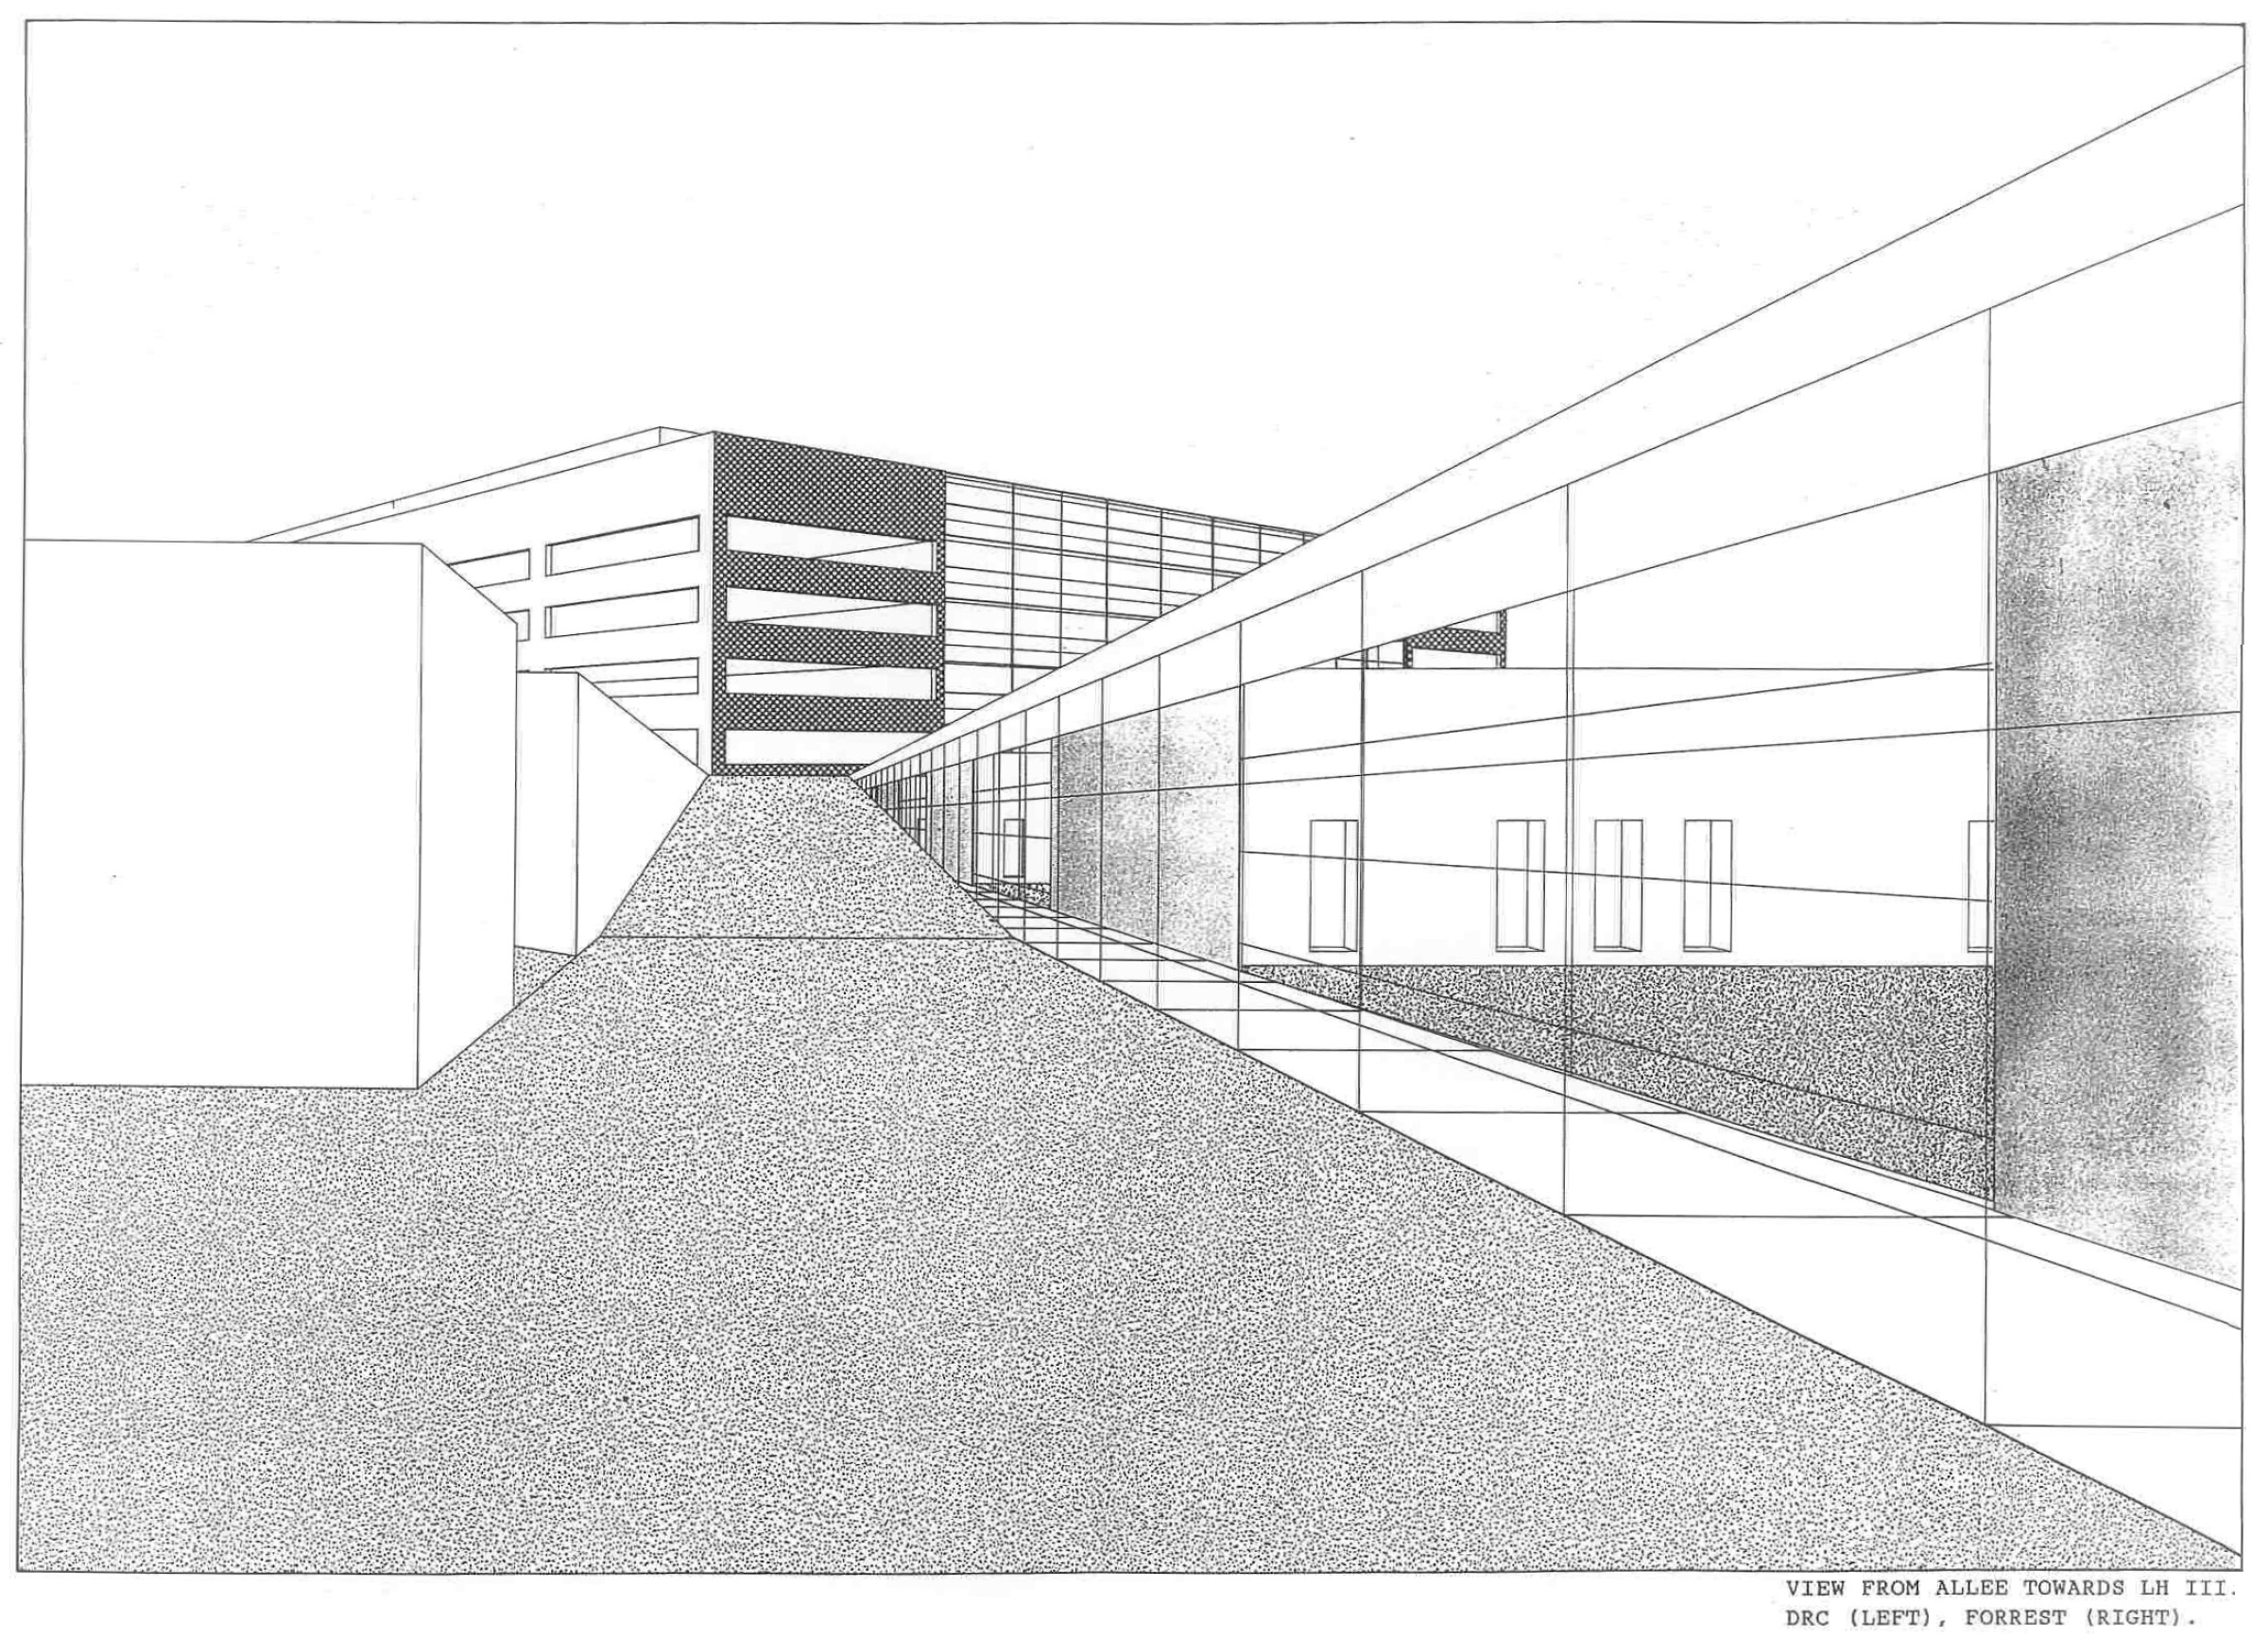
Four identical office floors, lifted above the sloping terrain and the public spaces, let the landscape flow into the inner garden. The 'Disaster Recovery Center' withdraws strategically into the slope, allowing the main buildings to play their role.
The open space between the two new buildings, a triangular plaza, serves as the entrance and is connected via the allée to the Bofill building and the wider surroundings.
The unity of the existing and the designed buildings, the working atmosphere, the organisation itself and the function of the company—a 'society for worldwide telecommunications'—can, with some imagination, all be interpreted as a metaphor for a contemporary monastic community. The Bofill building can be read as the enlarged dwelling of the abbot, while the designed building with its 'cour carré' serves as the austere monastery, and both are surrounded by the nature enclave, the S.W.I.F.T. domain.
Program
Offices
Status
Not executed
Theme
The void – the space in between
Start design
1990
Client
SWIFT
Location
Terhulpen
Procedure
Competition