Masterplan for the expansion of the KULAK campus.
Masterplan KULAK
Kortrijk
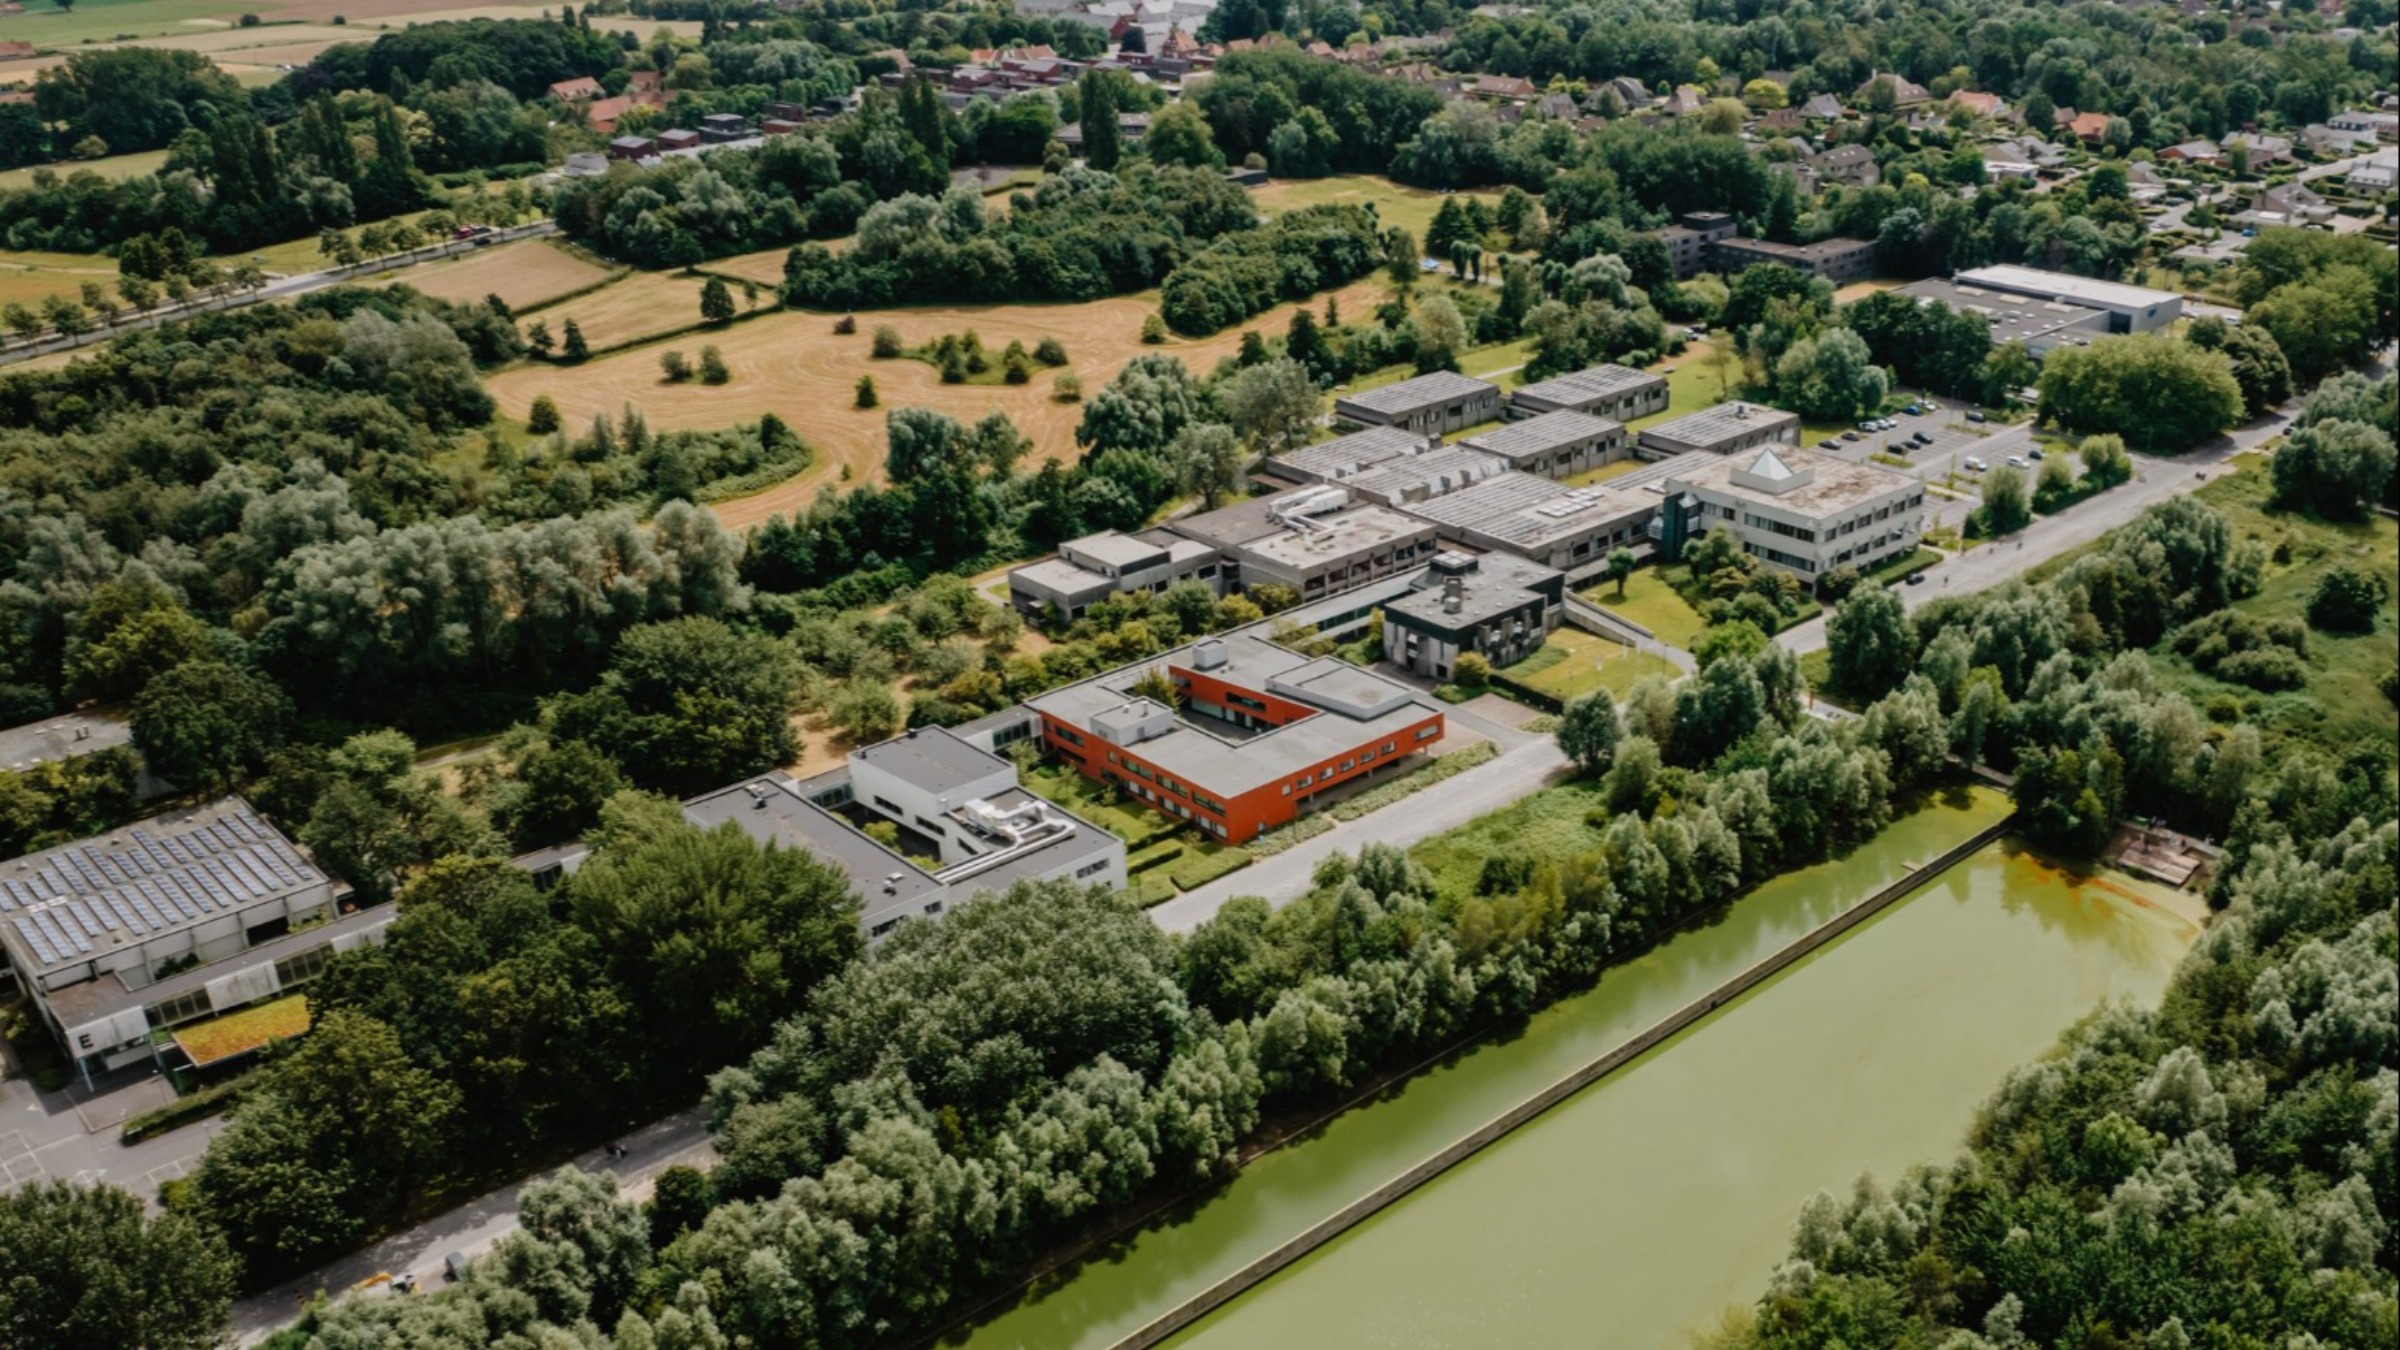
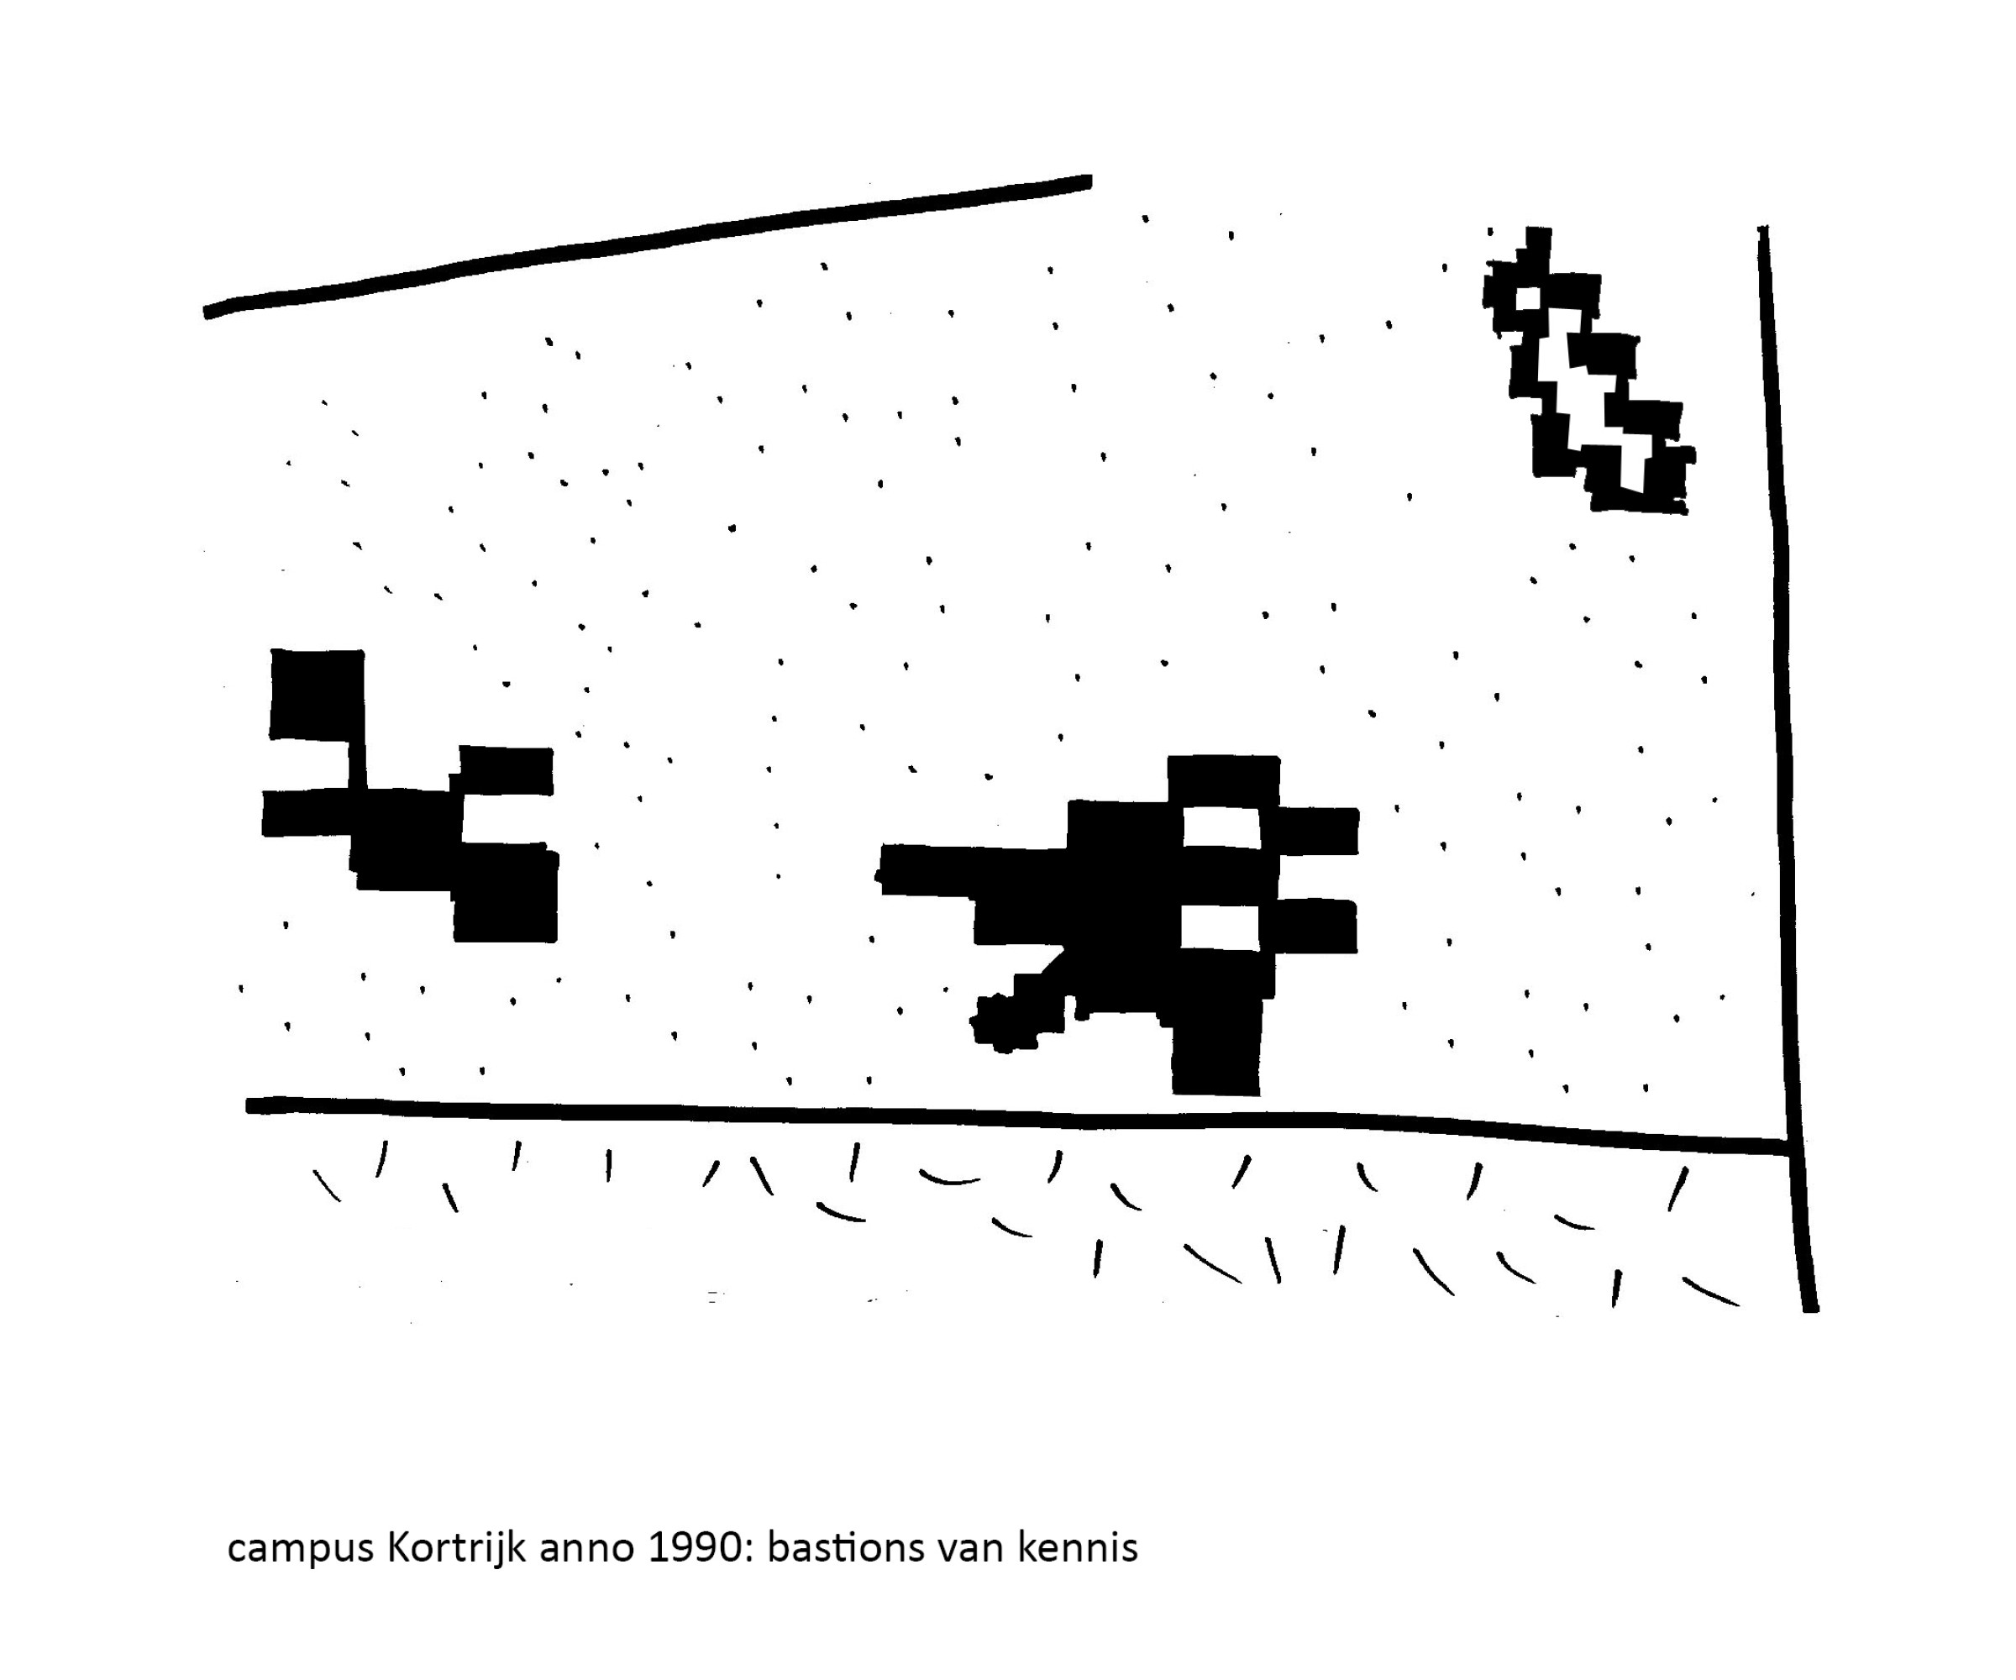
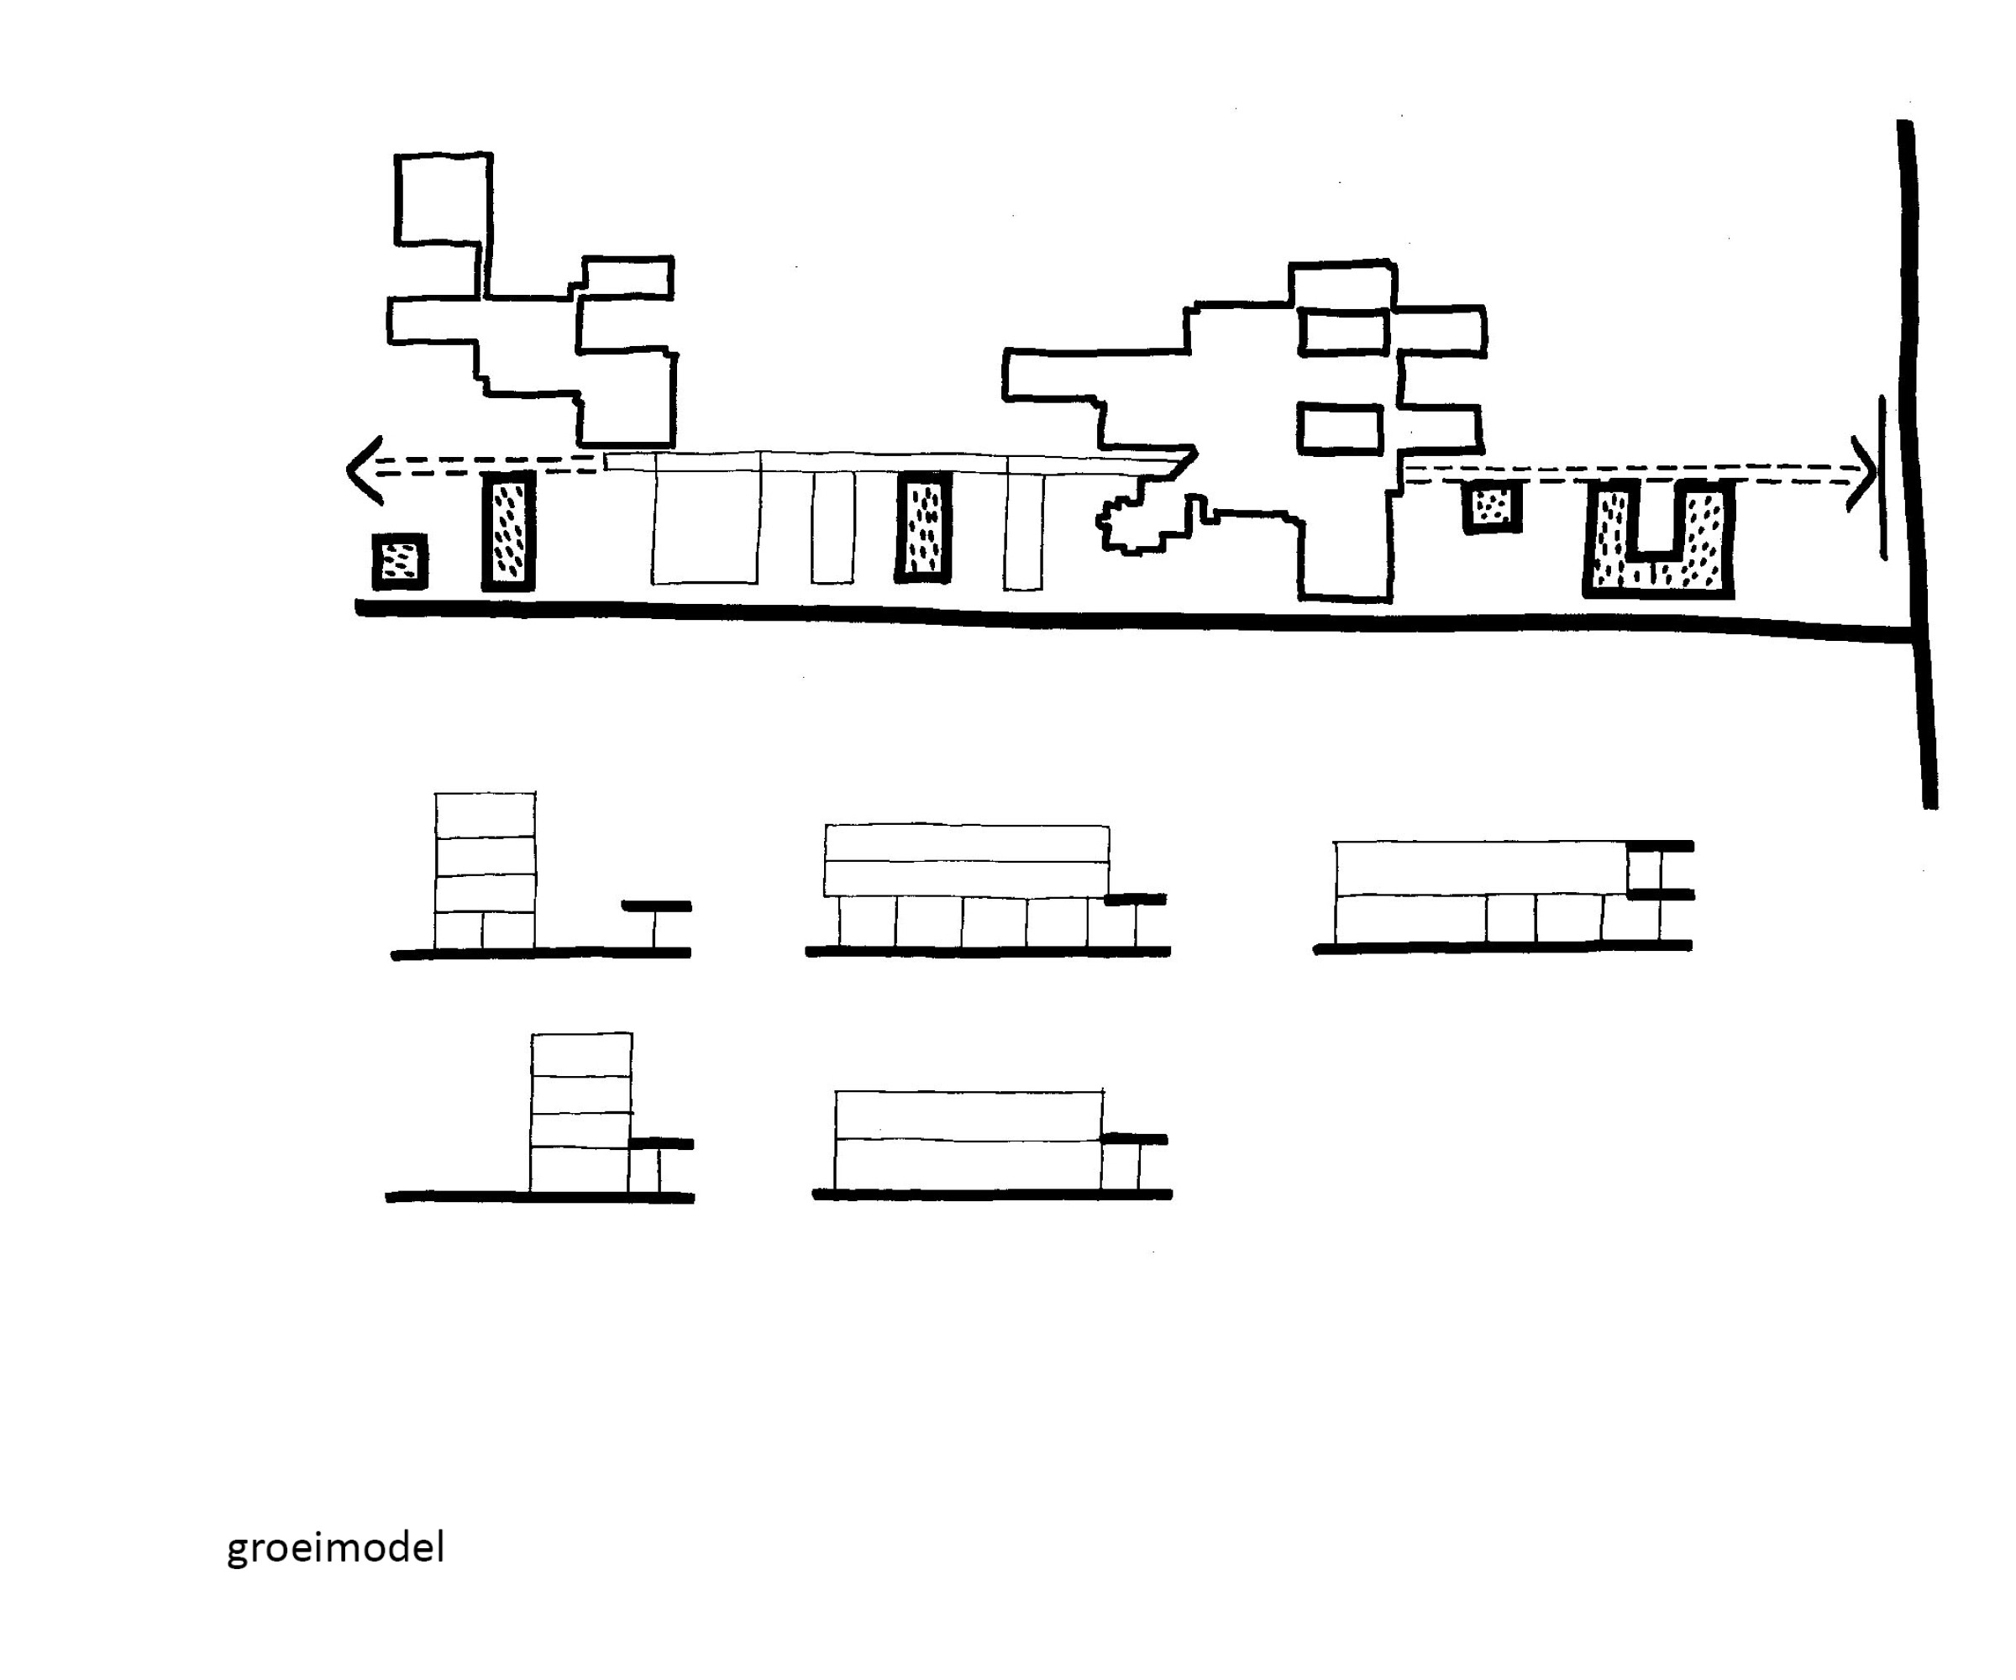
For the competition in the early 1990s, the brief called for a vision to be developed for the further expansion of the campus - an unfinished site on the edge of the city- based on a modular growth model.
Because of this generic system, with its expandability permitted everywhere, the buildings seemed to drift rudderless through the green landscape like bastions of knowledge.
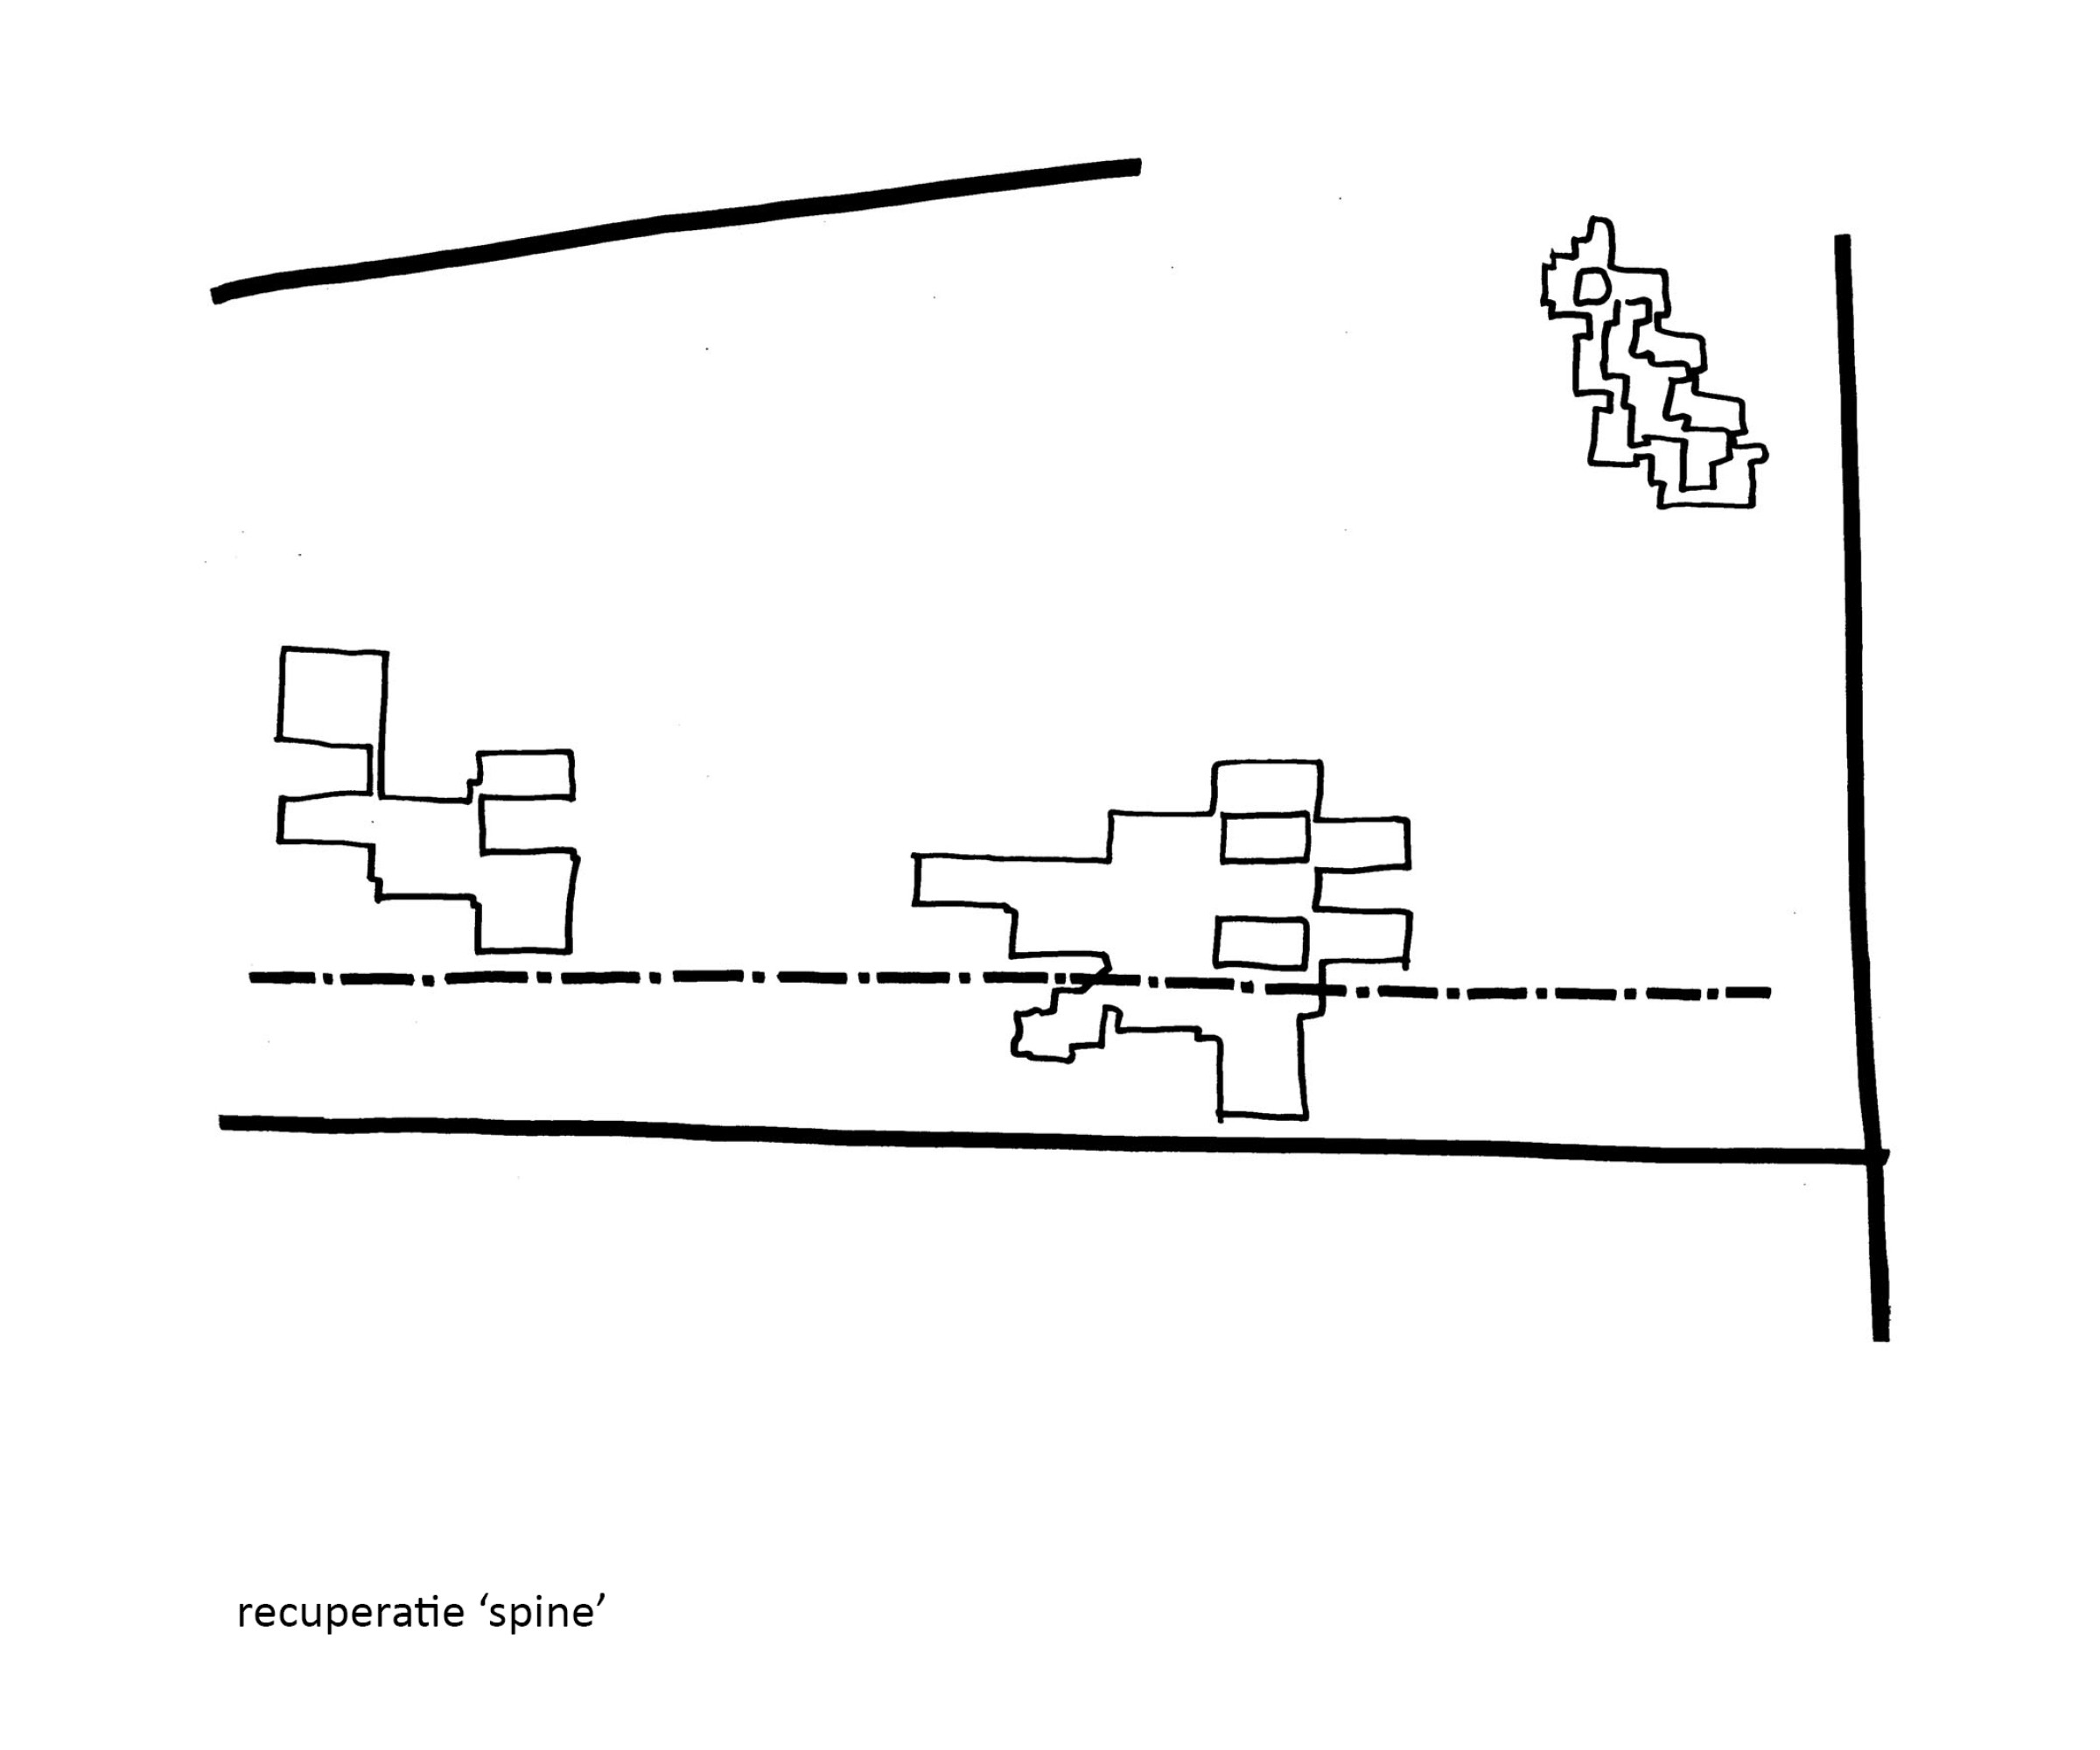
The lack of recognisability, legibility and structure across the whole area was compounded by the expansions of the time, which severely hampered the intended growth. The unfinished 'spina' between the two buildings - the backbone of the modular system - was short-circuited by the construction of the rectorate.
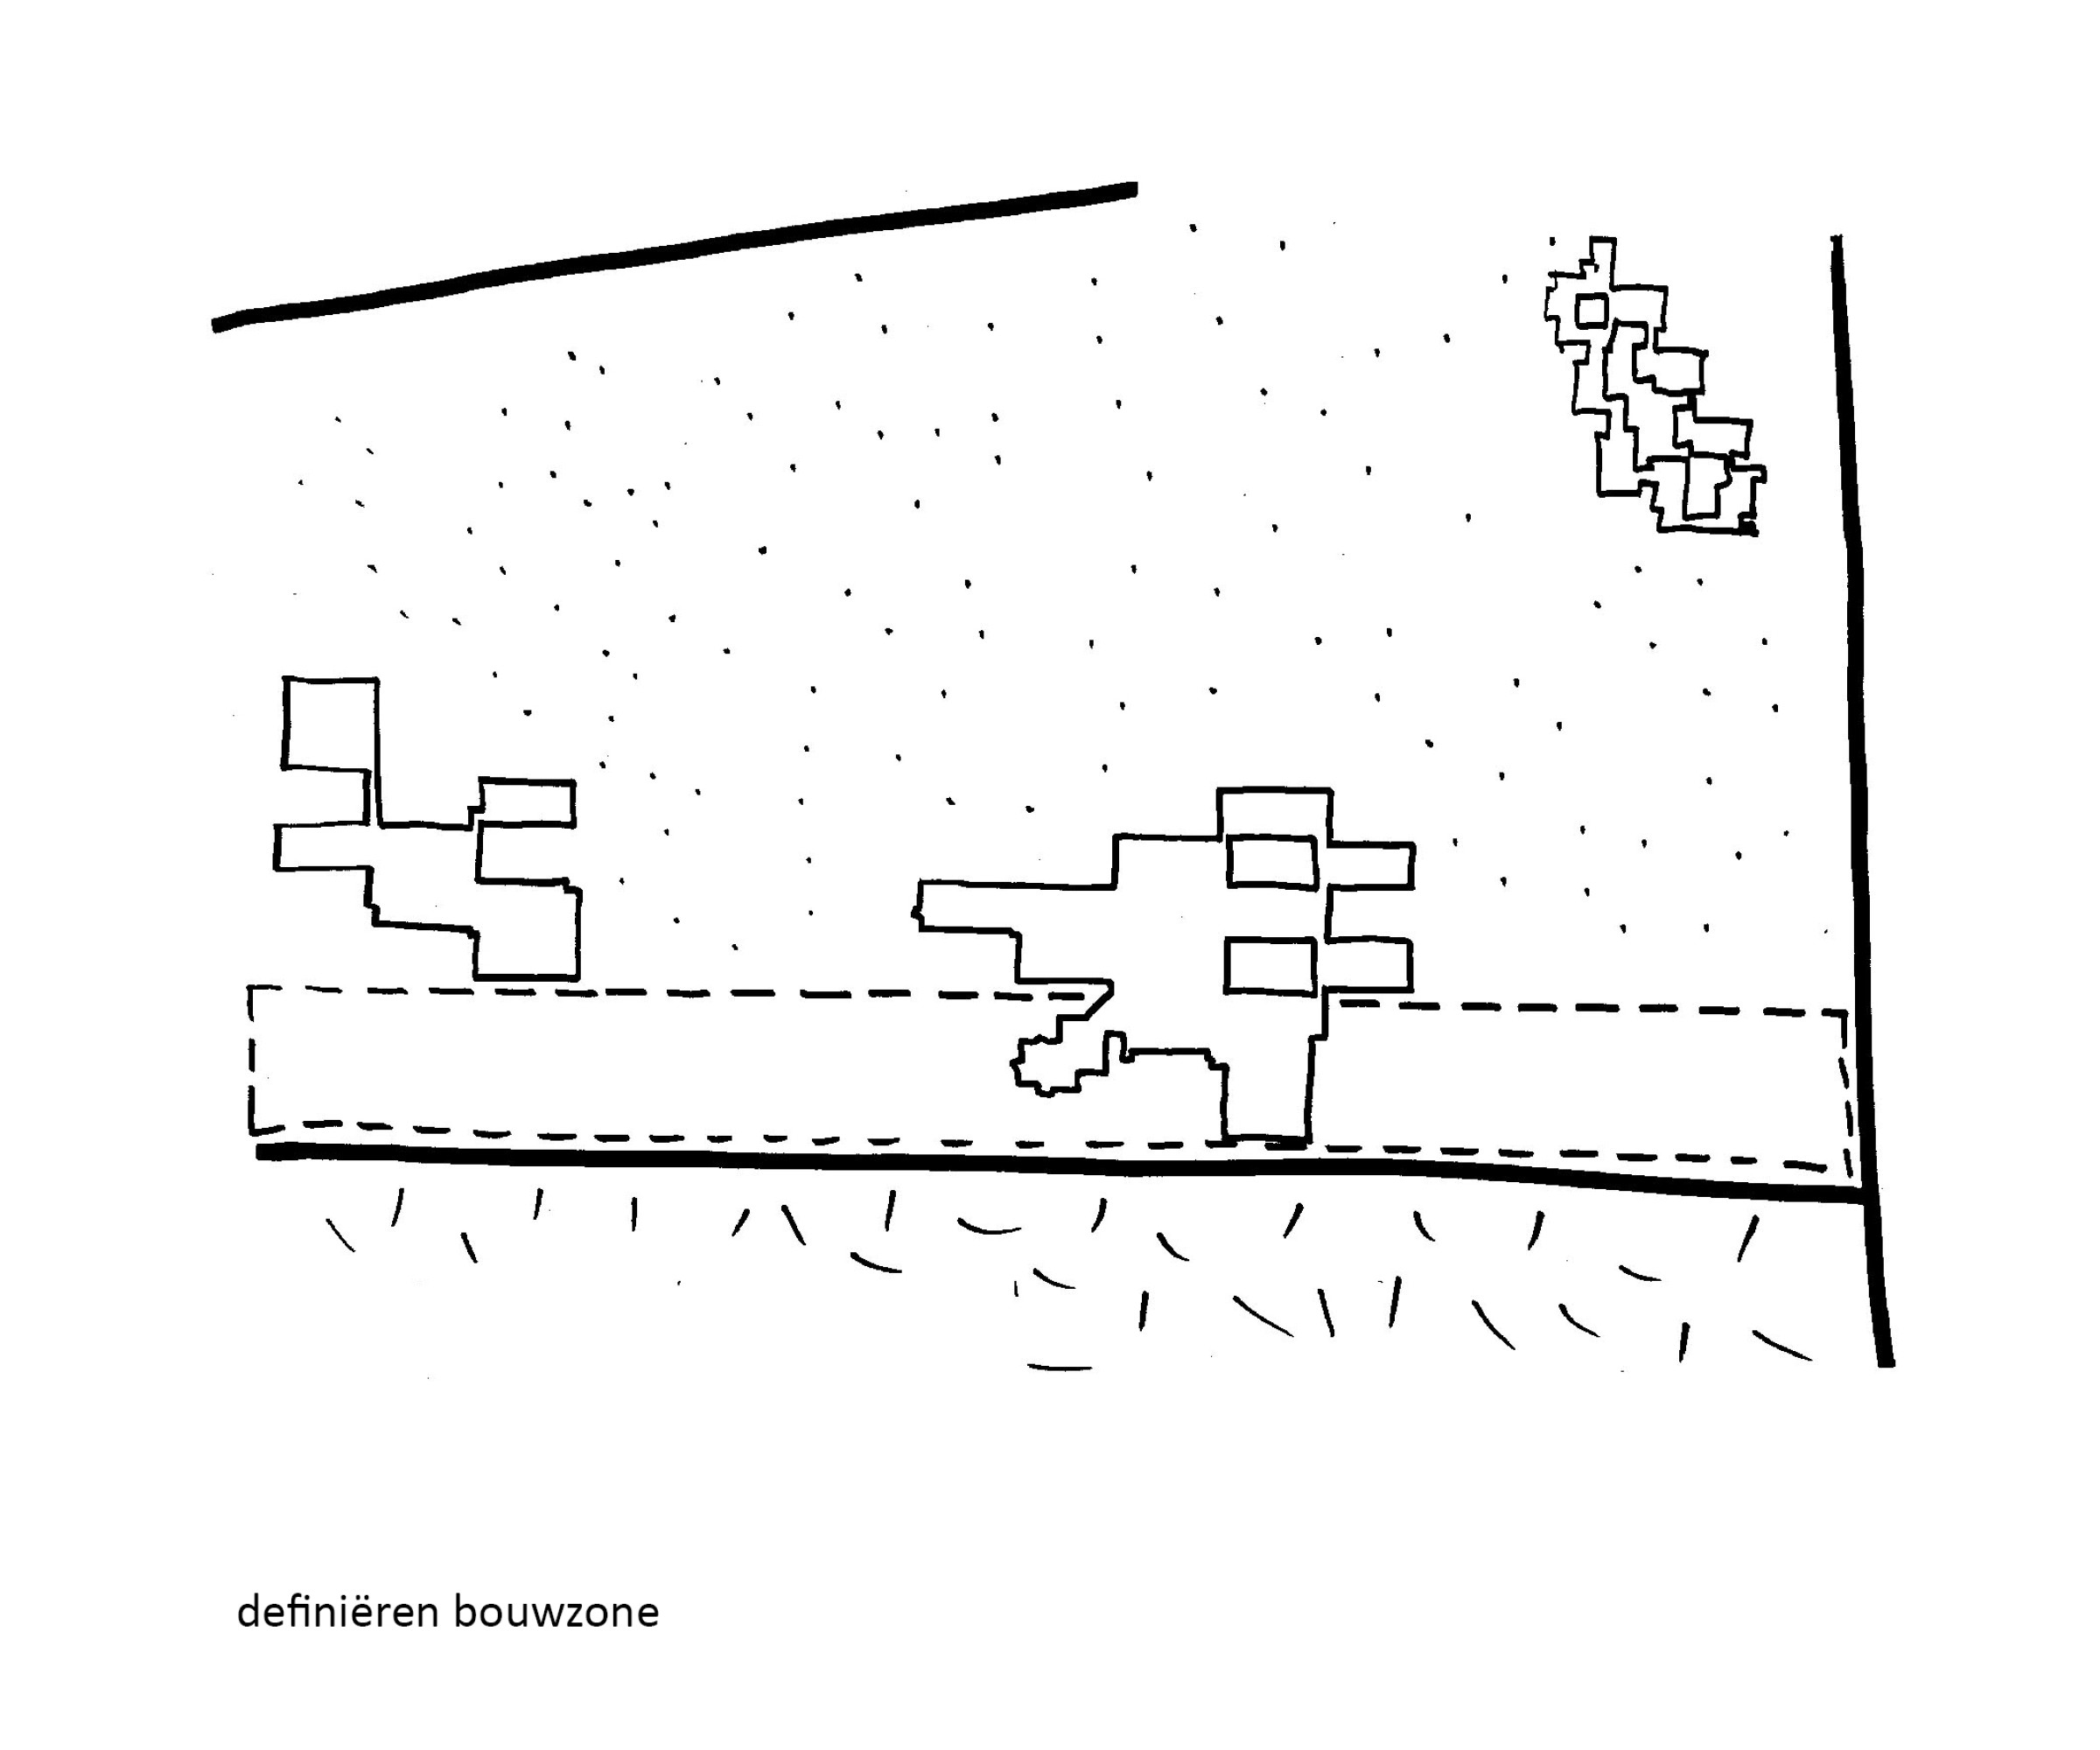
Reintroducing the spina as a connecting yet also dividing element defined a flat, easily buildable zone between the spina and the road, and made it possible to preserve the openness of the slope from further construction.
The requested expansion of the campus made it possible to structure the outdoor space and divide it into quality zones. Valuable elements of the original planning, ignored and contradicted in the later expansions, were recovered.
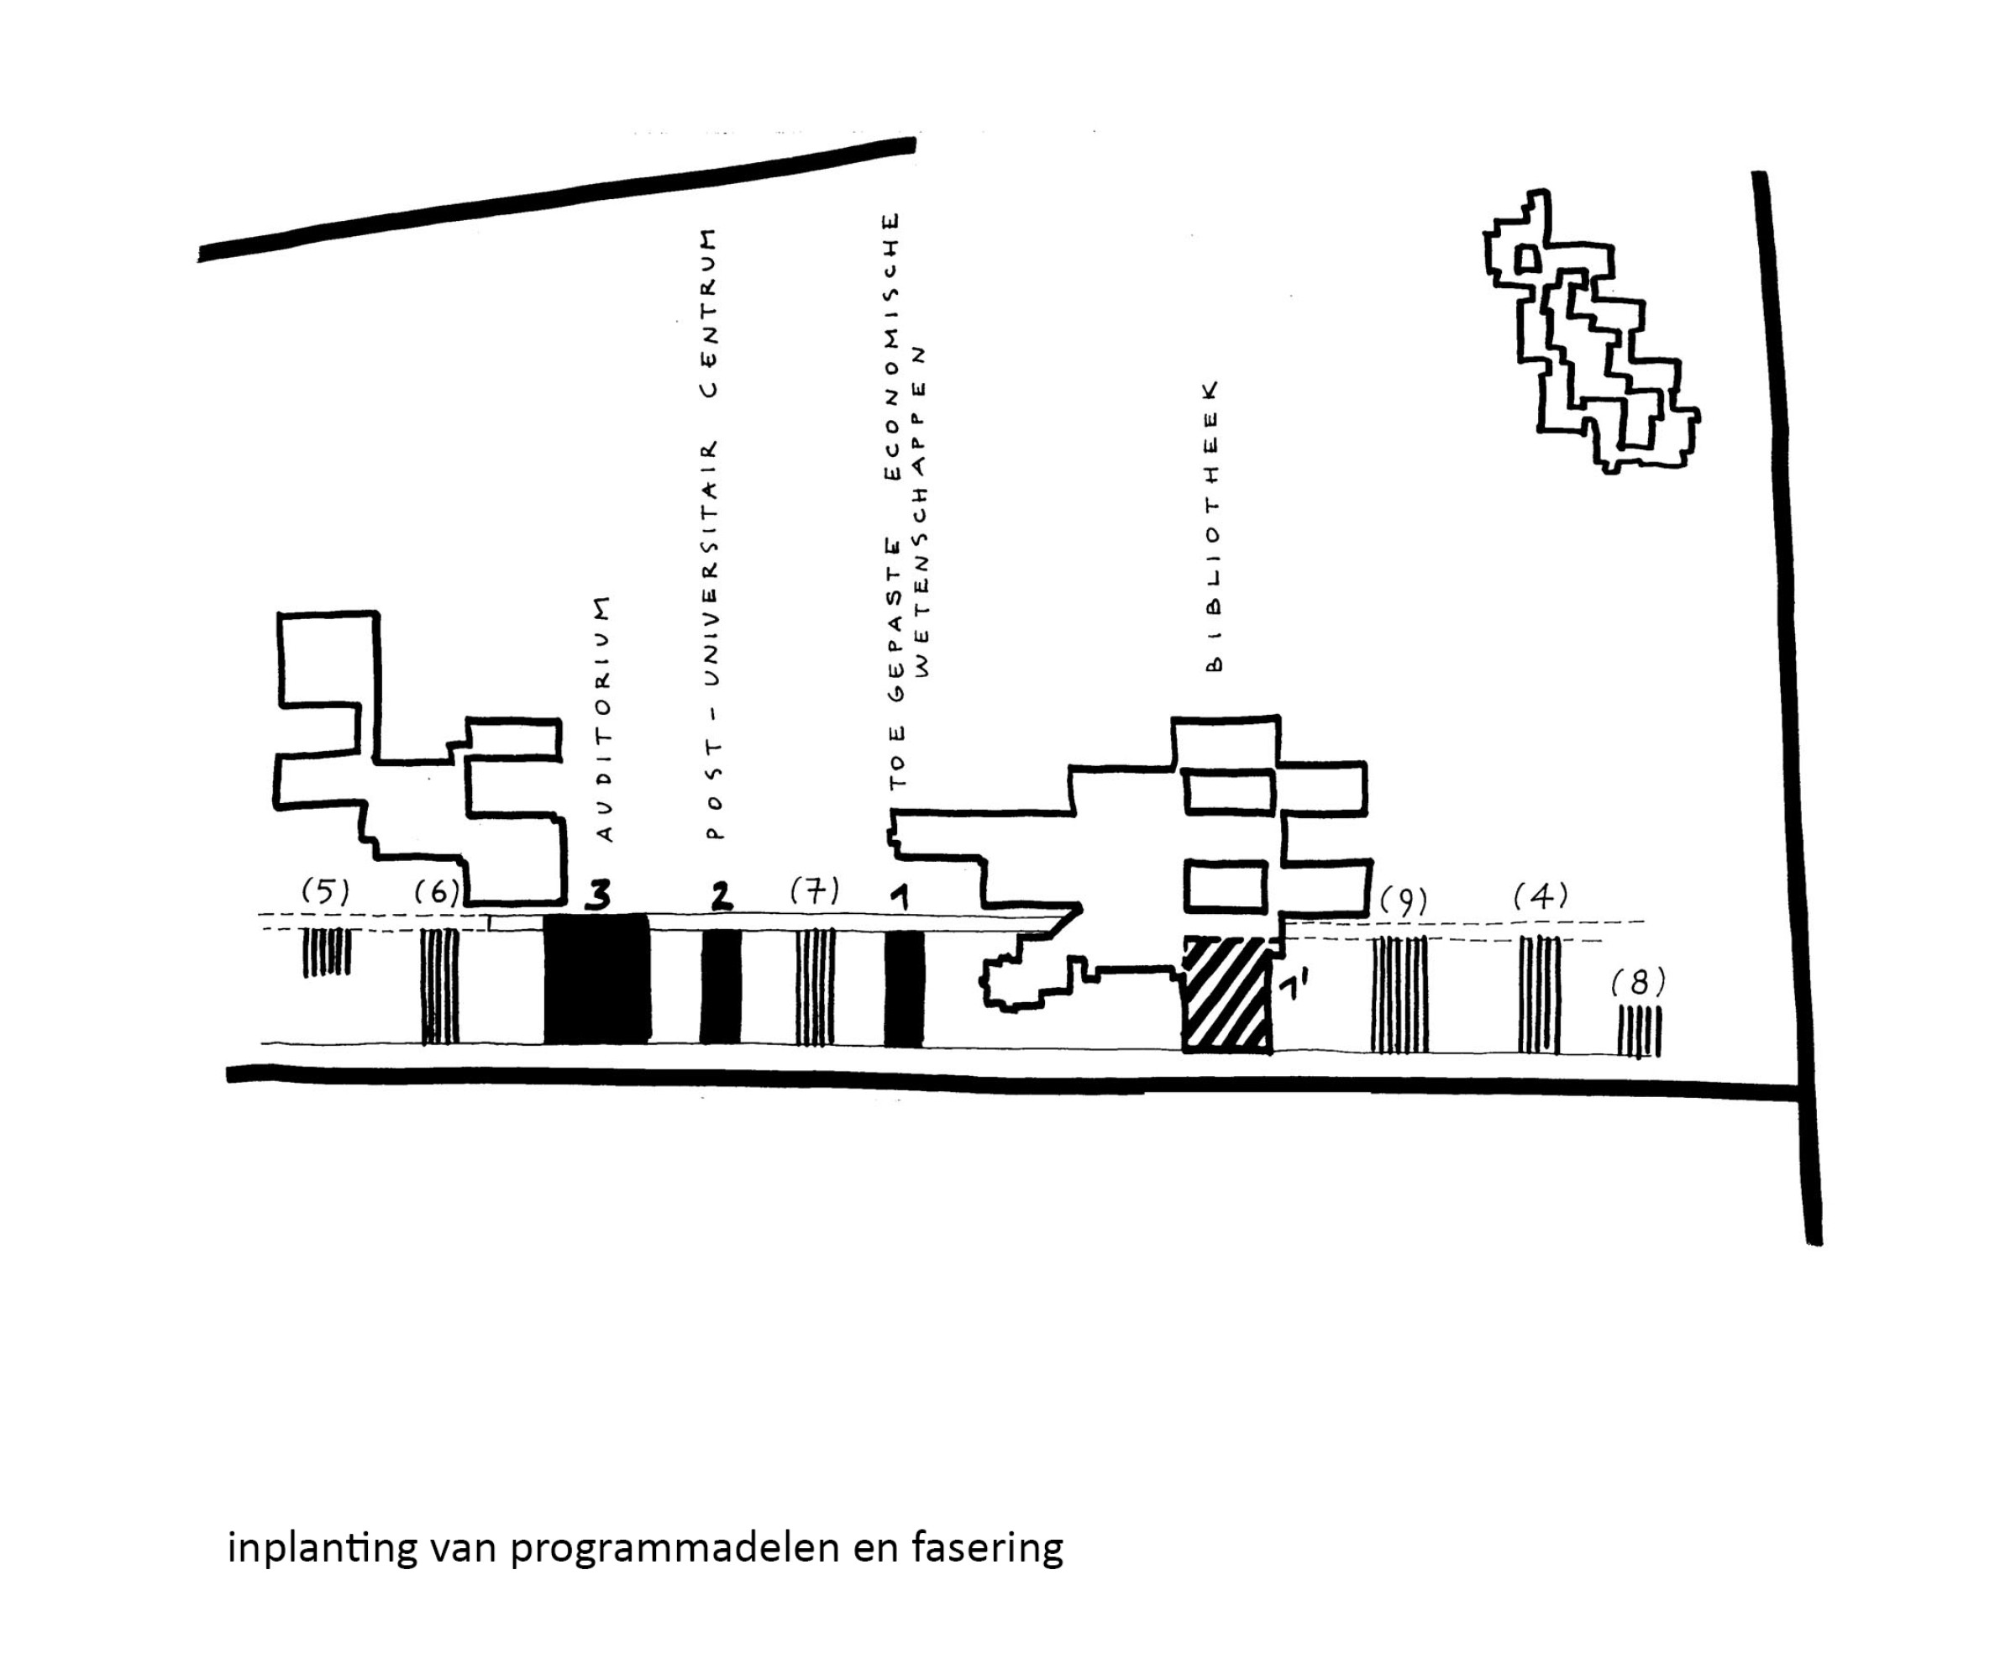
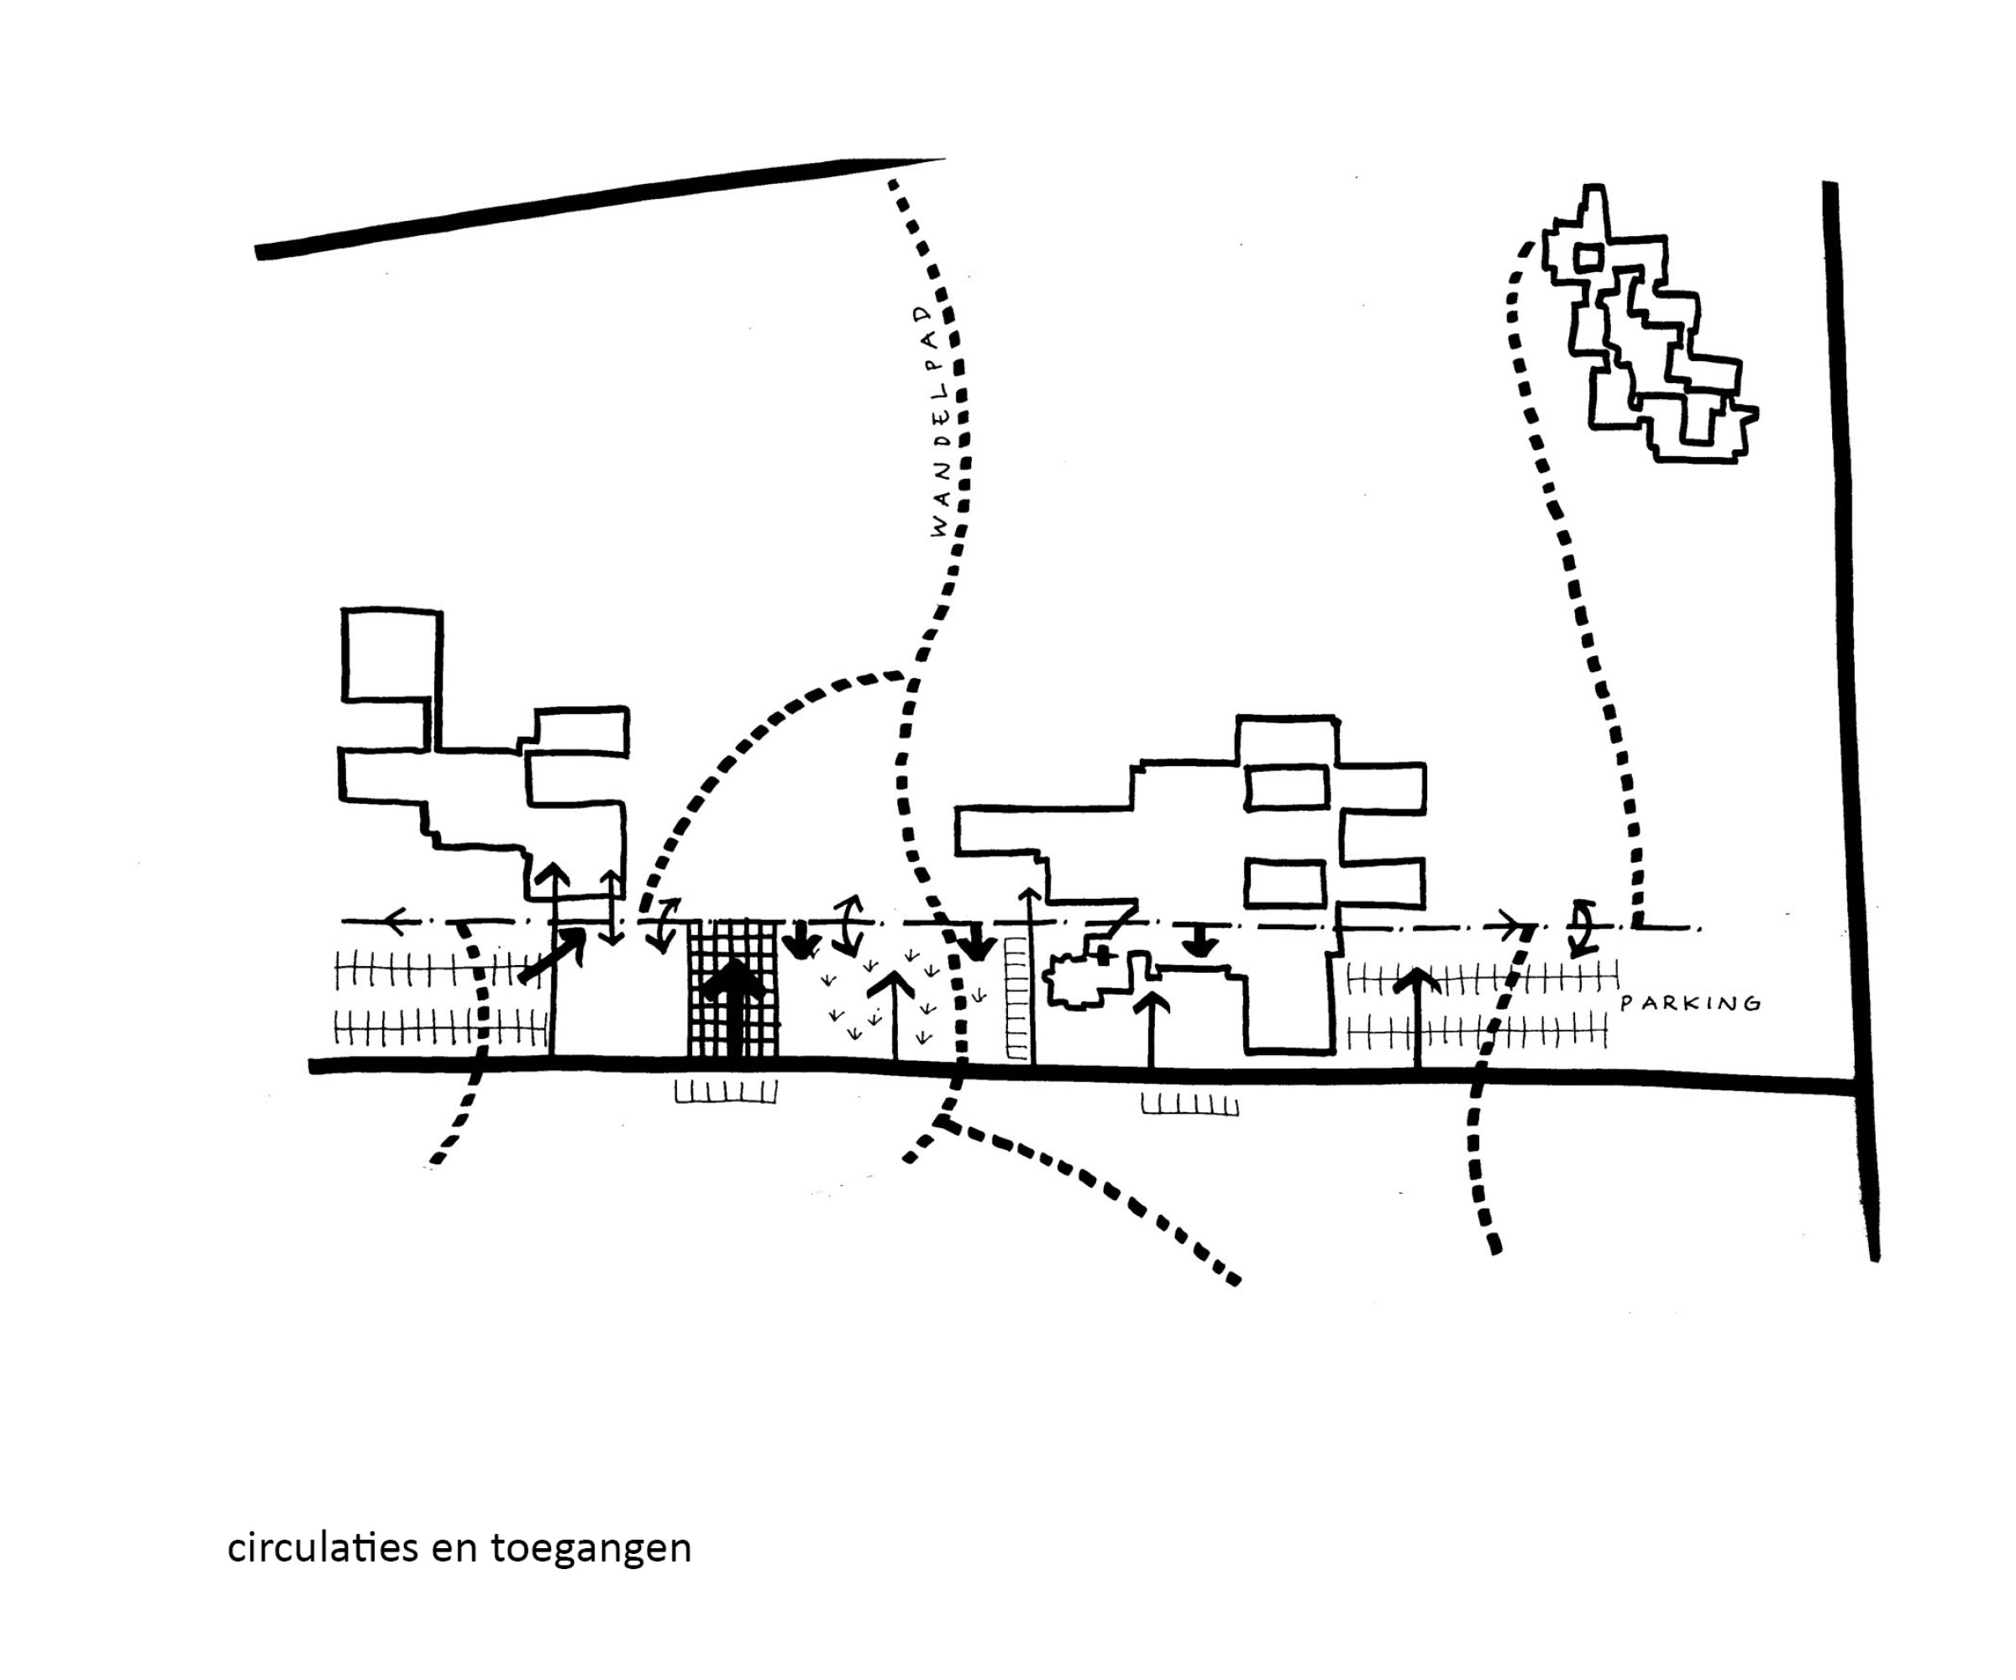
The buildings, planned perpendicular to the spine and access road, alternate with open spaces of varying function and texture. This simple move has the following consequences:
The green landscape evolves from passive leftover space into an active component of the various conditions. A greater contrast also emerges between open and closed, inside and outside.
The building zone retains great flexibility in terms of infill and phasing, while also preserving the slope from further construction.
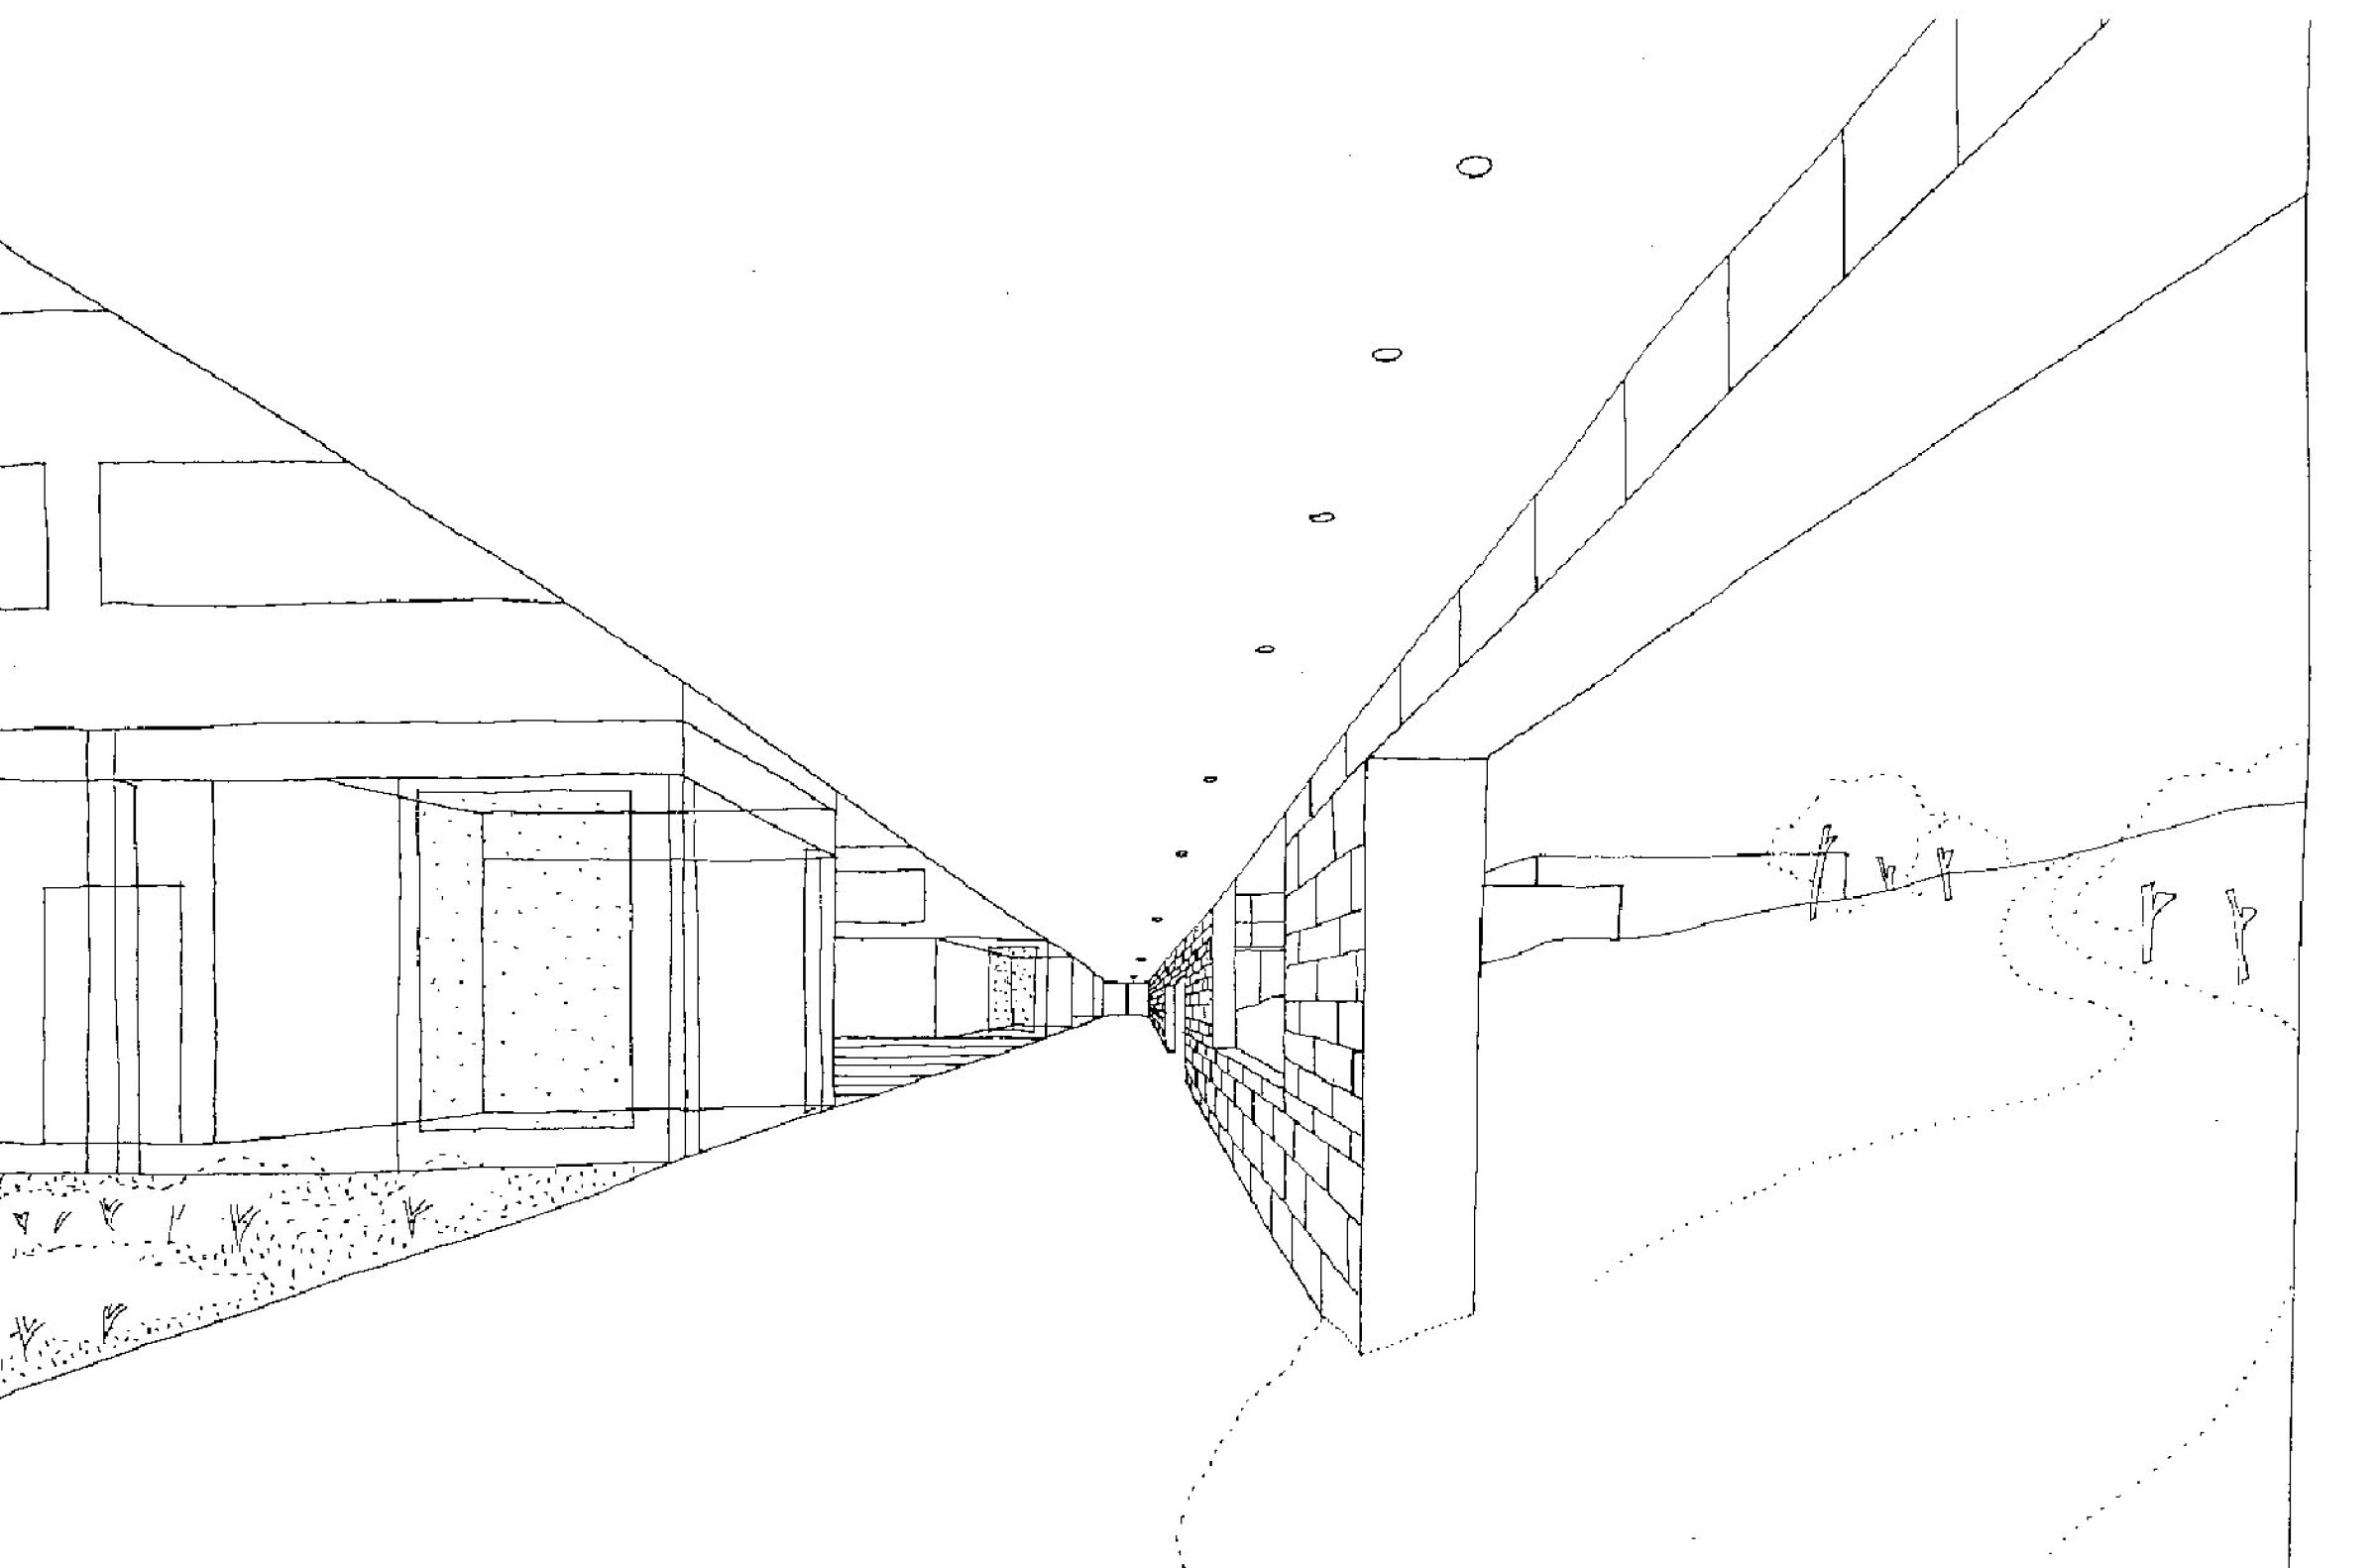
The semi-permeable façade wall through which you enter the campus makes connecting routes and walking paths clear and inviting.
The campus reveals itself, becomes present and acquires a face towards the street. Points of contact are offered between the university and its surroundings.
The idea of an isolated, sprawling blot in the landscape, without any form of hierarchy, was replaced by a semi-permeable façade wall along the street. The spina became a clear and flexibly manageable growth model.

Building B as part of KULAK
Building C as part of KULAK
Program
Masterplan, Education
Status
Executed
Theme
A home tailored to its users
Start design
1991
End execution
1994
Client
Katholieke Universiteit Leuven afdeling Kortrijk
Photographer
KULAK
Location
Kortrijk
Procedure
Competition winner