
Expansion of the Katholieke Universiteit Leuven Campus Kortrijk: Building B
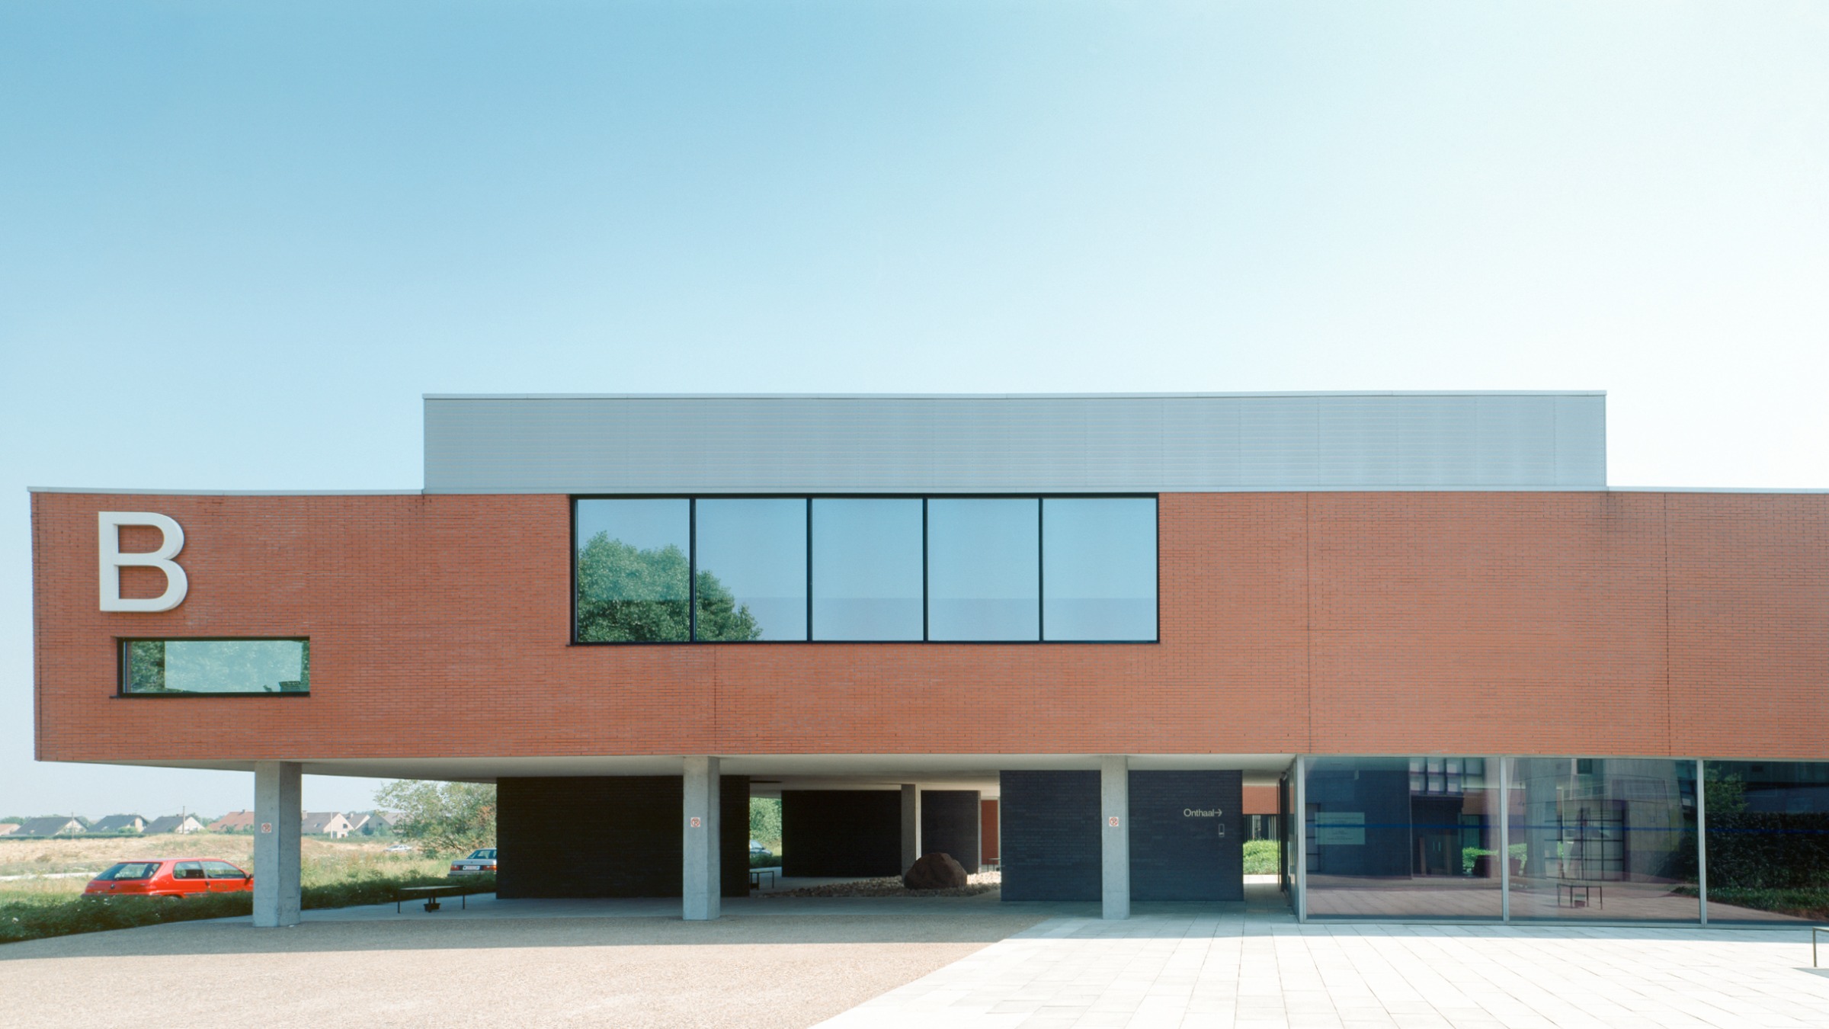
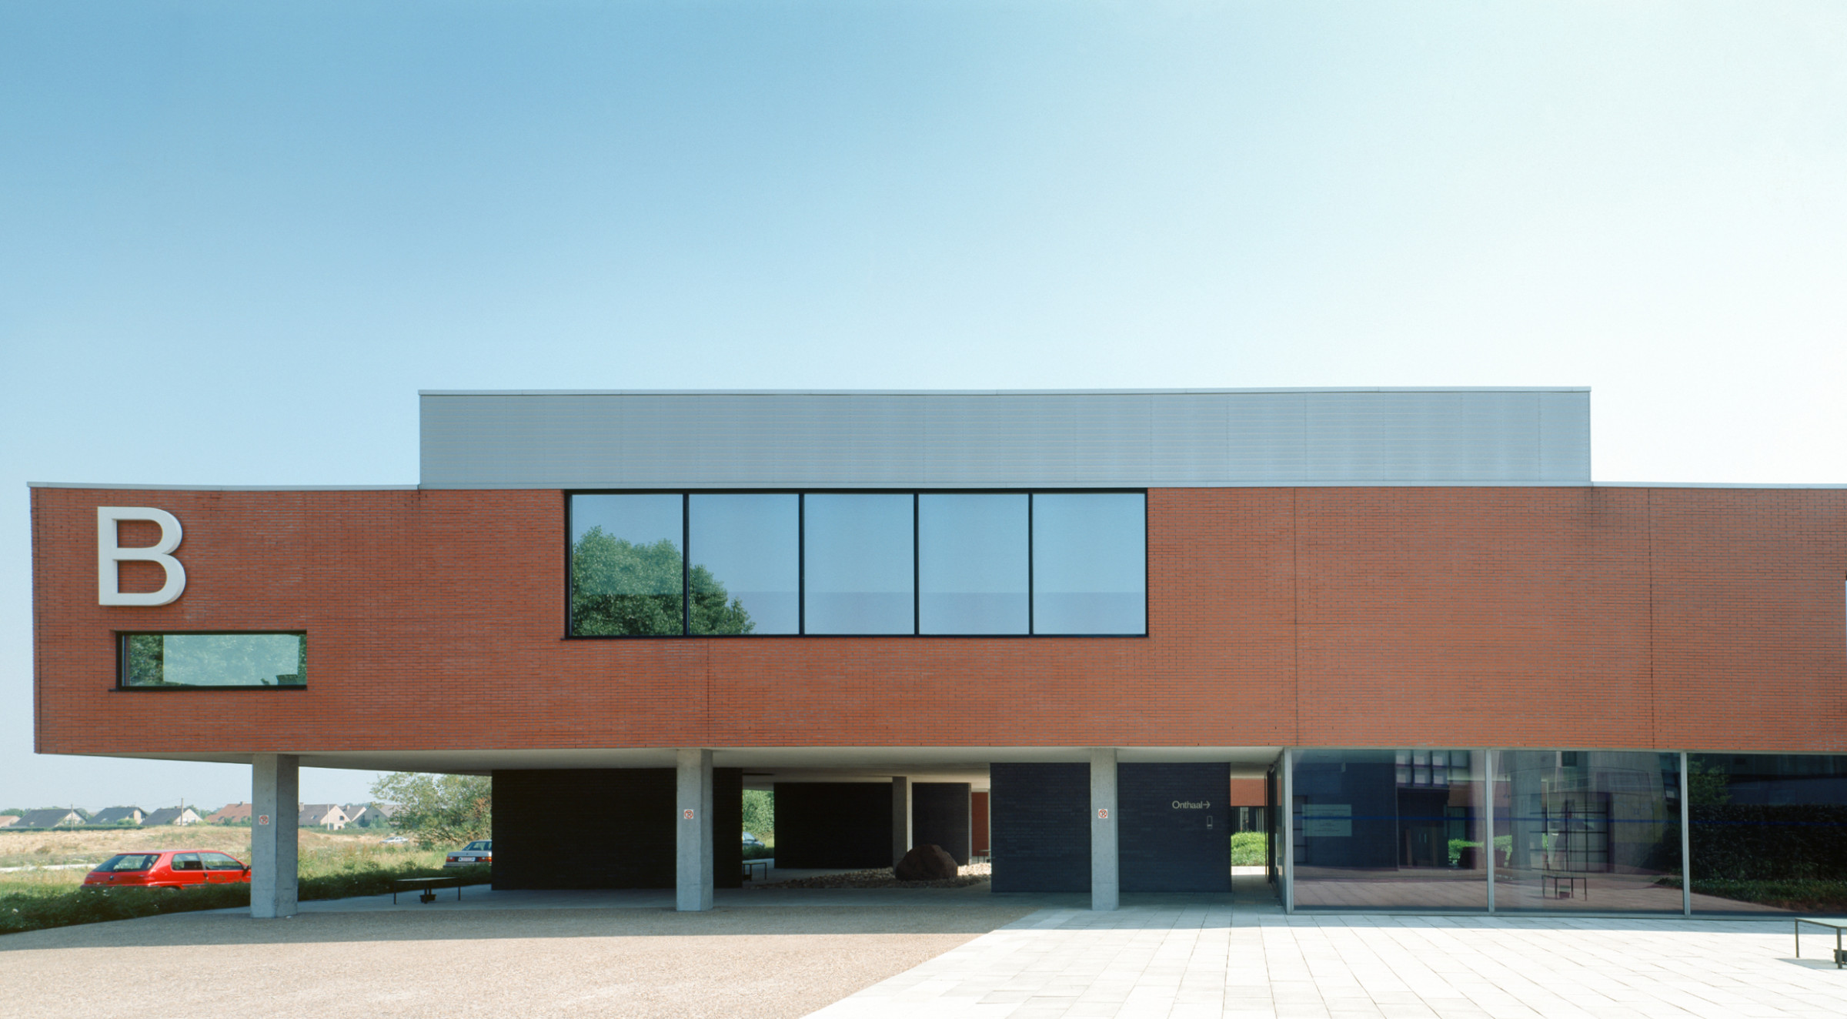
Building B campus KULAK
Kortrijk
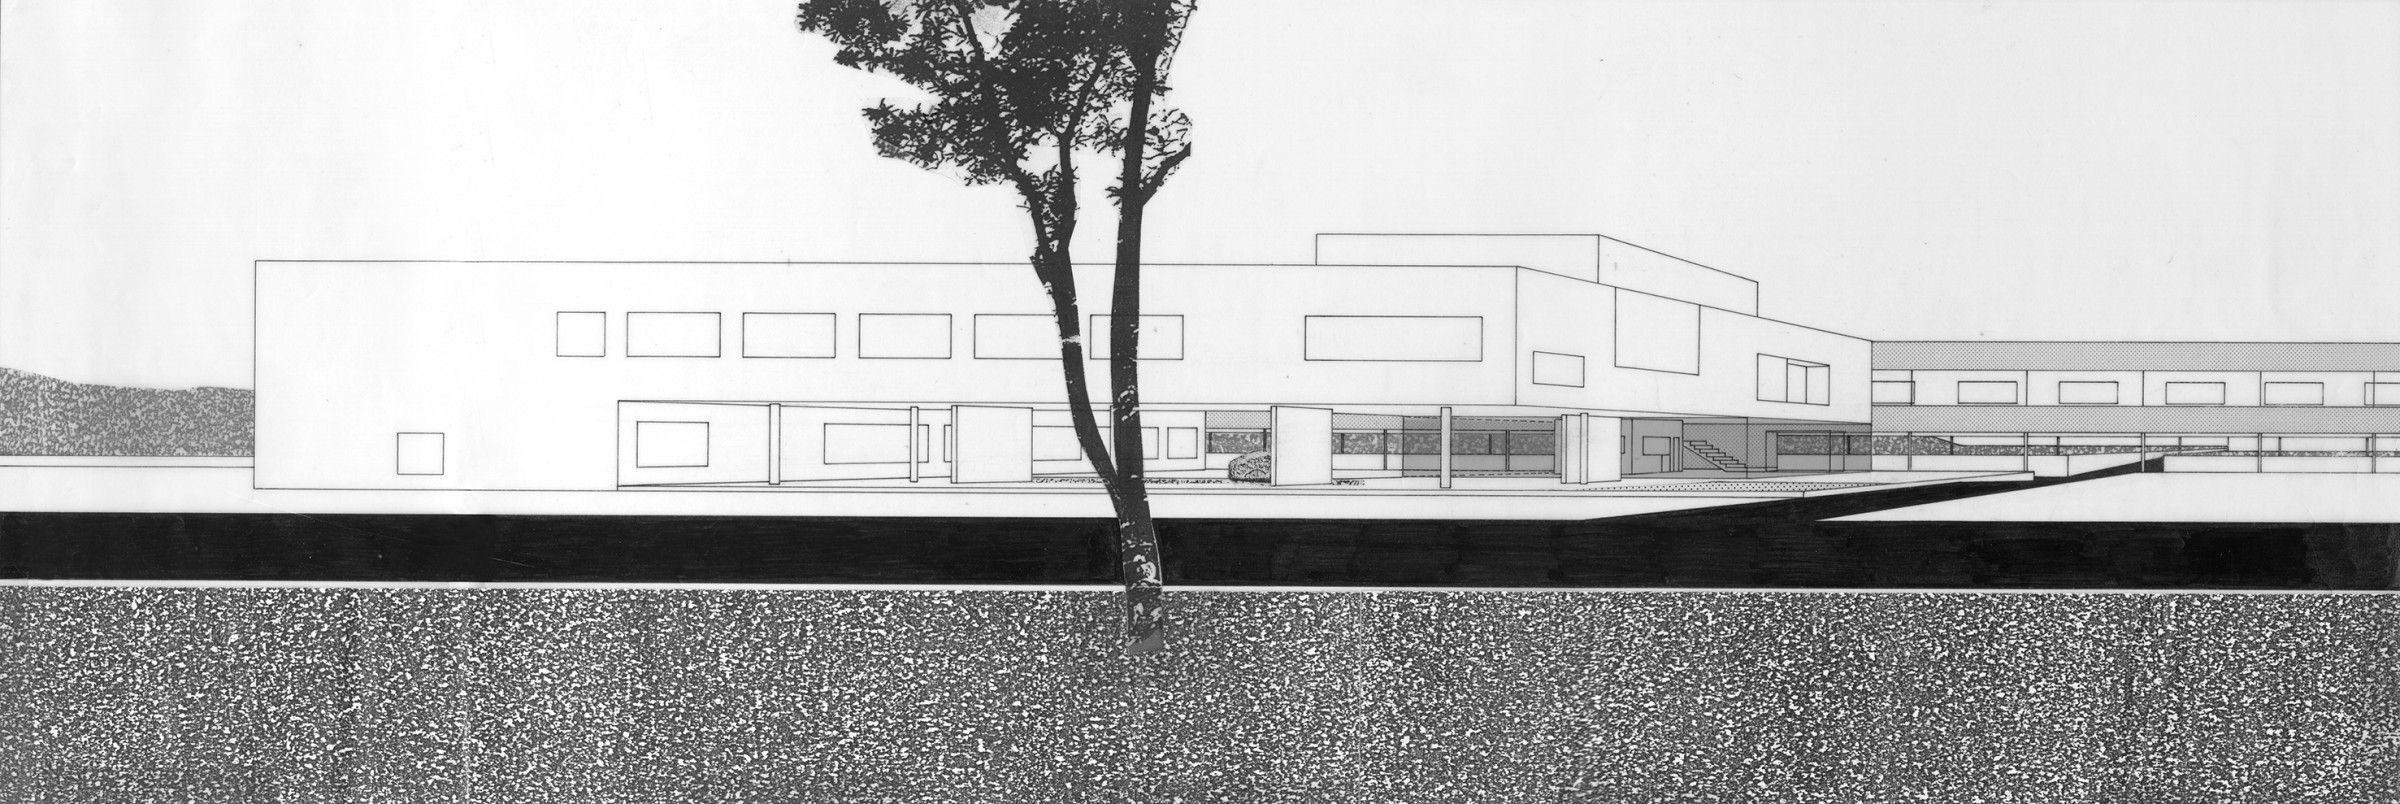
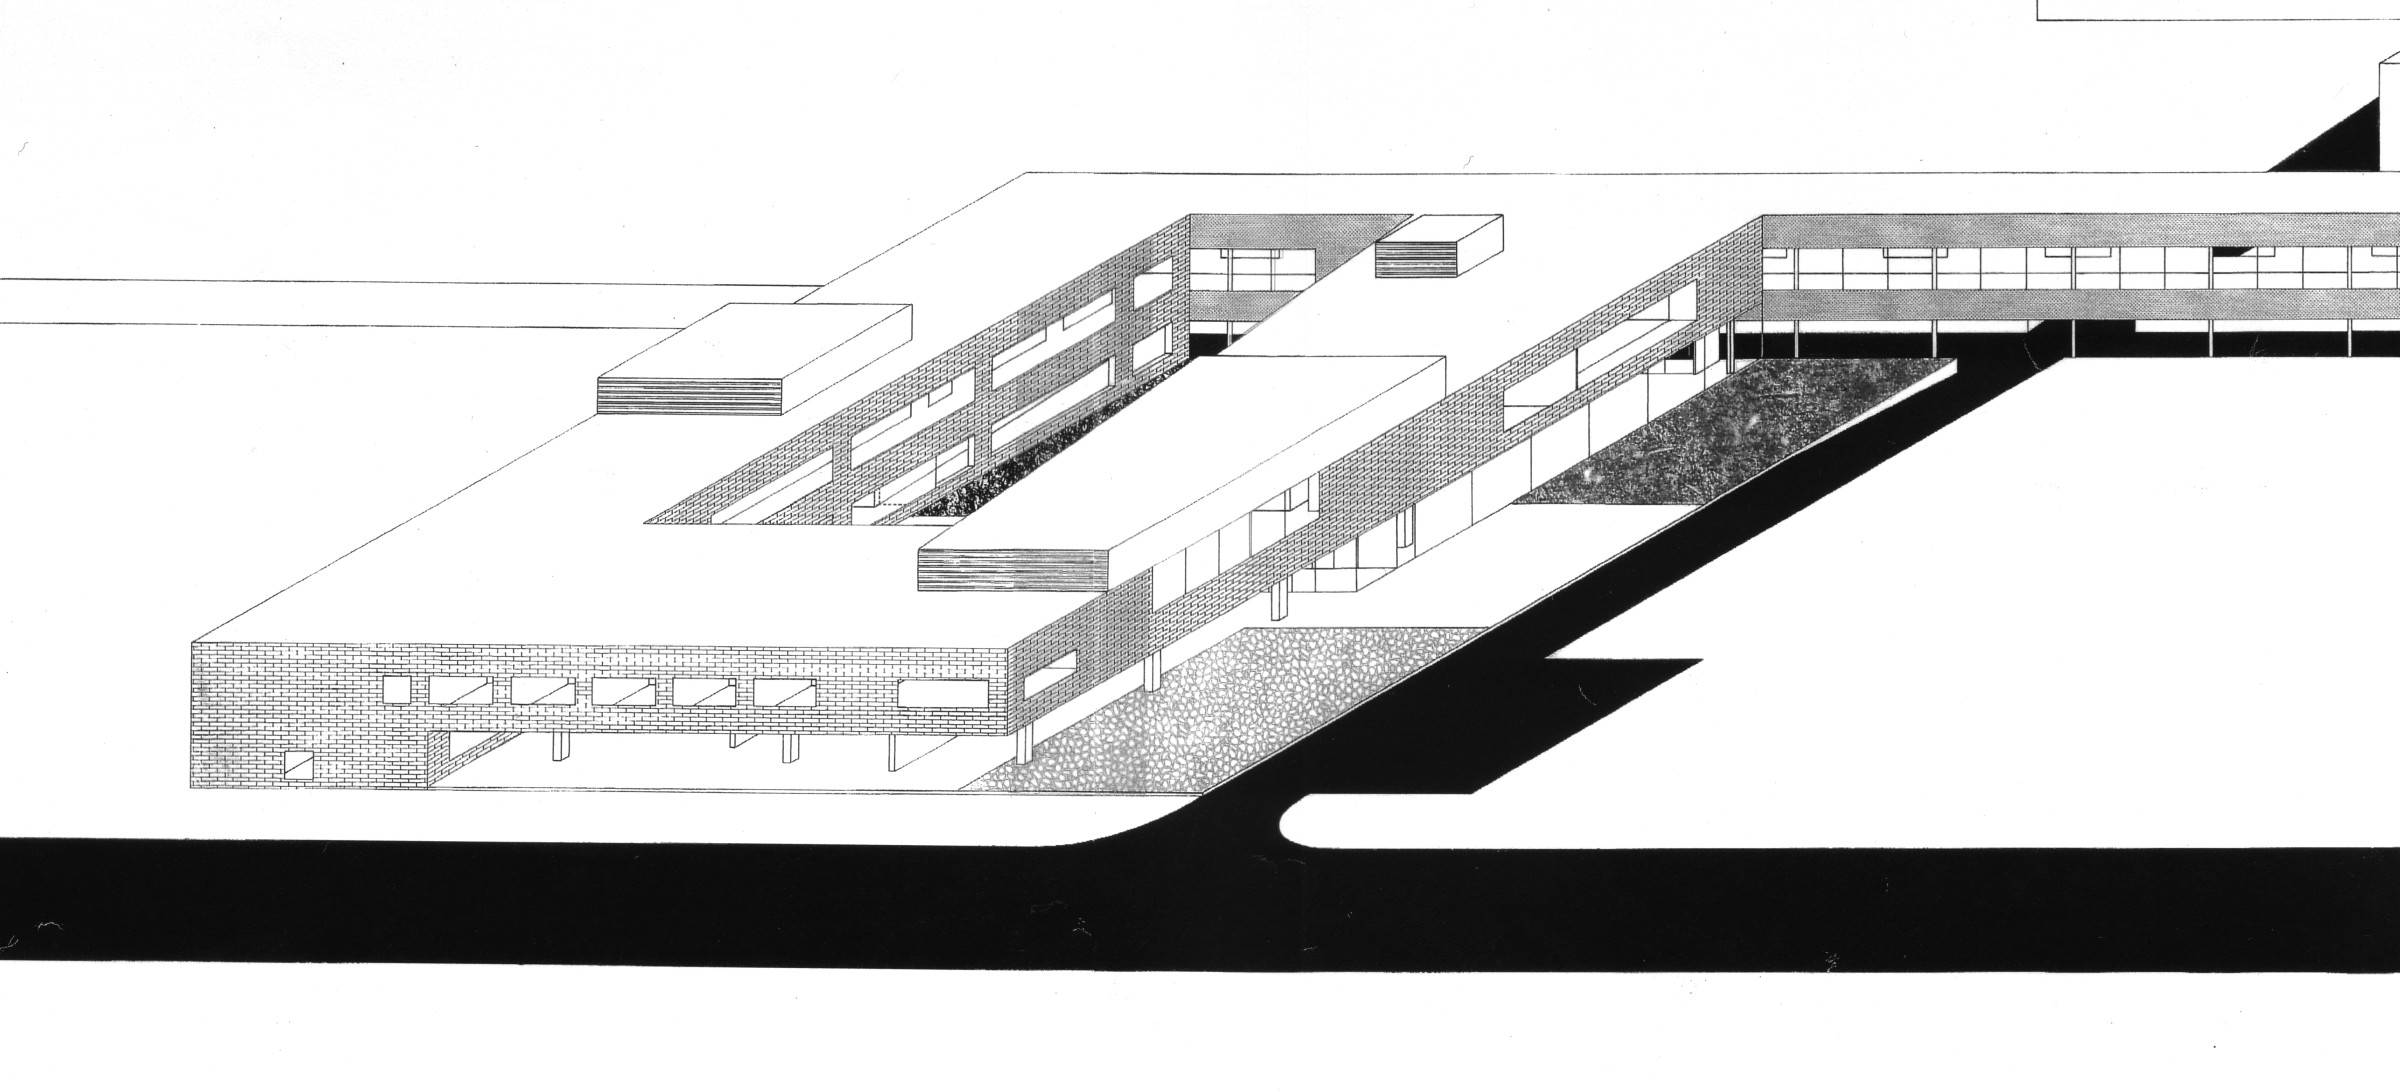
Masterplan, spina and building B
For the competition in the early 1990s, the brief called for a vision to be developed for the further expansion of the campus—an unfinished site on the edge of the city—based on a modular growth model.
The lack of recognisability, legibility and structure across the whole area was compounded by the expansions of the time, which severely hampered the intended growth. The unfinished 'spina' between the two buildings—the backbone of the modular system—was short-circuited by the construction of the rectorate.
Reintroducing the spina as a connecting yet also dividing element defined a flat, easily buildable zone between the spina and the road, and made it possible to preserve the openness of the slope from further construction.
Unlike in the original design, the campus could now acquire a face towards the street. The idea of an isolated, sprawling blot in the landscape, without any form of hierarchy, was replaced by a semi-permeable façade wall along the street. The spina became a clear and flexibly manageable growth model.
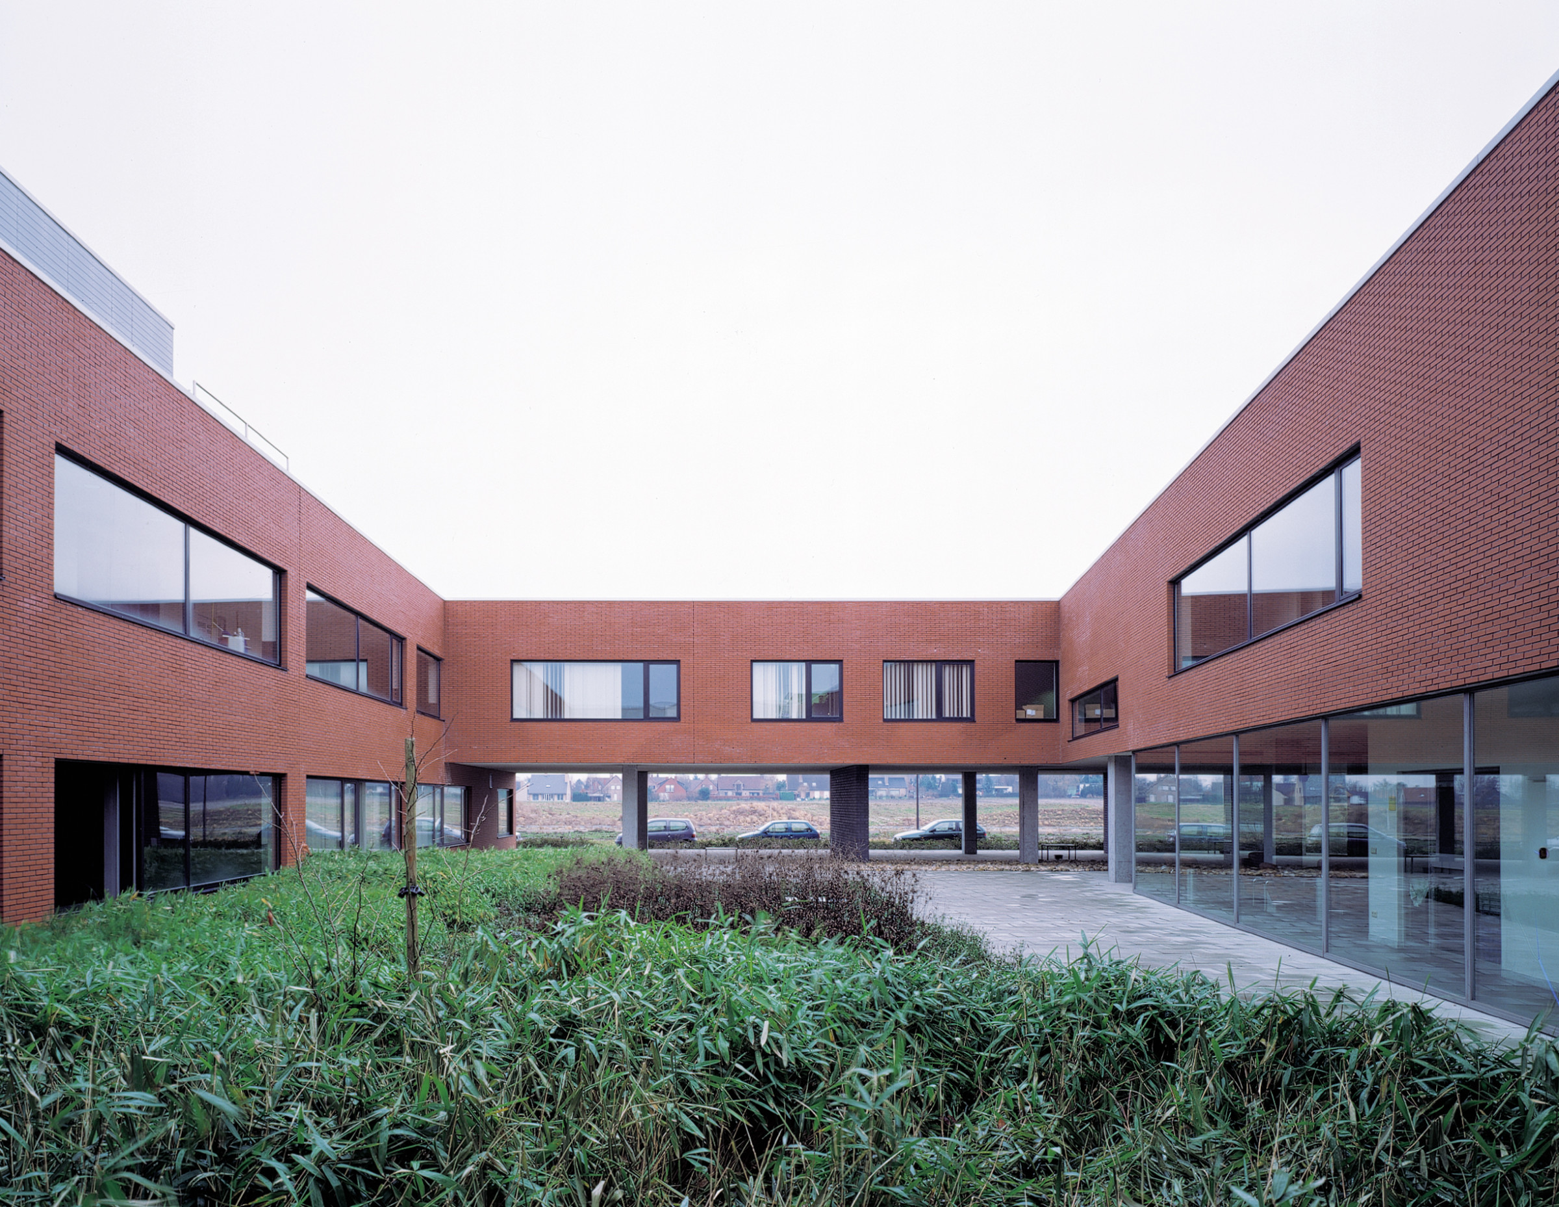
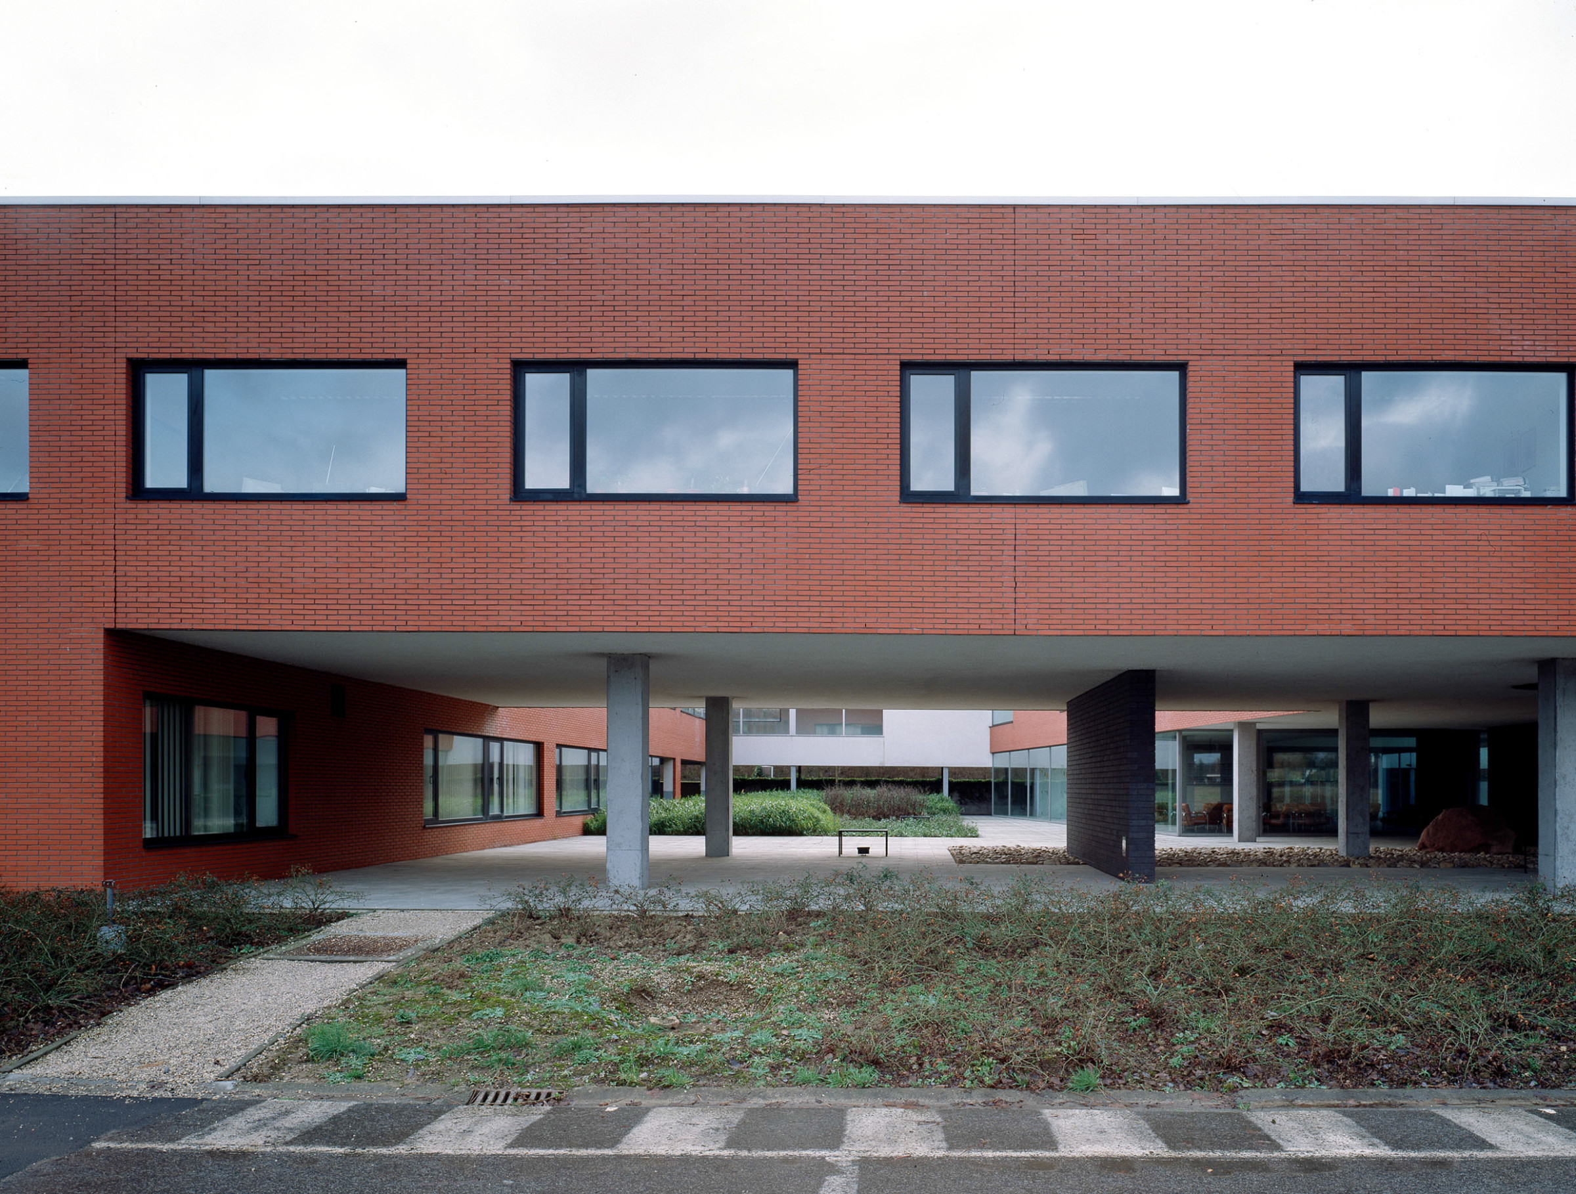
The realisation of Building B coincided with the announcement of this model. The entrance building was given a certain autonomy, while the spina guaranteed a sheltered connection at ground level and an enclosed connection on the upper floor.
An entrance building, however, only functions once it is connected to all the elements it represents. This has now been achieved by extending the spina by 125 metres and drawing the medicine faculty out of its isolation.
The spina connects the various parts and becomes a meeting place—a catalyst of communication and information between student, lecturer and visitor. A source of interdisciplinarity.
For more information about the KULAK masterplan, click here.
For more information about Building C as part of the KULAK masterplan, click here.
Program
Education
Status
Executed
Construction cost
€3.875.000
Start design
1991
End execution
1994
Client
Katholieke Universiteit Leuven afdeling Kortrijk
Area
2.000m²
Photographer
Jan Kempenaers, KULAK
Location
Kortrijk
Procedure
Competition winner
Structure
Paul France




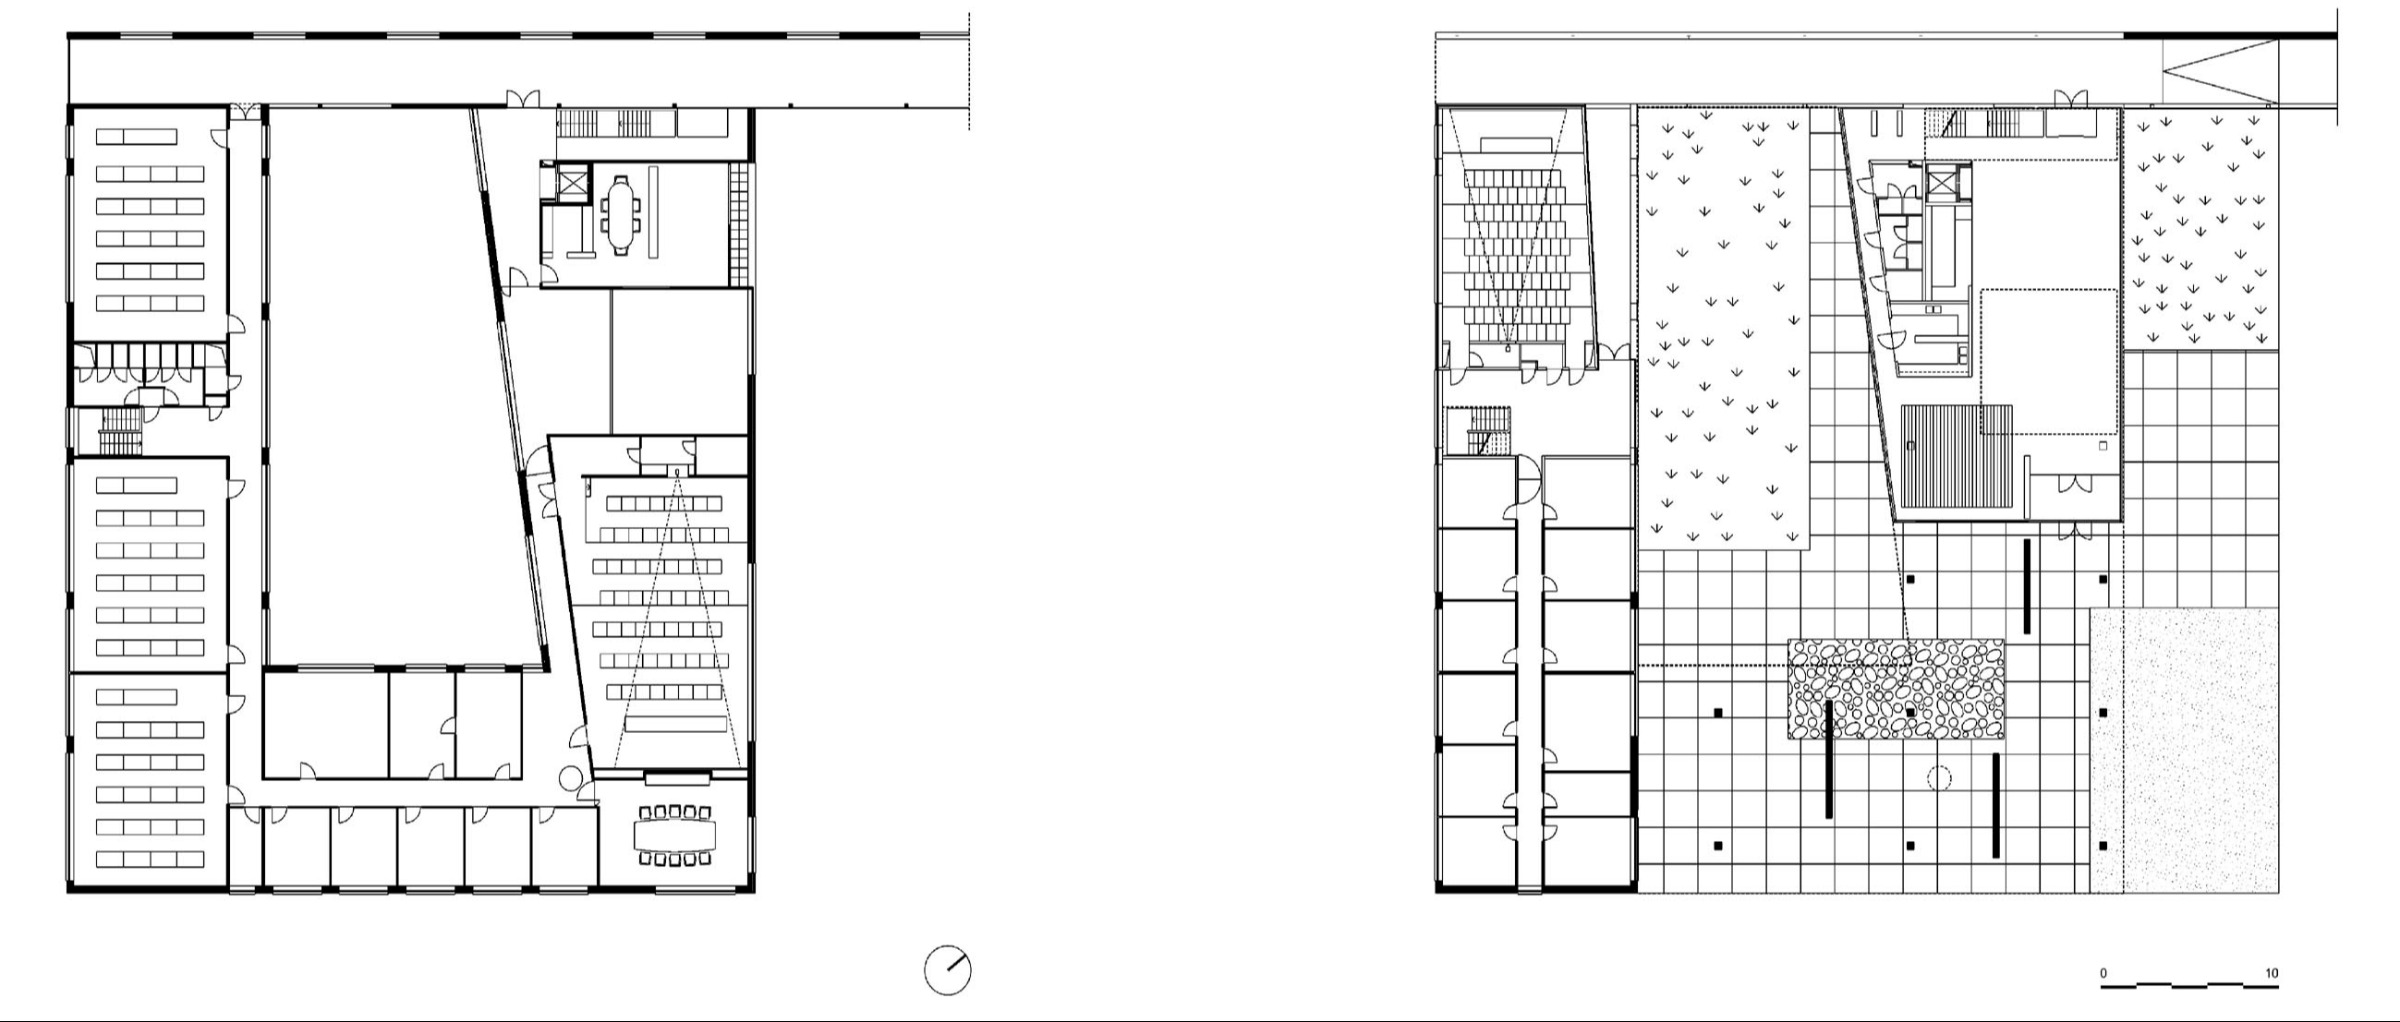
plan +1 and plan 0

