
Villa P in R
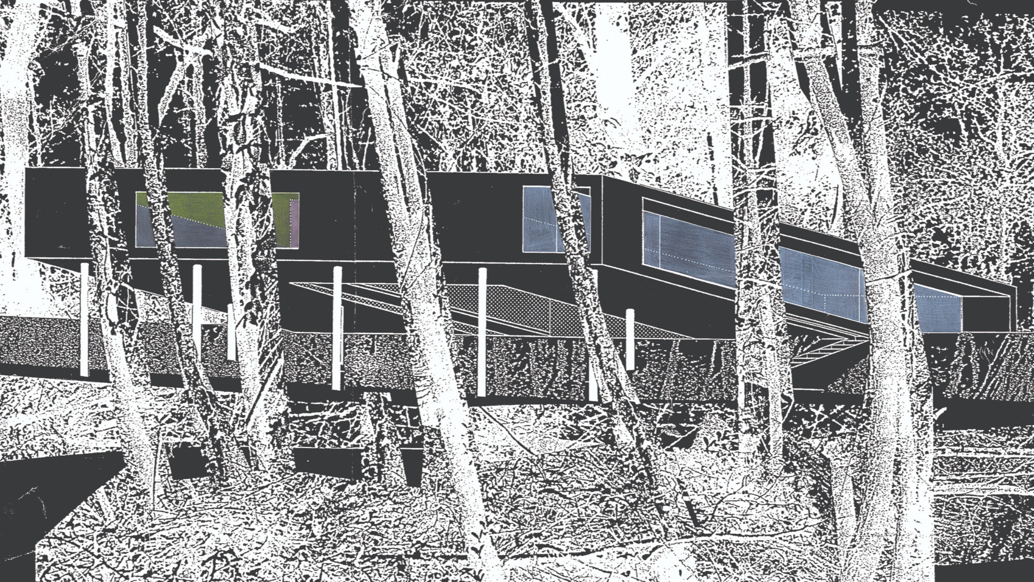
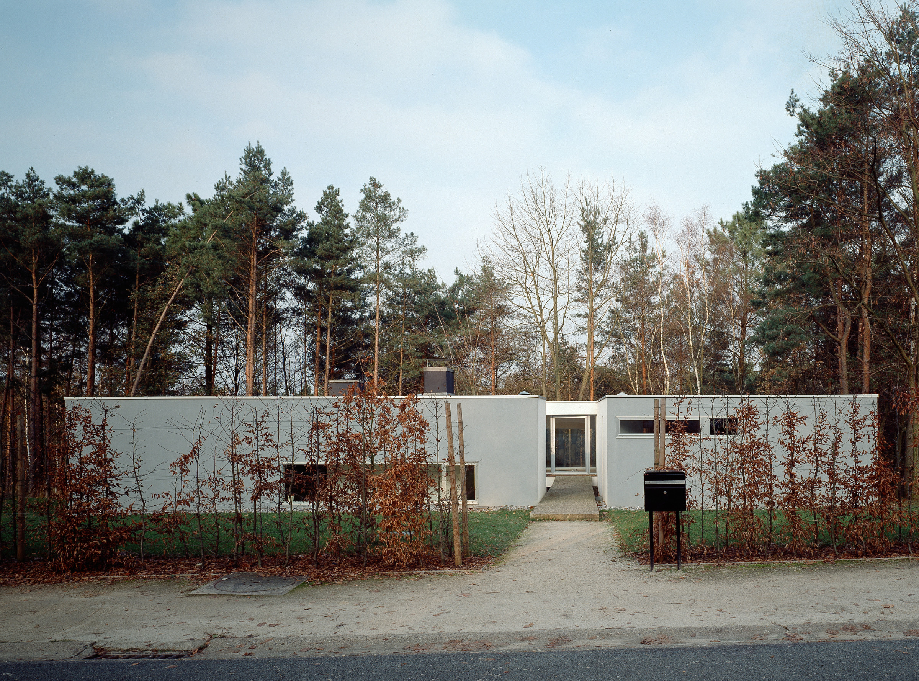
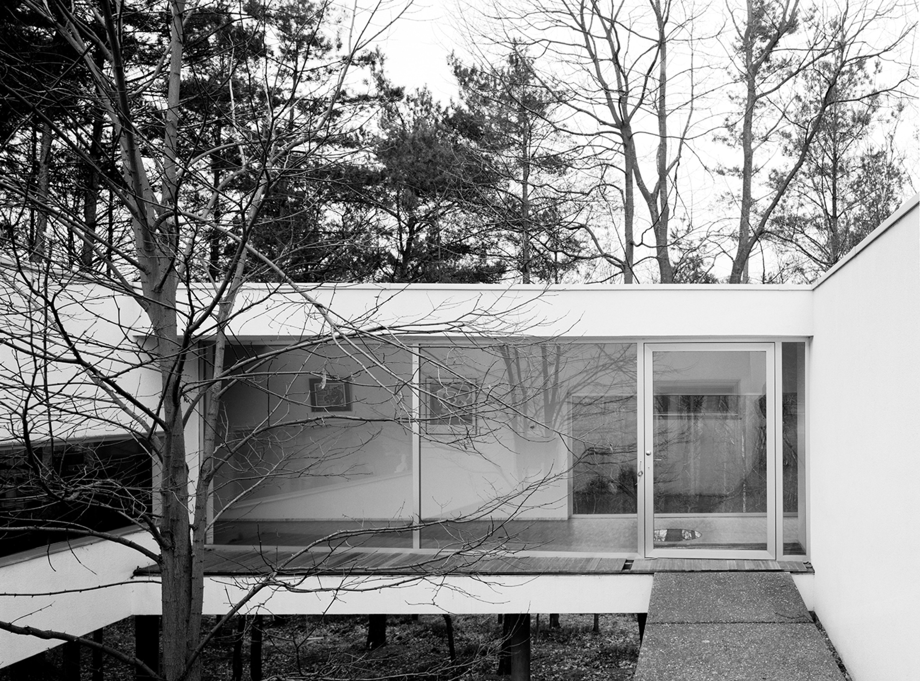
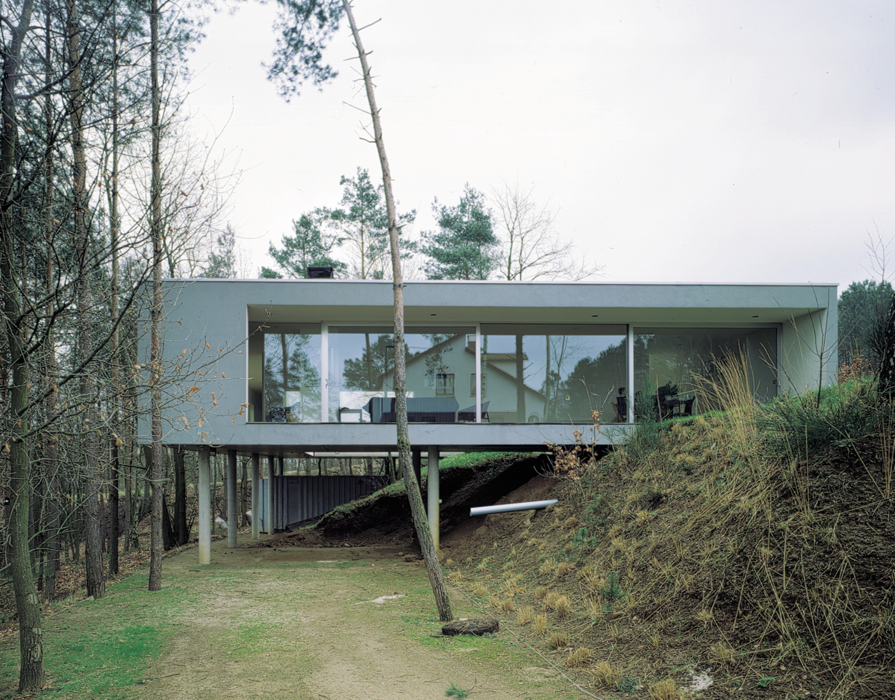
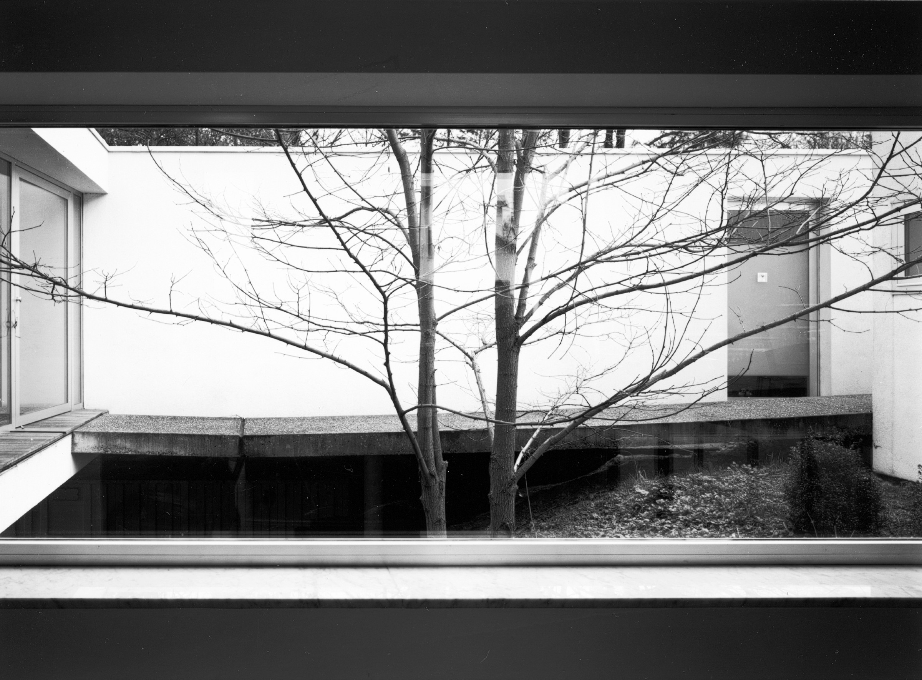
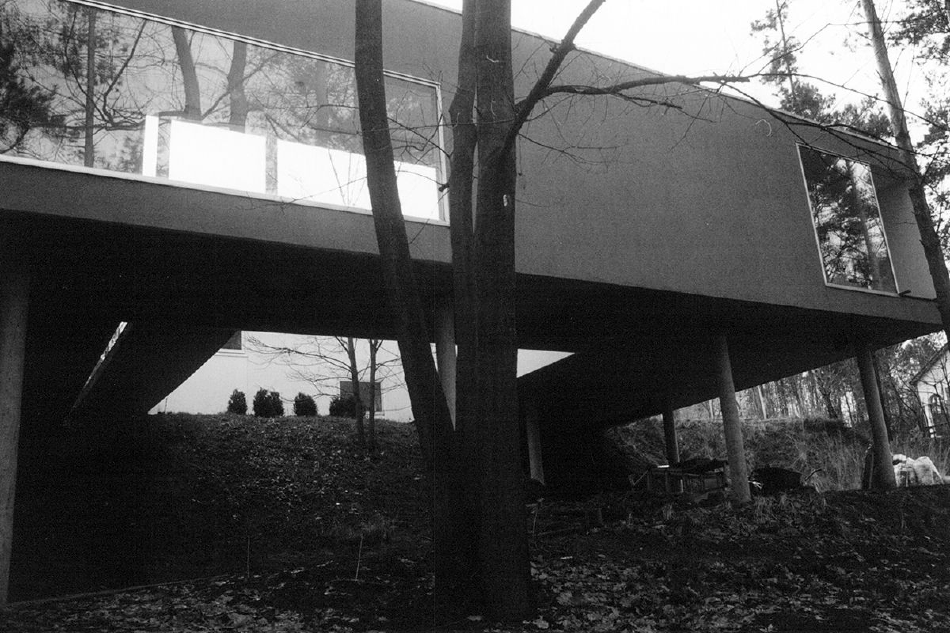
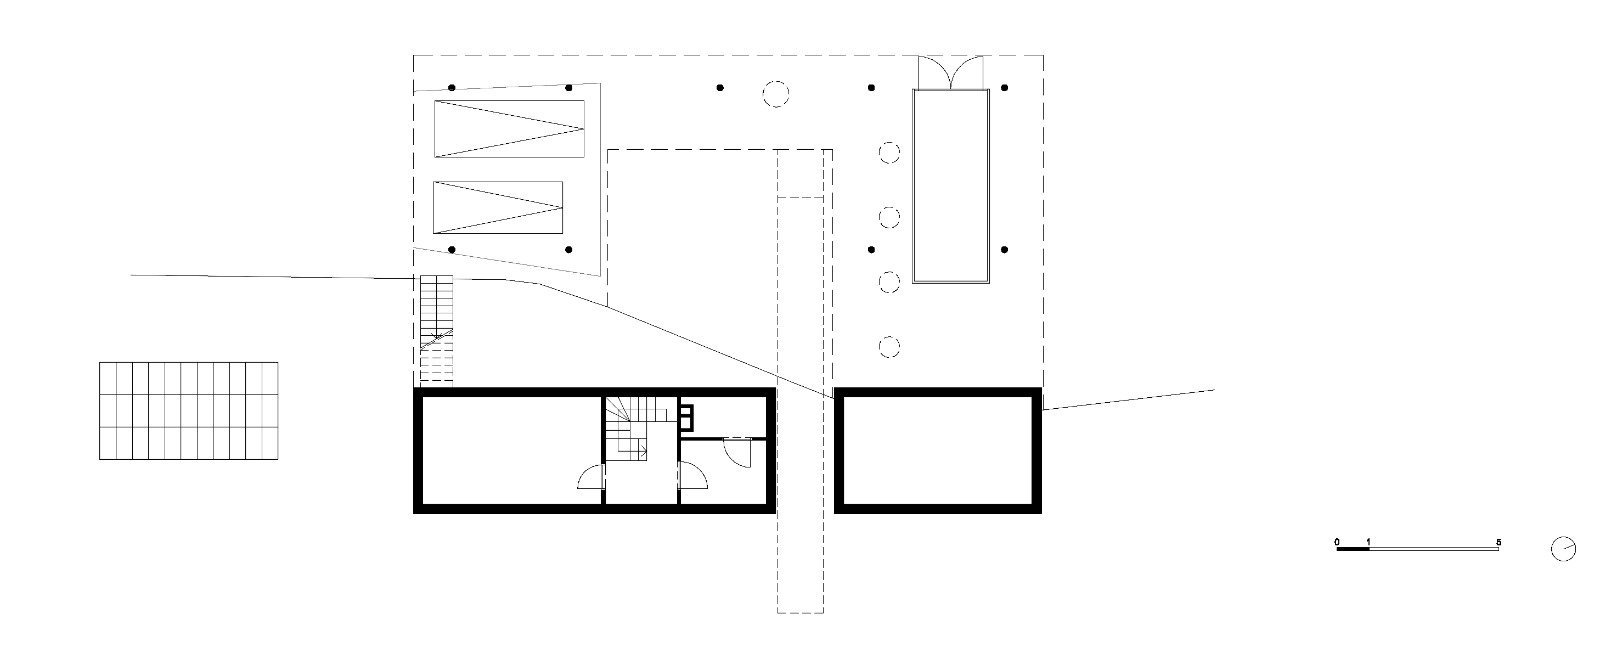
A flat disk is inserted in a sloping and wooded terrain. At the front it is partially buried and hence absent, while at the back it is raised and hence present. A cutaway in this volume with an opening to the street creates a floorless patio and a perception of the natural slope, both as you move towards the entrance and from within the building itself. Entering the house occurs in several stages, beginning at the open public space in front of the house and then crossing the sloping surface of the narrow opening. Within the volume itself, the sequence continues towards the open space of the walled, floorless patio, to the entrance porch, and into the entrance, with its view of the crowns of the trees outside. The living areas are accessed to the left of the entrance and the sleeping areas to the right.
The cutaway from the original volume not only allows the flat disk to be seen, but also enables the house to be viewed as a coiled snake of successive functions. These are linked with one another both directly and indirectly, via the intermediate, exterior space. Contact between this intermediate space and the outside world is established through the cutaway in the volume and the excised surfaces of the windows.
The appropriation of the slope within the plan places the viewer four meters above the ground, in among the leaves and the birds’ nests, recalling Italo Calvino’s marvelous story The Baron in the Trees.
Program
House
Status
Executed
Theme
The act of arriving, The void – the space in between
Start design
1991
Start execution
1993
End execution
1994
Photographer
Lieve Blancquaert; Jan Kempenaers
Procedure
Private assignment
MEP
Boydens Engineering
Structure
Paul France


Level -1

Level 0

